
2361 Creek Bank Drive, Columbus, IN 47201
Local realty services provided by:Better Homes and Gardens Real Estate Gold Key
Listed by: paul furber
Office: carpenter, realtors
MLS#:22122626
Source:IN_MIBOR | Licensed in Indiana
Price summary
- Price:$353,500
- Price per sq. ft.:$131.17
About this home
Welcome to this well-kept three bedroom/ 2.5 bath in Shadow Creek Farms with fresh paint throughout the home. On the main level the home features a study/office, living room, dining room, Breakfast area, and a kitchen with center island, pantry, granite counters, and stainless-steel appliances. The second floor features a primary bedroom suite with tray ceilings, walk-in shower, double sinks, and a large walk-in closet. There are two added bedrooms, a laundry room, and a loft area which is perfect for an added living space or play area. Fully fenced backyard. Community amenities include a pool, playground, and walking trails. This home is in move-in ready condition.
Contact an agent
Home facts
- Year built:2018
- Subdivision & Development:Shadow Creek Farms
- Listing ID #:22122626
- Added:47 day(s) ago
- Updated:October 14, 2026 at 07:43 AM
Rooms and interior
- Bedrooms:3
- Total bathrooms:3
- Full bathrooms:2
- Half bathrooms:1
- Dining Description:Dining Combo/Family Room
- Kitchen Description:Gas Cooktop, Gas Oven, Microwave Hood, Refrigerator
- Living area:2,695 sq. ft.
Heating and cooling
- Cooling:Central Electric
- Heating:Forced Air
- Central air:Yes
Structure and exterior
- Year built:2018
- Building area:2,695 sq. ft.
- Lot area:0.14 Acres
- Construction Materials:Vinyl With Stone
- Foundation Description:Slab
Schools
- High school:Columbus North High School
- Middle school:Central Middle School
Utilities
- Water:Public Water
Finances and disclosures
- Price:$353,500
- Price per sq. ft.:$131.17
Features and amenities
- Appliances:Gas Cooktop, Refrigerator, Water Heater, Water Softener Owned
- Amenities:Attic Access, Wood Work Painted
- Pool features:Pool
Parking
- Garage:Yes
- Garage spaces:2
New listings near 2361 Creek Bank Drive
- Coming SoonOpen Sun, 1 to 3pm
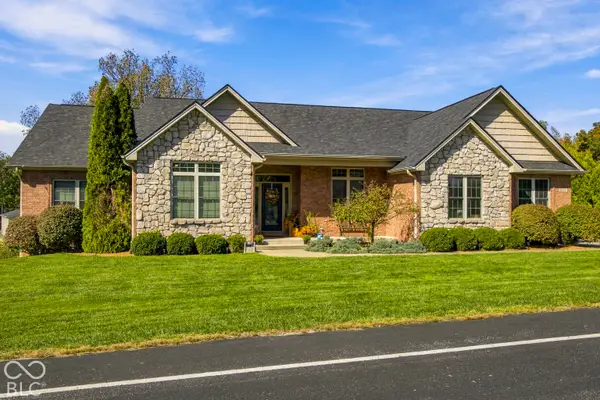 $779,900Coming Soon5 beds 4 baths4,628 sq. ft.
2532 Woodland Farms Drive, Columbus, IN 47201
MLS# 22130883Listed by: 1 PERCENT LISTS INDIANA REAL ESTATE - Coming Soon
 $367,500Coming Soon4 beds 3 baths2,436 sq. ft.
4141 River Road, Columbus, IN 47203
MLS# 22126700Listed by: RE/MAX REAL ESTATE PROF - New
 $587,500Active4 beds 4 baths4,243 sq. ft.
725 Greystone Court, Columbus, IN 47201
MLS# 22092436Listed by: CENTURY 21 SCHEETZ - New
 $229,900Active3 beds 2 baths1,082 sq. ft.
2370 Farmstead Drive, Columbus, IN 47201
MLS# 22130979Listed by: 1 PERCENT LISTS INDIANA REAL ESTATE - New
 $347,500Active3 beds 3 baths1,890 sq. ft.
775 Luse Drive, Columbus, IN 47201
MLS# 22130211Listed by: CENTURY 21 SCHEETZ - Open Sat, 1 to 3pmNew
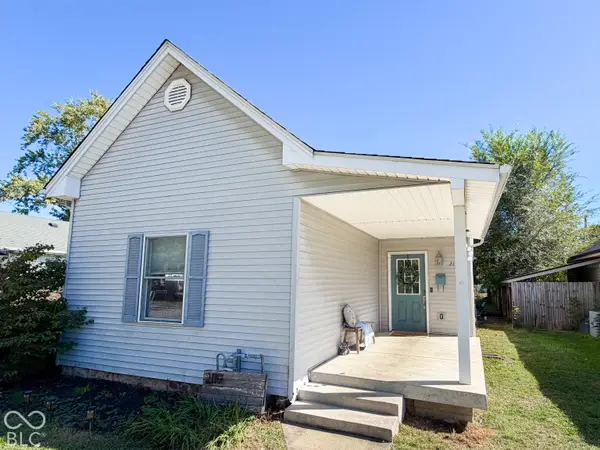 $215,000Active3 beds 2 baths1,320 sq. ft.
2119 Home Avenue, Columbus, IN 47201
MLS# 22124291Listed by: F.C. TUCKER REAL ESTATE EXPERTS - New
 $279,900Active3 beds 2 baths1,440 sq. ft.
2417 Creekland Drive, Columbus, IN 47201
MLS# 22130770Listed by: MY AGENT - New
 $199,900Active2 beds 1 baths1,295 sq. ft.
2820 Lucas Way, Columbus, IN 47203
MLS# 22130744Listed by: 1 PERCENT LISTS INDIANA REAL ESTATE - New
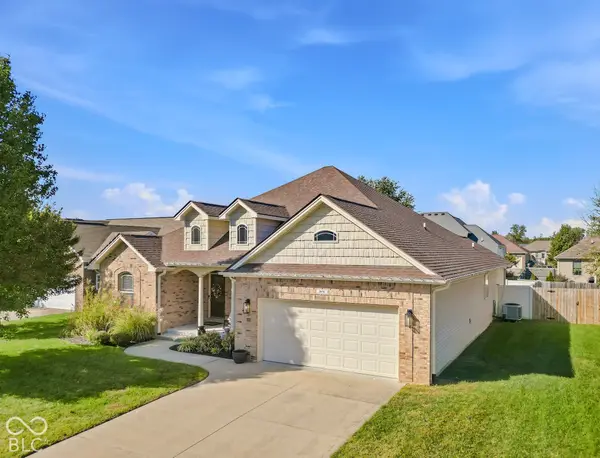 $475,500Active4 beds 3 baths3,575 sq. ft.
2656 Daffodil Court W, Columbus, IN 47201
MLS# 22130225Listed by: CENTURY 21 SCHEETZ - New
 $295,000Active3 beds 2 baths3,002 sq. ft.
2820 Jordan Drive, Columbus, IN 47203
MLS# 22130816Listed by: RE/MAX REAL ESTATE PROF


Protect your home and budget from life's surprises with an Assurant Home Warranty, backed by a partner that supports you through every step of homeownership. Explore Plans.
© 2026 Better Homes and Gardens Real Estate LLC. An Anywhere Real Estate company. All rights reserved. Better Homes and Gardens® Real Estate is a registered trademark owned by Meredith Operations Corporation, licensed to Better Homes and Gardens Real Estate LLC and used with permission. Better Homes and Gardens Real Estate LLC fully supports the principles of the Fair Housing Act and the Equal Opportunity Act. Listing information is deemed reliable but is not guaranteed accurate.
Each office is independently owned and operated.
Any services or products provided by third parties are not provided by, affiliated with or related to Better Homes and Gardens Real Estate LLC, or its affiliated companies.