
1804 California Street, Columbus, IN 47201
Local realty services provided by:Better Homes and Gardens Real Estate Gold Key
1804 California Street,Columbus, IN 47201
$254,000
- 3 Beds
- 2 Baths
- 1,120 sq. ft.
- Single family
- Active
Upcoming open houses
- Sun, Sep 2701:00 pm - 03:00 pm
Listed by: william link
Office: carpenter, realtors
MLS#:22125904
Source:IN_MIBOR | Licensed in Indiana
Price summary
- Price:$254,000
- Price per sq. ft.:$226.79
About this home
Some houses hand you a to-do list. This one hands you your weekends back. Mornings at Donner Park - pool, tennis, and the aquatic center just a short walk away. Afternoons in the oversized two-car garage with its own heating and cooling - a true year-round workshop with alley access, something few homes in town can offer. Evenings on the covered front porch, behind fresh professional landscaping and a fully fenced backyard. Inside, the renovation runs deep: a pristine white shaker kitchen with island seating and stainless appliances, plus a true primary suite - private bath, double vanity, walk-in tiled shower - a rarity among homes of this era. A second full bath, new luxury vinyl plank flooring, and all-new doors, trim, and lighting complete the interior. The systems match the finishes: updated electrical, with roof and HVAC both under five years old. This is move-in ready in the truest sense - nothing to fix, nothing to update, nothing standing between you and home.
Contact an agent
Home facts
- Year built:1930
- Subdivision & Development:No Subdivision
- Listing ID #:22125904
- Added:1 day(s) ago
- Updated:September 26, 2026 at 01:13 AM
Rooms and interior
- Bedrooms:3
- Total bathrooms:2
- Full bathrooms:2
- Dining Description:Dining Combo/Kitchen
- Kitchen Description:Electric Oven, Refrigerator
- Basement:Yes
- Basement Description:Basement
- Living area:1,120 sq. ft.
Heating and cooling
- Cooling:Central Electric
- Heating:Forced Air
- Central air:Yes
Structure and exterior
- Year built:1930
- Building area:1,120 sq. ft.
- Lot area:0.11 Acres
- Architectural Style:Craftsman
- Construction Materials:Brick, Vinyl Siding
- Foundation Description:Block
Schools
- High school:Columbus North High School
- Middle school:Northside Middle School
- Elementary school:Lillian Schmitt Elementary School
Utilities
- Water:Public Water
Finances and disclosures
- Price:$254,000
- Price per sq. ft.:$226.79
Features and amenities
- Appliances:Refrigerator
- Amenities:Attic Access
Parking
- Parking description:Service Door
- Garage:Yes
- Garage spaces:2
New listings near 1804 California Street
- New
 $184,900Active2 beds 1 baths888 sq. ft.
2917 15th Street, Columbus, IN 47201
MLS# 22128285Listed by: 1 PERCENT LISTS INDIANA REAL ESTATE - New
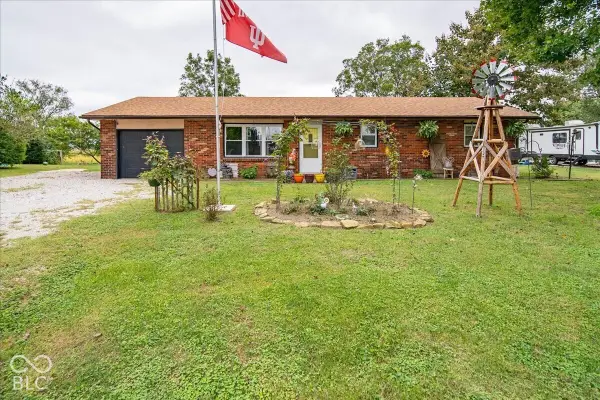 $245,000Active3 beds 2 baths1,250 sq. ft.
3603 E Gore Street, Columbus, IN 47201
MLS# 22128297Listed by: RED HOT, REALTORS LLC - New
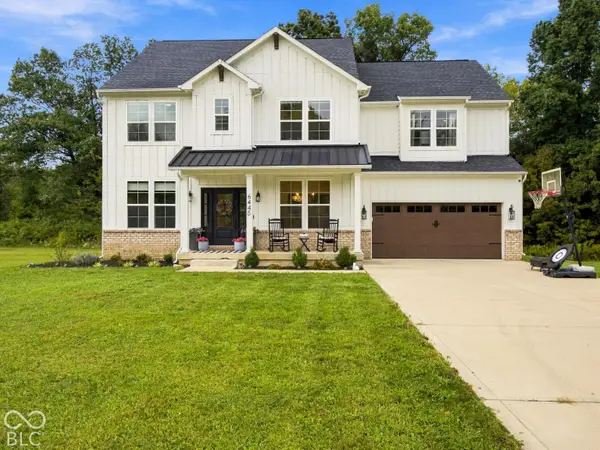 $499,000Active3 beds 3 baths2,886 sq. ft.
6445 W Ohio Ridge Road, Columbus, IN 47201
MLS# 22126586Listed by: CENTURY 21 SCHEETZ - New
 $329,900Active4 beds 2 baths1,475 sq. ft.
3385 Virginia Street, Columbus, IN 47203
MLS# 22128124Listed by: HOOSIER BROKERS, INC - New
 $279,900Active3 beds 3 baths1,664 sq. ft.
1783 Bridle Way Boulevard, Columbus, IN 47201
MLS# 22127895Listed by: RE/MAX PROFESSIONALS - New
 $257,500Active2 beds 2 baths2,214 sq. ft.
2106 Union Street, Columbus, IN 47201
MLS# 22113285Listed by: 1 PERCENT LISTS INDIANA REAL ESTATE - New
 $409,900Active2 beds 1 baths1,485 sq. ft.
2681 S 550 W, Columbus, IN 47201
MLS# 22126877Listed by: RE/MAX REAL ESTATE PROF - New
 $235,000Active2 beds 2 baths1,797 sq. ft.
490 Coovert Street, Columbus, IN 47201
MLS# 22127732Listed by: RE/MAX REAL ESTATE PROF - New
 $432,000Active20 Acres
TBD (23.82 Ares) Christiansburg Road, Columbus, IN 47201
MLS# 22128001Listed by: RE/MAX ACCLAIMED PROPERTIES


Protect your home and budget from life's surprises with an Assurant Home Warranty, backed by a partner that supports you through every step of homeownership. Explore Plans.
© 2026 Better Homes and Gardens Real Estate LLC. An Anywhere Real Estate company. All rights reserved. Better Homes and Gardens® Real Estate is a registered trademark owned by Meredith Operations Corporation, licensed to Better Homes and Gardens Real Estate LLC and used with permission. Better Homes and Gardens Real Estate LLC fully supports the principles of the Fair Housing Act and the Equal Opportunity Act. Listing information is deemed reliable but is not guaranteed accurate.
Each office is independently owned and operated.
Any services or products provided by third parties are not provided by, affiliated with or related to Better Homes and Gardens Real Estate LLC, or its affiliated companies.