
5046 Stonehaven Lane, Columbus, IN 47201
Local realty services provided by:Better Homes and Gardens Real Estate Gold Key
5046 Stonehaven Lane,Columbus, IN 47201
$679,900
- 3 Beds
- 2 Baths
- 2,165 sq. ft.
- Single family
- Active
Listed by: tyler meyer
Office: dean wagner llc.
MLS#:22135431
Source:IN_MIBOR | Licensed in Indiana
Price summary
- Price:$679,900
- Price per sq. ft.:$157.02
About this home
This stunning Craftsman-style home built by Spoon Construction features a modern open floor plan designed for effortless living and entertaining. Right off the front entry, a dedicated private office provides an ideal work-from-home space. The heart of the home is a gourmet kitchen equipped with custom cabinetry, granite countertops, stainless steel appliances, a center island with bar seating, and a hidden "secret" walk-in pantry. The kitchen flows seamlessly into the main living room, highlighted by 12-foot ceilings and expansive windows overlooking the covered back porch. The primary suite features tray ceilings and an ensuite bathroom with dual vanities and a walk-in shower. The primary walk-in closet connects directly to the laundry room-complete with a utility sink-for maximum operational convenience. Two spacious guest bedrooms also feature detailed tray ceilings. Outdoors, the fully fenced backyard is pet-ready, featuring professional landscaping and a built-in fire pit. Rounding out the property is a finished three-car garage with keypad entry and a full unfinished basement offering ample layout potential for a future extra bedroom, bathroom, home theater, or exercise room....
Contact an agent
Home facts
- Year built:2022
- Subdivision & Development:Stonehaven
- Listing ID #:22135431
- Added:1 day(s) ago
- Updated:November 09, 2026 at 05:02 PM
Rooms and interior
- Bedrooms:3
- Total bathrooms:2
- Full bathrooms:2
- Dining Description:Dining Combo/Kitchen
- Kitchen Description:Dishwasher, Gas Cooktop, Microwave, Oven
- Basement:Yes
- Basement Description:Basement, Egress Window(s), Full, Unfinished
- Living area:2,165 sq. ft.
Heating and cooling
- Cooling:Central Electric
- Heating:Forced Air
- Central air:Yes
Structure and exterior
- Year built:2022
- Building area:2,165 sq. ft.
- Lot area:0.31 Acres
- Lot Features:Cul-De-Sac, Curbs, Sidewalks, Storm Sewer
- Construction Materials:Cement Siding, Stone
- Exterior Features:Fire Pit, Sprinkler System
- Foundation Description:Concrete Perimeter
Utilities
- Water:Public Water
Finances and disclosures
- Price:$679,900
- Price per sq. ft.:$157.02
Features and amenities
- Appliances:Gas Cooktop, Microwave, Washer
- Laundry features:Dryer, Washer
- Amenities:Attic Access, Wood Work Painted
Parking
- Parking description:Finished Garage, Keyless Entry, Service Door
- Garage:Yes
- Garage spaces:3
New listings near 5046 Stonehaven Lane
- Coming Soon
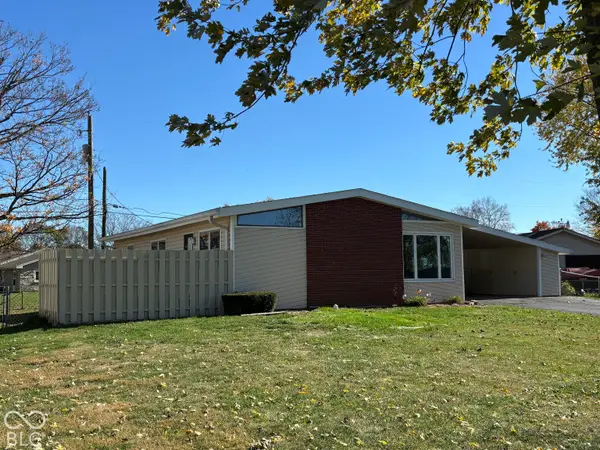 $199,500Coming Soon3 beds 2 baths1,120 sq. ft.
191 Woodlane Drive, Columbus, IN 47201
MLS# 22135235Listed by: RE/MAX REAL ESTATE PROF - Coming Soon
 $429,900Coming Soon3 beds 2 baths2,400 sq. ft.
303 Sunset Drive, Columbus, IN 47201
MLS# 22131799Listed by: EXP REALTY LLC - New
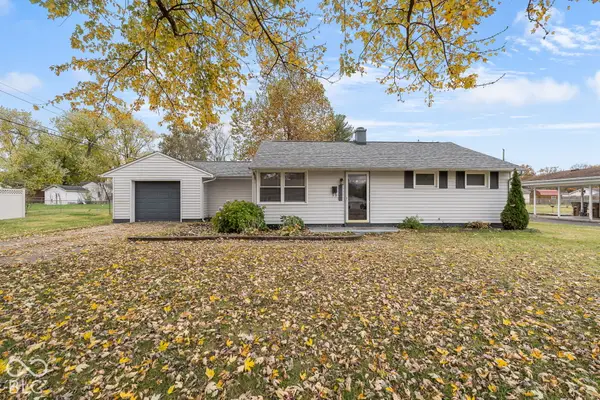 $199,900Active3 beds 2 baths1,092 sq. ft.
3137 31st Street, Columbus, IN 47203
MLS# 22135649Listed by: YOUR HOME TEAM - New
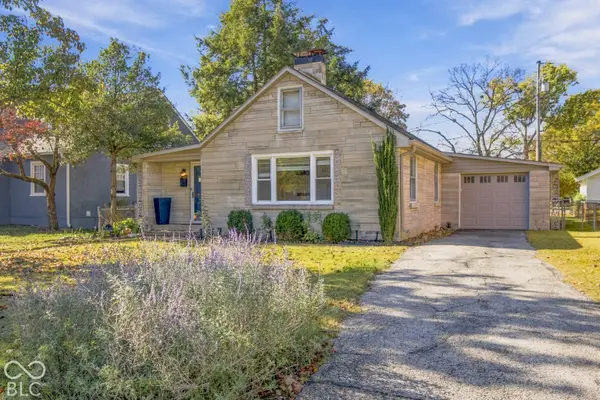 $304,900Active3 beds 2 baths2,408 sq. ft.
2020 Franklin Street, Columbus, IN 47201
MLS# 22134209Listed by: CENTURY 21 SCHEETZ - New
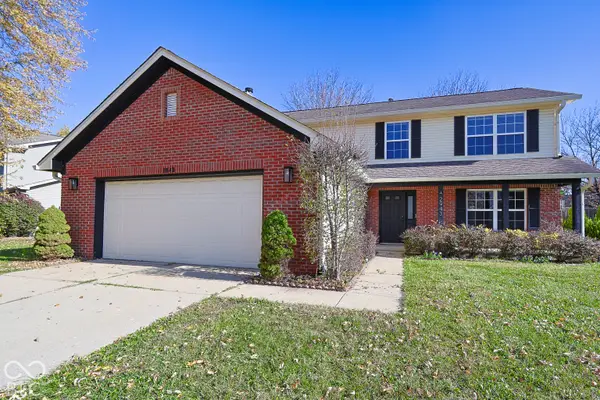 $250,000Active4 beds 3 baths2,016 sq. ft.
2943 Prairie Stream Way, Columbus, IN 47203
MLS# 22135543Listed by: 1 PERCENT LISTS INDIANA REAL ESTATE - New
 $344,900Active3 beds 2 baths2,029 sq. ft.
2317 Franklin Street, Columbus, IN 47201
MLS# 22135540Listed by: 1 PERCENT LISTS INDIANA REAL ESTATE - New
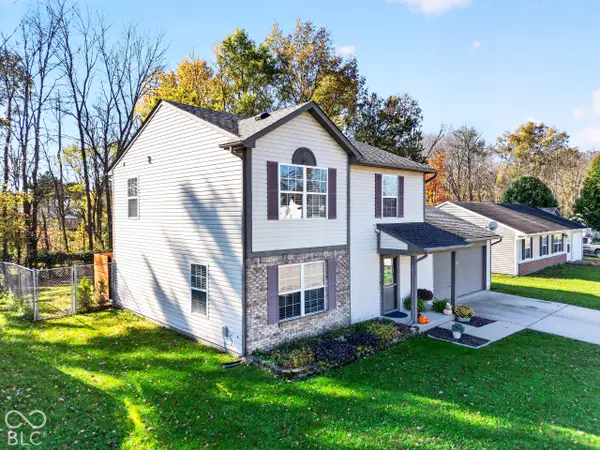 $229,900Active3 beds 3 baths1,568 sq. ft.
1725 Thresher Drive, Columbus, IN 47201
MLS# 22135363Listed by: 1 PERCENT LISTS INDIANA REAL ESTATE - New
 $319,900Active3 beds 3 baths2,560 sq. ft.
2146 Creek Bank Drive, Columbus, IN 47201
MLS# 22135518Listed by: HIGHGARDEN REAL ESTATE - New
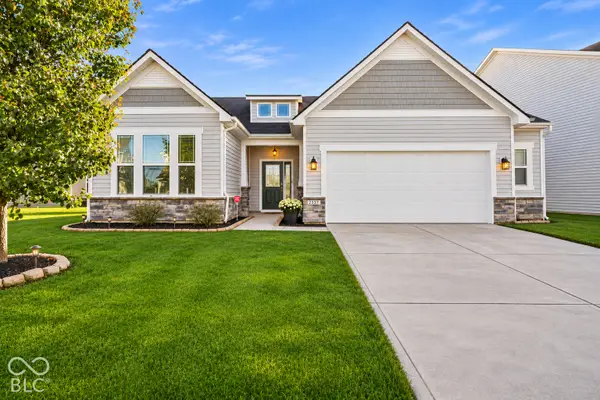 $272,900Active3 beds 2 baths1,504 sq. ft.
2337 Creekland Drive, Columbus, IN 47201
MLS# 22135514Listed by: HIGHGARDEN REAL ESTATE - New
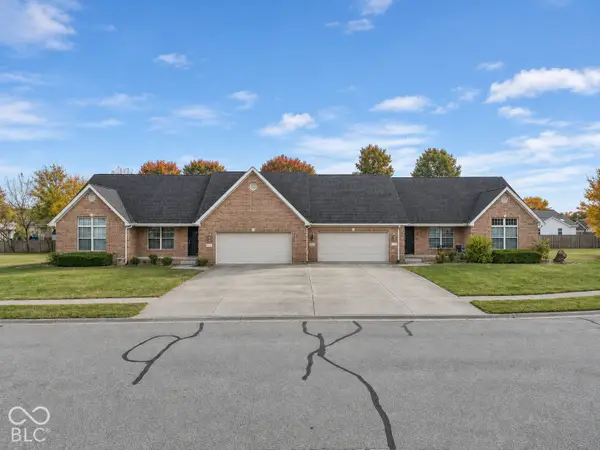 $449,900Active-- beds -- baths
3443 Earls Court, Columbus, IN 47203
MLS# 22135440Listed by: DEAN WAGNER LLC


Protect your home and budget from life's surprises with an Assurant Home Warranty, backed by a partner that supports you through every step of homeownership. Explore Plans.
© 2026 Better Homes and Gardens Real Estate LLC. An Anywhere Real Estate company. All rights reserved. Better Homes and Gardens® Real Estate is a registered trademark owned by Meredith Operations Corporation, licensed to Better Homes and Gardens Real Estate LLC and used with permission. Better Homes and Gardens Real Estate LLC fully supports the principles of the Fair Housing Act and the Equal Opportunity Act. Listing information is deemed reliable but is not guaranteed accurate.
Each office is independently owned and operated.
Any services or products provided by third parties are not provided by, affiliated with or related to Better Homes and Gardens Real Estate LLC, or its affiliated companies.