
2820 Jordan Drive, Columbus, IN 47203
Local realty services provided by:Better Homes and Gardens Real Estate Gold Key
2820 Jordan Drive,Columbus, IN 47203
$295,000
- 3 Beds
- 2 Baths
- 3,002 sq. ft.
- Single family
- Active
Listed by: bev denney
Office: re/max real estate prof
MLS#:22130816
Source:IN_MIBOR | Licensed in Indiana
Price summary
- Price:$295,000
- Price per sq. ft.:$98.27
About this home
Lovely 3-bedroom, 2-bath brick ranch featuring a partially finished full basement and an extra-large garage! The living room flows into the kitchen and dining area, complete with a pantry. New hardwood flooring enhances the kitchen/dining area, entry, and hallway. The basement offers additional living space, along with a workshop and utility area. Enjoy the fully fenced backyard with a spacious covered deck, outdoor fire table, playset, and storage sheds. With plenty of room inside and out, this home is ready for you to move in and enjoy!
Contact an agent
Home facts
- Year built:1966
- Subdivision & Development:Crump Estates
- Listing ID #:22130816
- Added:4 day(s) ago
- Updated:October 14, 2026 at 03:34 PM
Rooms and interior
- Bedrooms:3
- Total bathrooms:2
- Full bathrooms:2
- Kitchen Description:Dishwasher, Disposal, Electric Oven, Microwave, Refrigerator
- Basement:Yes
- Basement Description:Basement, Ceiling - 9+ feet, Finished Ceiling, Finished Walls, Storage Space
- Living area:3,002 sq. ft.
Heating and cooling
- Cooling:Central Electric
- Heating:Forced Air, Gas
- Central air:Yes
Structure and exterior
- Year built:1966
- Building area:3,002 sq. ft.
- Lot area:0.25 Acres
- Lot Features:Curbs
- Architectural Style:Ranch
- Construction Materials:Brick
- Exterior Features:Storage Shed
- Foundation Description:Block
Schools
- High school:Columbus East High School
- Middle school:Central Middle School
- Elementary school:W D Richards Elementary School
Utilities
- Water:Public Water
Finances and disclosures
- Price:$295,000
- Price per sq. ft.:$98.27
Features and amenities
- Appliances:Microwave, Refrigerator
- Laundry features:Dryer
- Amenities:Attic Access, Sump Pump, Wood Work Painted
Parking
- Parking description:Finished Garage, Keyless Entry, Service Door
- Garage:Yes
- Garage spaces:2
New listings near 2820 Jordan Drive
- Coming SoonOpen Sun, 1 to 3pm
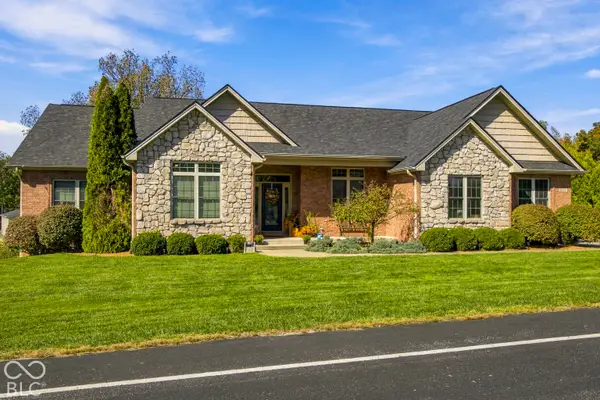 $779,900Coming Soon5 beds 4 baths4,628 sq. ft.
2532 Woodland Farms Drive, Columbus, IN 47201
MLS# 22130883Listed by: 1 PERCENT LISTS INDIANA REAL ESTATE - Coming Soon
 $367,500Coming Soon4 beds 3 baths2,436 sq. ft.
4141 River Road, Columbus, IN 47203
MLS# 22126700Listed by: RE/MAX REAL ESTATE PROF - New
 $587,500Active4 beds 4 baths4,243 sq. ft.
725 Greystone Court, Columbus, IN 47201
MLS# 22092436Listed by: CENTURY 21 SCHEETZ - New
 $229,900Active3 beds 2 baths1,082 sq. ft.
2370 Farmstead Drive, Columbus, IN 47201
MLS# 22130979Listed by: 1 PERCENT LISTS INDIANA REAL ESTATE - Open Sun, 1 to 3pmNew
 $347,500Active3 beds 3 baths1,890 sq. ft.
775 Luse Drive, Columbus, IN 47201
MLS# 22130211Listed by: CENTURY 21 SCHEETZ - Open Sat, 1 to 3pmNew
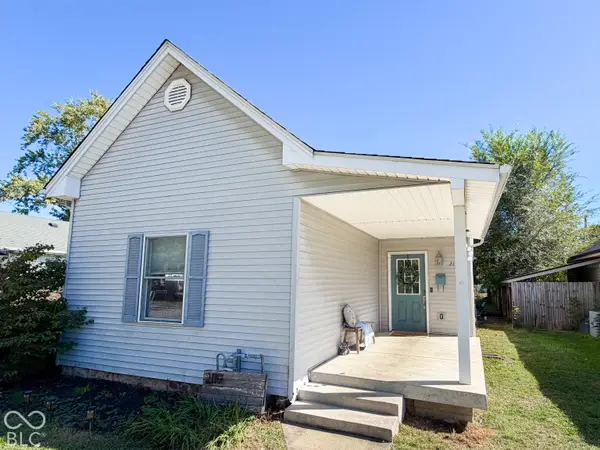 $215,000Active3 beds 2 baths1,320 sq. ft.
2119 Home Avenue, Columbus, IN 47201
MLS# 22124291Listed by: F.C. TUCKER REAL ESTATE EXPERTS - New
 $279,900Active3 beds 2 baths1,440 sq. ft.
2417 Creekland Drive, Columbus, IN 47201
MLS# 22130770Listed by: MY AGENT - New
 $199,900Active2 beds 1 baths1,295 sq. ft.
2820 Lucas Way, Columbus, IN 47203
MLS# 22130744Listed by: 1 PERCENT LISTS INDIANA REAL ESTATE - New
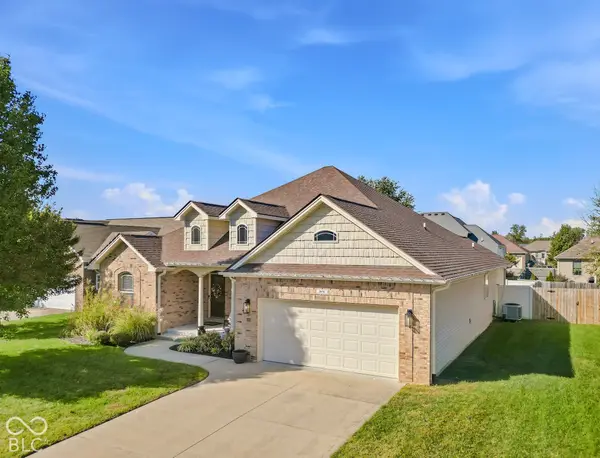 $475,500Active4 beds 3 baths3,575 sq. ft.
2656 Daffodil Court W, Columbus, IN 47201
MLS# 22130225Listed by: CENTURY 21 SCHEETZ


Protect your home and budget from life's surprises with an Assurant Home Warranty, backed by a partner that supports you through every step of homeownership. Explore Plans.
© 2026 Better Homes and Gardens Real Estate LLC. An Anywhere Real Estate company. All rights reserved. Better Homes and Gardens® Real Estate is a registered trademark owned by Meredith Operations Corporation, licensed to Better Homes and Gardens Real Estate LLC and used with permission. Better Homes and Gardens Real Estate LLC fully supports the principles of the Fair Housing Act and the Equal Opportunity Act. Listing information is deemed reliable but is not guaranteed accurate.
Each office is independently owned and operated.
Any services or products provided by third parties are not provided by, affiliated with or related to Better Homes and Gardens Real Estate LLC, or its affiliated companies.