
3355 W Carr Hill Road, Columbus, IN 47201
Local realty services provided by:Better Homes and Gardens Real Estate Gold Key
3355 W Carr Hill Road,Columbus, IN 47201
$915,000
- 5 Beds
- 5 Baths
- - sq. ft.
- Single family
- Sold
Listed by: michael burchyett, sandy sherman
Office: berkshire hathaway home
MLS#:22104900
Source:IN_MIBOR
Sorry, we are unable to map this address
Price summary
- Price:$915,000
About this home
Experience refined living in this exceptional 5 bed, 5 bath estate perfectly designed for both everyday comfort and upscale entertaining, with no HOA. Crafted with impeccable attention to detail, the home showcases high-end finishes and premium quality materials. Expansive windows of the surrounding landscape are abundant throughout. Car enthusiasts, hobbyist, and guests alike will appreciate the oversized 3-car attached garage in addition to the separate 2 car detached garage. Enjoy the tranquility of the country-style living while remaining just minutes from town amenities, dining and shopping. This is luxury living with room to breathe.
Contact an agent
Home facts
- Year built:2009
- Subdivision & Development:Hensleys
- Listing ID #:22104900
- Added:89 day(s) ago
- Updated:August 27, 2026 at 07:18 AM
Rooms and interior
- Bedrooms:5
- Total bathrooms:5
- Full bathrooms:3
- Half bathrooms:2
- Flooring:Hardwood Floors
- Dining Description:Breakfast Room, Formal Dining Room
- Kitchen Description:Bar Fridge, Convection Oven, Dishwasher, Disposal, ENERGY STAR Qualified Appliances, Gas Cooktop, Microwave Hood, Oven, Refrigerator
- Basement:Yes
- Basement Description:Basement, Ceiling - 9+ feet, Egress Window(s), Finished, Walk-Out Access
Heating and cooling
- Cooling:Central Electric
- Heating:Electric, Heat Pump, Propane
- Central air:Yes
Structure and exterior
- Year built:2009
- Lot Features:Mature Trees, Not In Subdivision, Sidewalks, Wooded
- Architectural Style:Ranch
- Construction Materials:Brick
- Foundation Description:Concrete Perimeter
Schools
- High school:Columbus North High School
- Middle school:Central Middle School
- Elementary school:Southside Elementary School
Utilities
- Water:Public Water
Finances and disclosures
- Price:$915,000
Features and amenities
- Appliances:Gas Cooktop, Refrigerator, Smoke Alarm, Washer
- Laundry features:Dryer, Washer
- Amenities:Attic Pull Down Stairs, Radon System, Sump Pump
Parking
- Parking description:Finished Garage, Floor Drain, Garage Door Opener, Keyless Entry, Service Door
- Garage:Yes
- Garage spaces:4
New listings near 3355 W Carr Hill Road
- New
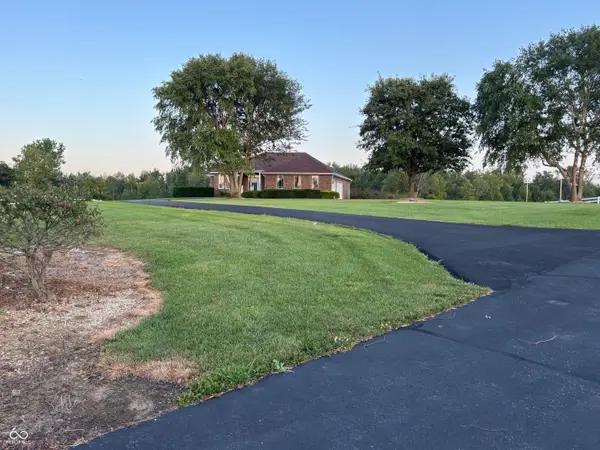 $859,000Active3 beds 3 baths2,598 sq. ft.
2411 W 625 S, Columbus, IN 47201
MLS# 22122582Listed by: RE/MAX REAL ESTATE PROF - New
 $35,000Active0.36 Acres
0 Gambold Street, Columbus, IN 47203
MLS# 22122350Listed by: THE STEWART HOME GROUP - Open Sun, 1 to 3pmNew
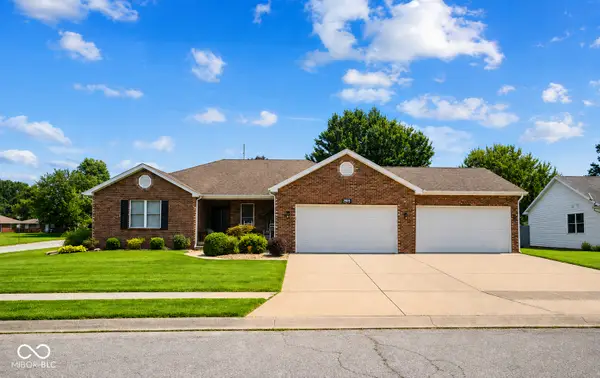 $345,000Active4 beds 2 baths3,080 sq. ft.
2895 Fox Ridge, Columbus, IN 47203
MLS# 22122183Listed by: WEICHERT, REALTORS - New
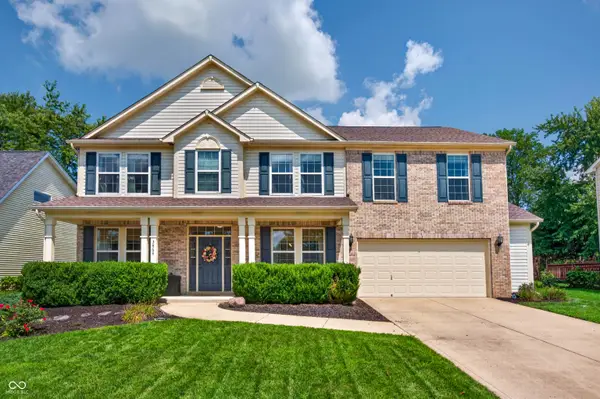 $439,900Active4 beds 3 baths3,104 sq. ft.
3864 Jonathan, Columbus, IN 47201
MLS# 22122224Listed by: KELLER WILLIAMS INDY METRO PARTNERS  $725,000Pending4 beds 3 baths2,190 sq. ft.
912 N Nelson Ridge Road, Columbus, IN 47201
MLS# 22120754Listed by: RE/MAX REAL ESTATE PROF- New
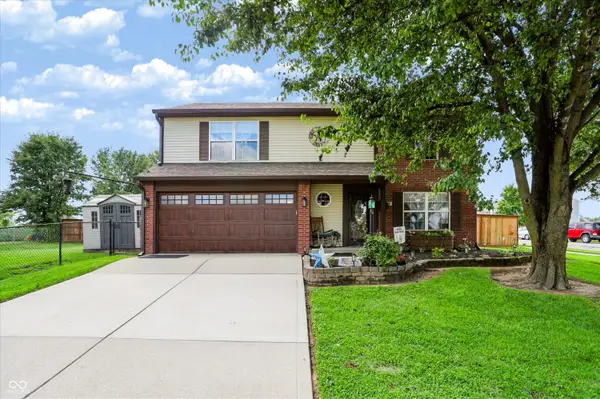 $279,900Active3 beds 3 baths1,776 sq. ft.
7980 N Burbrink Drive, Columbus, IN 47201
MLS# 22121648Listed by: BERKSHIRE HATHAWAY HOME - New
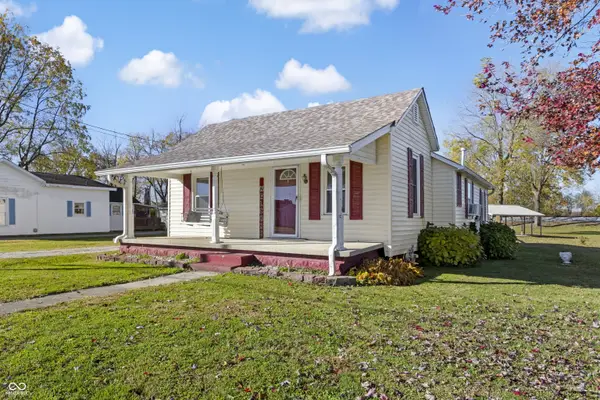 $164,900Active2 beds 1 baths1,152 sq. ft.
1620 Jonesville Road, Columbus, IN 47201
MLS# 22122099Listed by: CENTURY 21 SCHEETZ - New
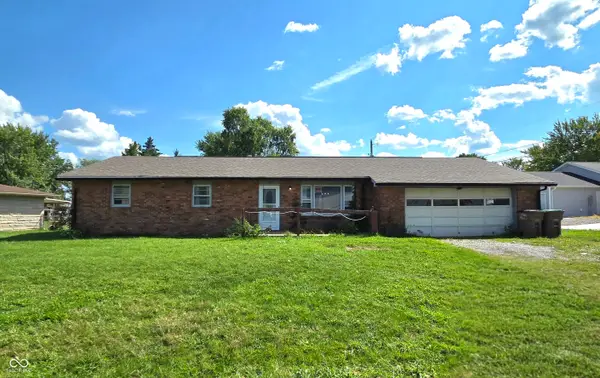 $130,000Active3 beds 2 baths1,529 sq. ft.
1343 W Paula Drive, Columbus, IN 47201
MLS# 22120759Listed by: WEICHERT, REALTORS - New
 $157,900Active1 beds 1 baths1,568 sq. ft.
4661 S 275 W, Columbus, IN 47201
MLS# 22122029Listed by: HOOSIER BROKERS, INC - New
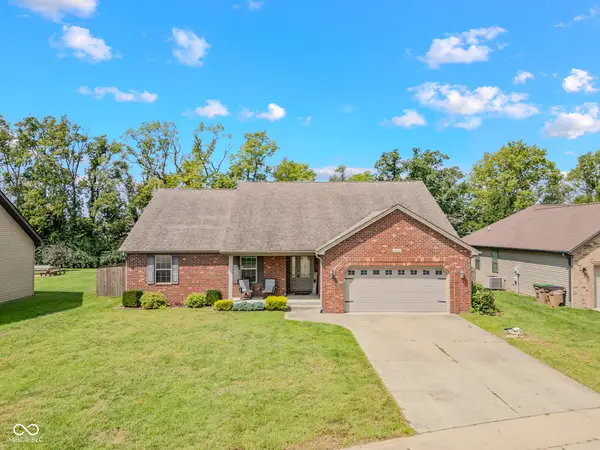 $335,000Active3 beds 2 baths1,706 sq. ft.
4328 Westminster Court, Columbus, IN 47201
MLS# 22122115Listed by: RE/MAX TOWER


Protect your home and budget from life's surprises with an Assurant Home Warranty, backed by a partner that supports you through every step of homeownership. Explore Plans.
© 2026 Better Homes and Gardens Real Estate LLC. An Anywhere Real Estate company. All rights reserved. Better Homes and Gardens® Real Estate is a registered trademark owned by Meredith Operations Corporation, licensed to Better Homes and Gardens Real Estate LLC and used with permission. Better Homes and Gardens Real Estate LLC fully supports the principles of the Fair Housing Act and the Equal Opportunity Act. Listing information is deemed reliable but is not guaranteed accurate.
Each office is independently owned and operated.
Any services or products provided by third parties are not provided by, affiliated with or related to Better Homes and Gardens Real Estate LLC, or its affiliated companies.