
3890 Naples Drive, Columbus, IN 47203
Local realty services provided by:Better Homes and Gardens Real Estate Gold Key
3890 Naples Drive,Columbus, IN 47203
$434,900
- 2 Beds
- 2 Baths
- 2,285 sq. ft.
- Single family
- Active
Listed by: jill raper
Office: re/max real estate prof
MLS#:22118908
Source:IN_MIBOR
Price summary
- Price:$434,900
- Price per sq. ft.:$190.33
About this home
Welcome home to this beautifully updated Eastside condo offering low-maintenance living at its finest! The open-concept floor plan features soaring 9-foot and vaulted ceilings, creating a bright and spacious atmosphere. The recently remodeled kitchen is the heart of the home, showcasing abundant cabinetry, quartz countertops, granite accents, and premium LG appliances. A generous breakfast area flows seamlessly into the inviting family room, highlighted by a cozy fireplace with a raised hearth-perfect for gathering with family and friends. The spacious primary suite offers the comfort and amenities you've been looking for. Additional features include quality tile and hardwood flooring, solid wood doors throughout, and a spacious laundry room with ample cabinetry and a utility sink for added convenience. Enjoy outdoor living on the covered patio with trellis, plus an additional open patio ideal for relaxing or entertaining. The HOA provides lawn care, landscaping, irrigation, snow removal, and access to the community clubhouse, allowing you to enjoy a carefree lifestyle in a desirable Eastside location....
Contact an agent
Home facts
- Year built:2010
- Subdivision & Development:Villas Of Stonecrest
- Listing ID #:22118908
- Added:23 day(s) ago
- Updated:August 31, 2026 at 03:32 PM
Rooms and interior
- Bedrooms:2
- Total bathrooms:2
- Full bathrooms:2
- Dining Description:Breakfast Room, Formal Dining Room
- Kitchen Description:Dishwasher, Disposal, Electric Oven, Microwave, Microwave Hood, Refrigerator
- Living area:2,285 sq. ft.
Heating and cooling
- Cooling:Central Electric
- Heating:Forced Air
- Central air:Yes
Structure and exterior
- Year built:2010
- Building area:2,285 sq. ft.
- Lot area:0.13 Acres
- Lot Features:Curbs, Sidewalks, Street Lights
- Architectural Style:Ranch
- Construction Materials:Brick
- Foundation Description:Slab
Schools
- High school:Columbus East High School
- Middle school:Central Middle School
- Elementary school:W D Richards Elementary School
Utilities
- Water:Public Water
Finances and disclosures
- Price:$434,900
- Price per sq. ft.:$190.33
Features and amenities
- Appliances:Microwave, Refrigerator
- Amenities:Attic Access, Attic Pull Down Stairs, Wood Work Painted
- Pool features:Pool
Parking
- Parking description:Finished Garage, Garage Door Opener
- Garage:Yes
- Garage spaces:2
New listings near 3890 Naples Drive
- New
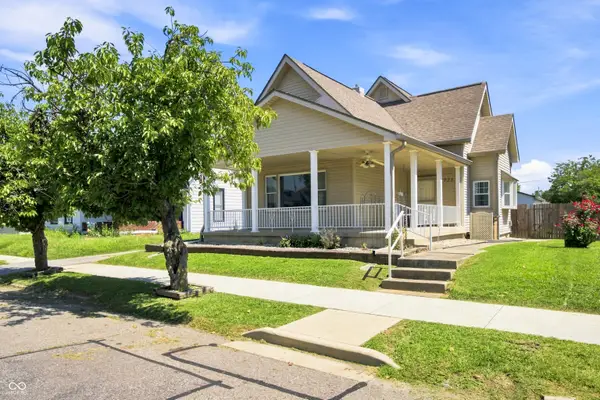 $232,900Active2 beds 2 baths1,299 sq. ft.
1721 Cottage Avenue, Columbus, IN 47201
MLS# 22123296Listed by: 1 PERCENT LISTS INDIANA REAL ESTATE - New
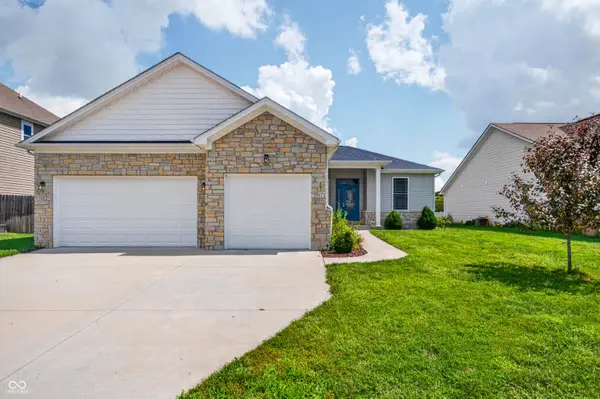 $475,000Active3 beds 4 baths2,331 sq. ft.
2981 Daylily Drive, Columbus, IN 47201
MLS# 22121320Listed by: WEICHERT REALTORS COOPER GROUP INDY - New
 $320,000Active3 beds 3 baths3,110 sq. ft.
3130 Parkview Drive, Columbus, IN 47201
MLS# 22123144Listed by: TLC REAL ESTATE SOUTH CORP - New
 $339,900Active4 beds 3 baths2,520 sq. ft.
1121 Lafayette Avenue, Columbus, IN 47201
MLS# 22123252Listed by: HOOSIER BROKERS, INC - New
 $439,900Active4 beds 3 baths4,120 sq. ft.
7048 Stoney Ridge Drive, Columbus, IN 47201
MLS# 22123015Listed by: CENTURY 21 SCHEETZ - New
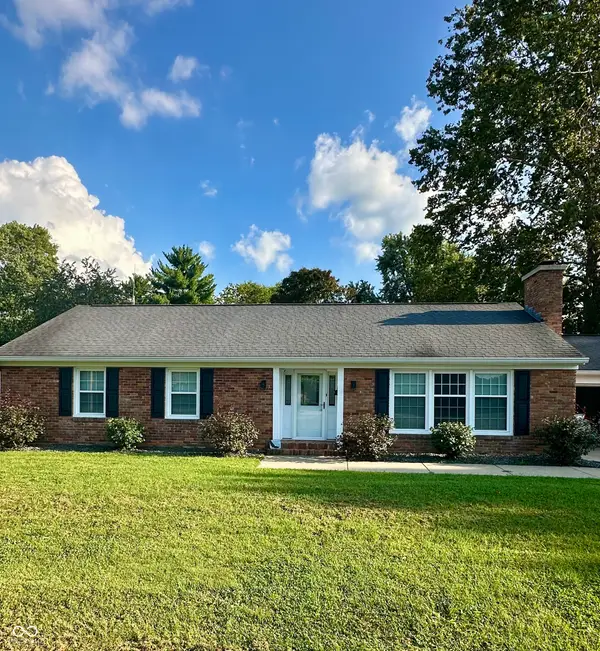 $359,900Active3 beds 2 baths2,918 sq. ft.
419 Rocky Ford Road, Columbus, IN 47203
MLS# 22122763Listed by: WEICHERT, REALTORS - New
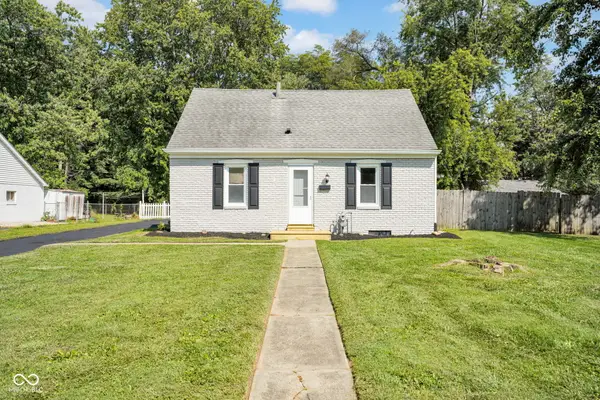 $329,900Active4 beds 2 baths1,736 sq. ft.
3415 Westenedge Drive, Columbus, IN 47203
MLS# 22121013Listed by: 1 PERCENT LISTS INDIANA REAL ESTATE - New
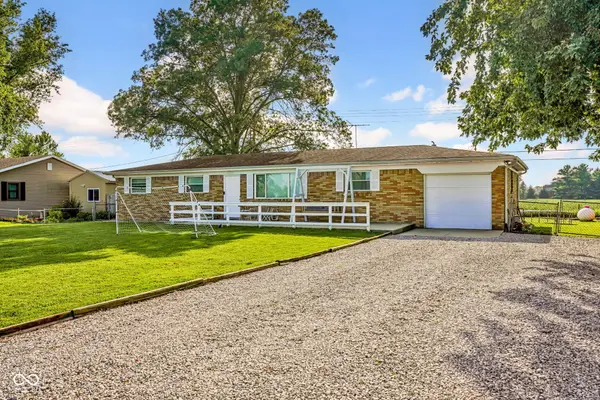 $235,000Active3 beds 2 baths1,465 sq. ft.
2170 N Old State Road 9, Columbus, IN 47203
MLS# 22122435Listed by: 1 PERCENT LISTS INDIANA REAL ESTATE - New
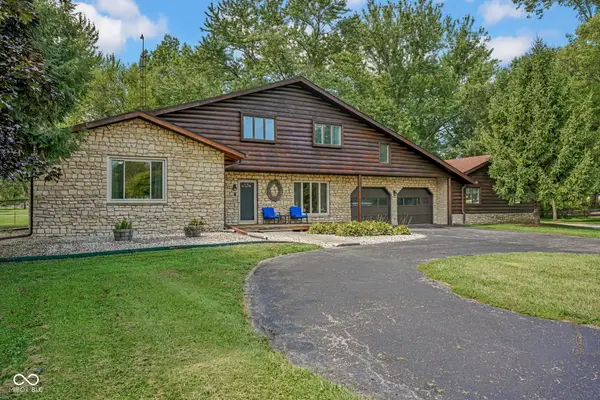 $600,000Active3 beds 3 baths3,686 sq. ft.
1342 N 500 E, Columbus, IN 47203
MLS# 22122838Listed by: F.C. TUCKER REAL ESTATE EXPERTS - New
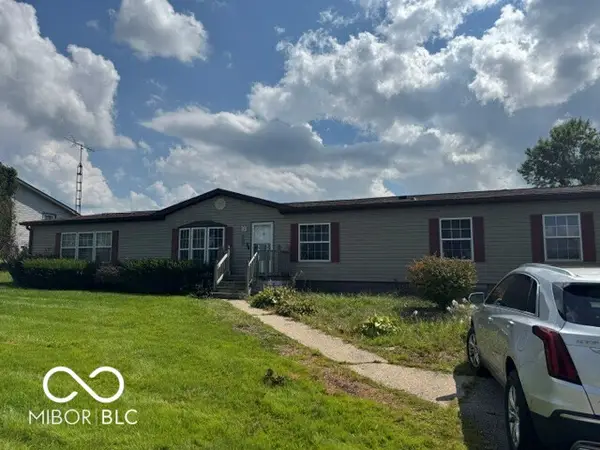 $149,900Active4 beds 3 baths2,128 sq. ft.
12113 E Oxford Road, Columbus, IN 47203
MLS# 22123100Listed by: CENTURY 21 SCHEETZ


Protect your home and budget from life's surprises with an Assurant Home Warranty, backed by a partner that supports you through every step of homeownership. Explore Plans.
© 2026 Better Homes and Gardens Real Estate LLC. An Anywhere Real Estate company. All rights reserved. Better Homes and Gardens® Real Estate is a registered trademark owned by Meredith Operations Corporation, licensed to Better Homes and Gardens Real Estate LLC and used with permission. Better Homes and Gardens Real Estate LLC fully supports the principles of the Fair Housing Act and the Equal Opportunity Act. Listing information is deemed reliable but is not guaranteed accurate.
Each office is independently owned and operated.
Any services or products provided by third parties are not provided by, affiliated with or related to Better Homes and Gardens Real Estate LLC, or its affiliated companies.