
4515 W Mission Court, Columbus, IN 47203
Local realty services provided by:Better Homes and Gardens Real Estate Gold Key
4515 W Mission Court,Columbus, IN 47203
$315,000
- 3 Beds
- 3 Baths
- 1,736 sq. ft.
- Single family
- Active
Listed by: sarah sanders
Office: 1 percent lists indiana real estate
MLS#:22101355
Source:IN_MIBOR
Price summary
- Price:$315,000
- Price per sq. ft.:$181.45
About this home
Beautiful, brand-new kitchen! This all-brick ranch in a quiet cul-de-sac on the north side of Columbus has a sunny, open layout with 2 living spaces and a huge kitchen that includes barstool seating at the counter and is open to the dining area. Nicely updated bathrooms include a new custom-tiled walk-in shower in the primary suite. New LVP flooring and interior paint throughout the home. New windows in 2026 AND a new roof with Duration Designer Shingles. New Pella sliding doors lead to a huge backyard and concrete patio. New kitchen cabinets, counters, and custiom tile backsplash. 3 bedrooms, 2.5 bathrooms, and a convenient mainfloor laundry plys a 2-car attached garage. This is a move-in ready home with attractive landscaping and an ideal location in a quiet neighborhood near Richards Elementary School, Par 3 golf course, and a short drive from restaurants and shopping.
Contact an agent
Home facts
- Year built:1974
- Listing ID #:22101355
- Added:1 day(s) ago
- Updated:May 29, 2026 at 02:52 PM
Rooms and interior
- Bedrooms:3
- Total bathrooms:3
- Full bathrooms:2
- Half bathrooms:1
- Dining Description:Dining Combo/Living Room
- Kitchen Description:Dishwasher, Electric Oven, Refrigerator
- Living area:1,736 sq. ft.
Heating and cooling
- Cooling:Central Electric
- Heating:Forced Air
- Central air:Yes
Structure and exterior
- Year built:1974
- Building area:1,736 sq. ft.
- Lot area:0.3 Acres
- Architectural Style:Ranch
- Construction Materials:Brick
- Foundation Description:Block
Utilities
- Water:Public Water
Finances and disclosures
- Price:$315,000
- Price per sq. ft.:$181.45
Features and amenities
- Appliances:Refrigerator, Washer
- Laundry features:Washer
Parking
- Garage:Yes
- Garage spaces:2
New listings near 4515 W Mission Court
- New
 $825,000Active4 beds 3 baths2,373 sq. ft.
11841 W Grandview Drive, Columbus, IN 47201
MLS# 22103162Listed by: RE/MAX REAL ESTATE PROF - New
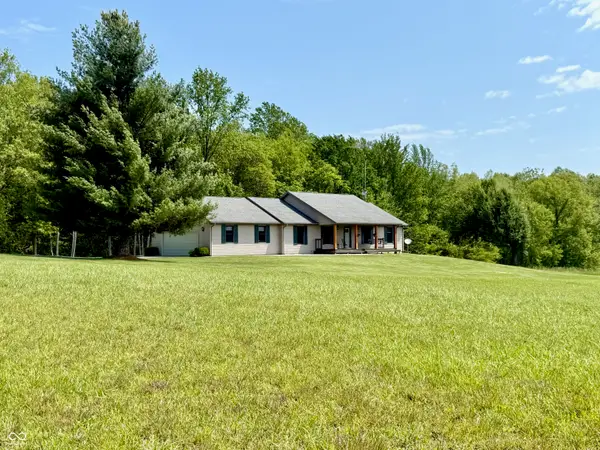 $580,000Active3 beds 2 baths1,620 sq. ft.
12901 S 550 W, Columbus, IN 47201
MLS# 22104583Listed by: F.C. TUCKER COMPANY - Open Sat, 1 to 3pmNew
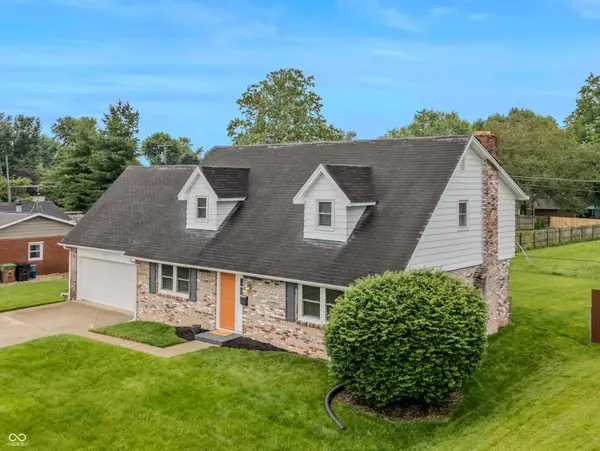 $347,500Active4 beds 3 baths2,428 sq. ft.
3232 Fairlawn Drive, Columbus, IN 47203
MLS# 22103159Listed by: CENTURY 21 SCHEETZ - New
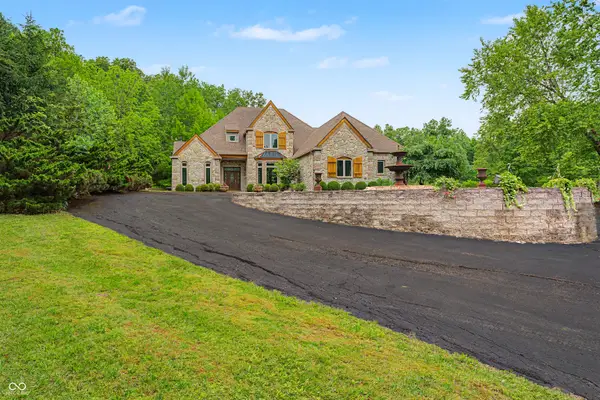 $1,250,000Active4 beds 5 baths6,616 sq. ft.
12980 W Mount Healthy Road, Columbus, IN 47201
MLS# 22103652Listed by: RE/MAX REAL ESTATE PROF - Open Sun, 1 to 3pmNew
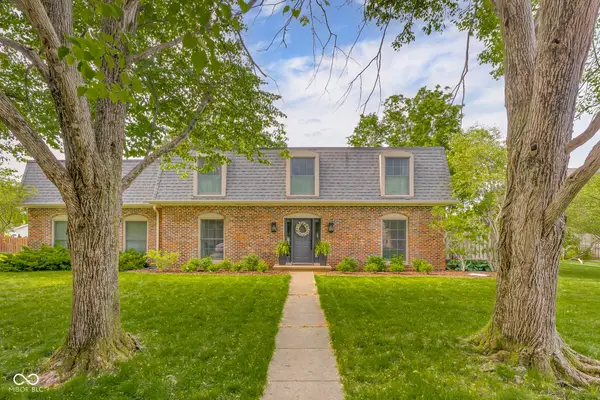 $610,000Active5 beds 4 baths4,143 sq. ft.
3648 Deerfield Place, Columbus, IN 47203
MLS# 22103210Listed by: CENTURY 21 SCHEETZ - New
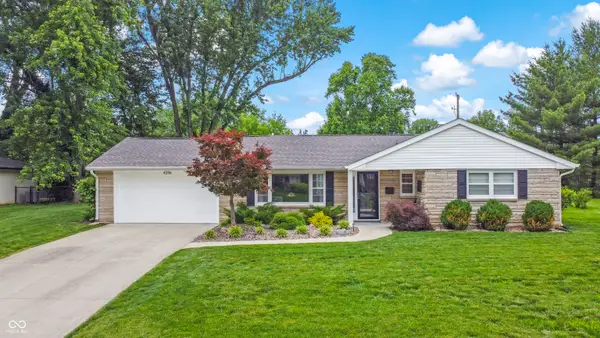 $350,000Active3 beds 2 baths1,755 sq. ft.
4236 Washington Street, Columbus, IN 47203
MLS# 22103989Listed by: CENTURY 21 SCHEETZ - New
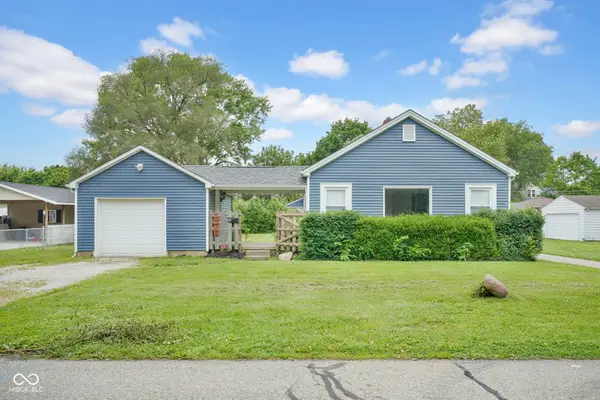 $168,000Active3 beds 1 baths1,056 sq. ft.
50 Wehmeier Street, Columbus, IN 47201
MLS# 22103451Listed by: REAL BROKER, LLC - New
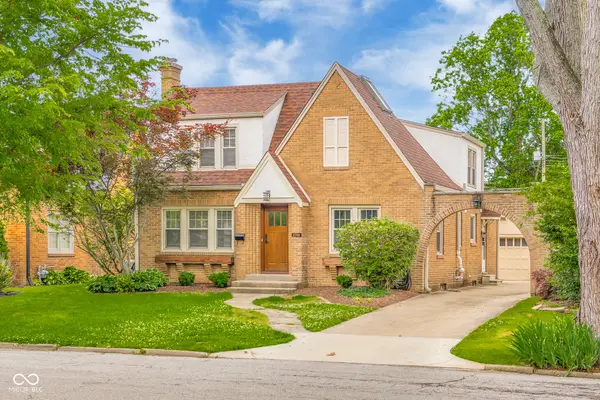 $525,000Active4 beds 3 baths3,392 sq. ft.
2316 Lafayette Avenue, Columbus, IN 47201
MLS# 22103435Listed by: 1 PERCENT LISTS INDIANA REAL ESTATE - New
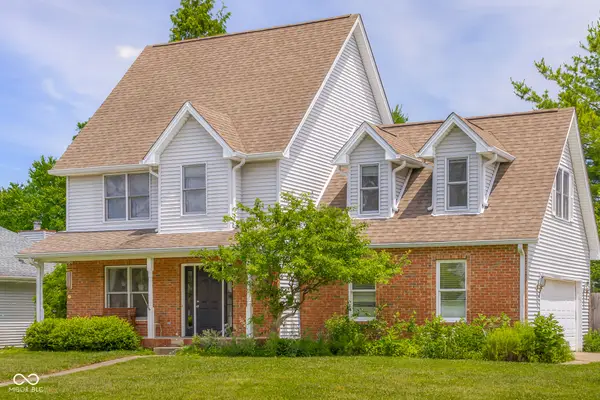 $340,000Active3 beds 3 baths1,825 sq. ft.
2137 Shiloh Drive, Columbus, IN 47203
MLS# 22104302Listed by: 1 PERCENT LISTS INDIANA REAL ESTATE


Protect your home and budget from life's surprises with an Assurant Home Warranty, backed by a partner that supports you through every step of homeownership. Explore Plans.
© 2026 Better Homes and Gardens Real Estate LLC. An Anywhere Real Estate company. All rights reserved. Better Homes and Gardens® Real Estate is a registered trademark owned by Meredith Operations Corporation, licensed to Better Homes and Gardens Real Estate LLC and used with permission. Better Homes and Gardens Real Estate LLC fully supports the principles of the Fair Housing Act and the Equal Opportunity Act. Listing information is deemed reliable but is not guaranteed accurate.
Each office is independently owned and operated.
Any services or products provided by third parties are not provided by, affiliated with or related to Better Homes and Gardens Real Estate LLC, or its affiliated companies.