
4236 Washington Street, Columbus, IN 47203
Local realty services provided by:Better Homes and Gardens Real Estate Gold Key
4236 Washington Street,Columbus, IN 47203
$350,000
- 3 Beds
- 2 Baths
- 1,755 sq. ft.
- Single family
- Pending
Listed by: jena glick
Office: century 21 scheetz
MLS#:22103989
Source:IN_MIBOR
Price summary
- Price:$350,000
- Price per sq. ft.:$188.78
About this home
Parkside School district, wonderful neighbors, and room to enjoy both inside and out make this ranch feel like home from the moment you arrive! This 3 bedroom, 2 full bath home offers comfortable living with a flexible layout designed for everyday life. The inviting sunroom is filled with natural light and can easily serve as a formal dining space, morning coffee retreat, or your favorite spot to unwind after a long day. Just beyond, a spacious 12x14 covered porch creates the perfect setting for relaxing evenings, entertaining friends, or watching the seasons change. Outside, the large backyard provides plenty of room to play, garden, or simply enjoy the space, complete with a newer storage shed for added convenience. The 2 car garage is finished, heated and has a parking laser. The partially finished basement expands your possibilities with extra living space, storage, or hobby areas. Major updates including city water and sewer connection, basement improvements, updated kitchen and bath features, that will provide peace of mind for years to come....
Contact an agent
Home facts
- Year built:1962
- Listing ID #:22103989
- Added:45 day(s) ago
- Updated:July 12, 2026 at 09:11 AM
Rooms and interior
- Bedrooms:3
- Total bathrooms:2
- Full bathrooms:2
- Flooring:Hardwood Floors
- Dining Description:Dining Combo/Kitchen, Formal Dining Room
- Kitchen Description:Dishwasher, Disposal, Electric Oven, Microwave Hood, Refrigerator
- Basement:Yes
- Basement Description:Basement, Storage Space
- Living area:1,755 sq. ft.
Heating and cooling
- Cooling:Central Electric
- Heating:Forced Air
- Central air:Yes
Structure and exterior
- Year built:1962
- Building area:1,755 sq. ft.
- Lot area:0.32 Acres
- Lot Features:Curbs, Mature Trees
- Architectural Style:Ranch
- Construction Materials:Vinyl With Stone
- Exterior Features:Lighting, Storage Shed
- Foundation Description:Block, Crawl Space
Schools
- High school:Columbus North High School
- Middle school:Northside Middle School
- Elementary school:Parkside Elementary School
Utilities
- Water:Public Water
Finances and disclosures
- Price:$350,000
- Price per sq. ft.:$188.78
Features and amenities
- Appliances:Refrigerator, Water Softener Owned
- Laundry features:Laundry in Garage
- Amenities:Attic Access, Radon System, Sump Pump
Parking
- Parking description:Finished Garage, Garage Door Opener, Keyless Entry, Service Door
- Garage:Yes
- Garage spaces:2
New listings near 4236 Washington Street
- New
 $575,000Active5 beds 4 baths4,974 sq. ft.
2731 Victory Drive, Columbus, IN 47203
MLS# 22112967Listed by: TOP TIER REAL ESTATE - Open Sun, 1 to 3pmNew
 $459,900Active5 beds 3 baths3,248 sq. ft.
2448 Wyndham Place S, Columbus, IN 47203
MLS# 22111938Listed by: CENTURY 21 SCHEETZ - New
 $610,000Active4 beds 4 baths4,006 sq. ft.
4382 River Road, Columbus, IN 47203
MLS# 22113203Listed by: RE/MAX REAL ESTATE PROF - New
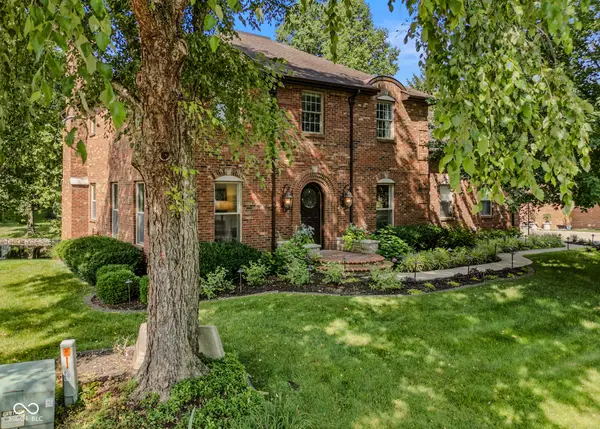 $789,900Active4 beds 4 baths4,749 sq. ft.
4695 Stonebridge Court, Columbus, IN 47201
MLS# 22112973Listed by: CENTURY 21 SCHEETZ - New
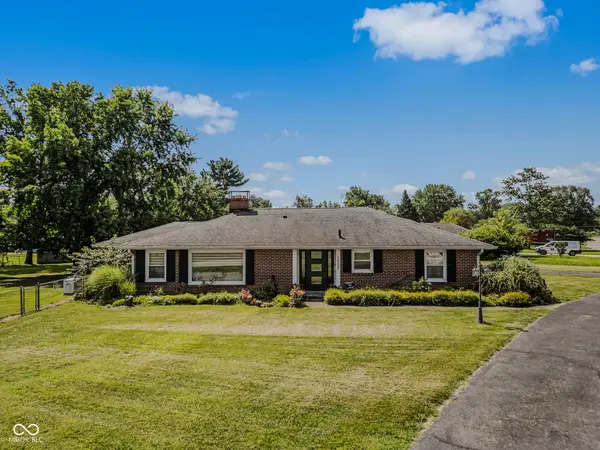 $349,900Active3 beds 2 baths1,885 sq. ft.
1603 Mccullough Lane, Columbus, IN 47203
MLS# 22106426Listed by: 1 PERCENT LISTS INDIANA REAL ESTATE - New
 $260,000Active3 beds 5 baths1,512 sq. ft.
3344 Spring Valley Drive, Columbus, IN 47203
MLS# 22112948Listed by: ABEL REALTY LLC - New
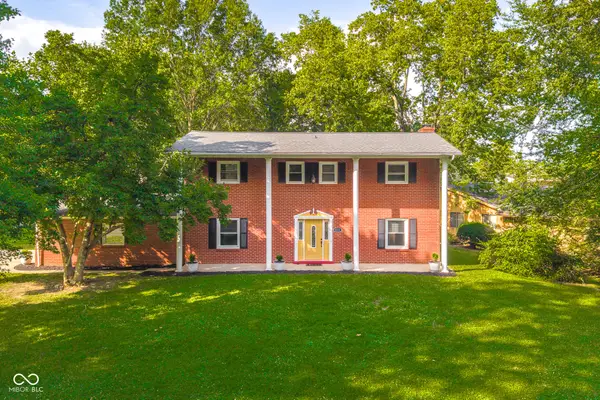 $334,900Active4 beds 3 baths2,806 sq. ft.
9231 N Cherry Hills Drive, Columbus, IN 47201
MLS# 22112409Listed by: 1 PERCENT LISTS INDIANA REAL ESTATE - Open Sun, 1 to 3pmNew
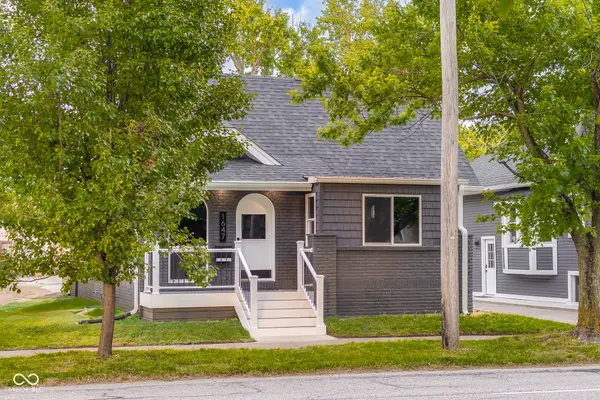 $399,000Active5 beds 2 baths2,966 sq. ft.
1647 Washington Street, Columbus, IN 47201
MLS# 22109300Listed by: CENTURY 21 SCHEETZ - Open Sun, 1 to 3pmNew
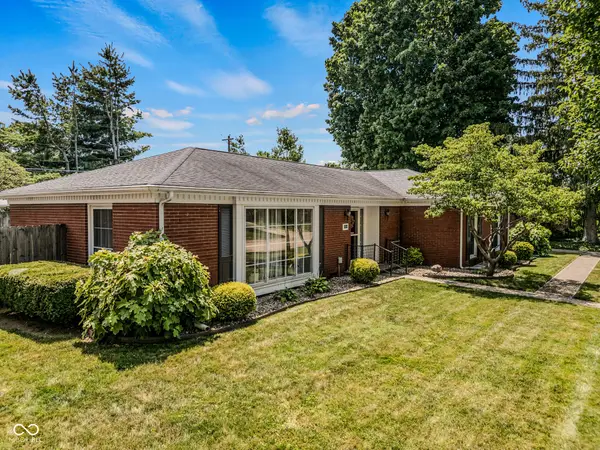 $367,500Active3 beds 2 baths2,710 sq. ft.
1511 Crescent Drive, Columbus, IN 47203
MLS# 22085268Listed by: 1 PERCENT LISTS INDIANA REAL ESTATE - New
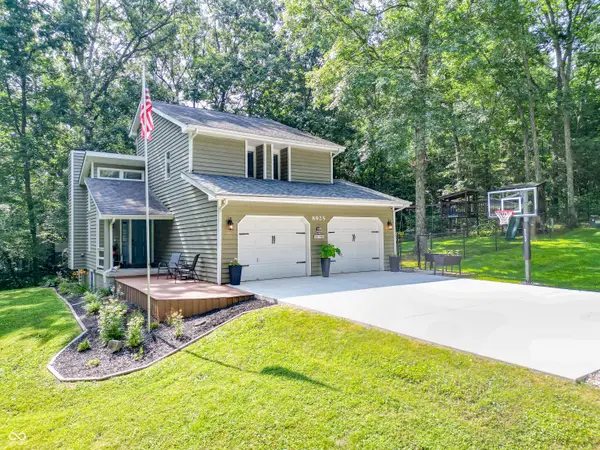 $399,900Active3 beds 3 baths2,094 sq. ft.
8925 W State Road 46, Columbus, IN 47201
MLS# 22112799Listed by: DEAN WAGNER LLC


Protect your home and budget from life's surprises with an Assurant Home Warranty, backed by a partner that supports you through every step of homeownership. Explore Plans.
© 2026 Better Homes and Gardens Real Estate LLC. An Anywhere Real Estate company. All rights reserved. Better Homes and Gardens® Real Estate is a registered trademark owned by Meredith Operations Corporation, licensed to Better Homes and Gardens Real Estate LLC and used with permission. Better Homes and Gardens Real Estate LLC fully supports the principles of the Fair Housing Act and the Equal Opportunity Act. Listing information is deemed reliable but is not guaranteed accurate.
Each office is independently owned and operated.
Any services or products provided by third parties are not provided by, affiliated with or related to Better Homes and Gardens Real Estate LLC, or its affiliated companies.