
4534 Hackberry Drive, Columbus, IN 47201
Local realty services provided by:Better Homes and Gardens Real Estate Gold Key
4534 Hackberry Drive,Columbus, IN 47201
$282,500
- 3 Beds
- 2 Baths
- - sq. ft.
- Single family
- Sold
Listed by: brad williamson
Office: exp realty llc.
MLS#:22113303
Source:IN_MIBOR
Sorry, we are unable to map this address
Price summary
- Price:$282,500
About this home
Built in 1993, this 1626 square foot brick ranch home offers an open floor on just under a half acre lot. The home features 3 bedrooms, 2 baths, 2 car attached garage, 1 car detached garage, fenced back yard, extra parking and a 12X12 sunroom to enjoy the various seasons. This inviting property offers a harmonious blend of comfort and practicality, ready to welcome you home.
Contact an agent
Home facts
- Year built:1993
- Subdivision & Development:No Subdivision
- Listing ID #:22113303
- Added:43 day(s) ago
- Updated:August 26, 2026 at 07:30 AM
Rooms and interior
- Bedrooms:3
- Total bathrooms:2
- Full bathrooms:2
- Dining Description:Dining Combo/Kitchen
- Kitchen Description:Dishwasher, Electric Cooktop, Electric Oven
Heating and cooling
- Cooling:Central Electric
- Heating:Forced Air
- Central air:Yes
Structure and exterior
- Year built:1993
- Architectural Style:Ranch
- Construction Materials:Brick
- Foundation Description:Block
Utilities
- Water:Public Water
Finances and disclosures
- Price:$282,500
Features and amenities
- Laundry features:Dryer
Parking
- Garage:Yes
- Garage spaces:2
New listings near 4534 Hackberry Drive
 $725,000Pending4 beds 3 baths2,190 sq. ft.
912 N Nelson Ridge Road, Columbus, IN 47201
MLS# 22120754Listed by: RE/MAX REAL ESTATE PROF- New
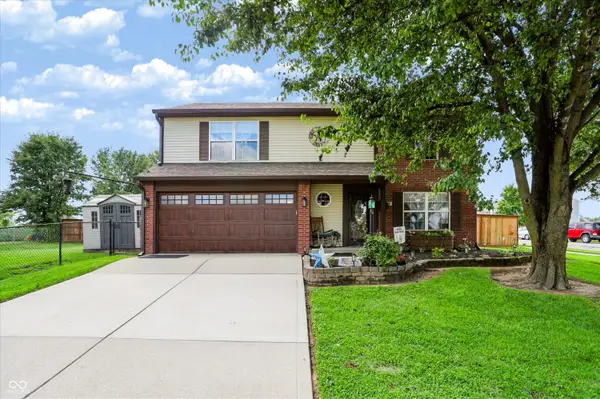 $279,900Active3 beds 3 baths1,776 sq. ft.
7980 N Burbrink Drive, Columbus, IN 47201
MLS# 22121648Listed by: BERKSHIRE HATHAWAY HOME - New
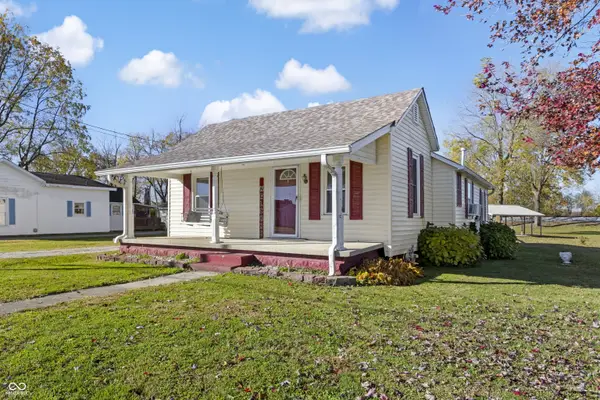 $164,900Active2 beds 1 baths1,152 sq. ft.
1620 Jonesville Road, Columbus, IN 47201
MLS# 22122099Listed by: CENTURY 21 SCHEETZ - New
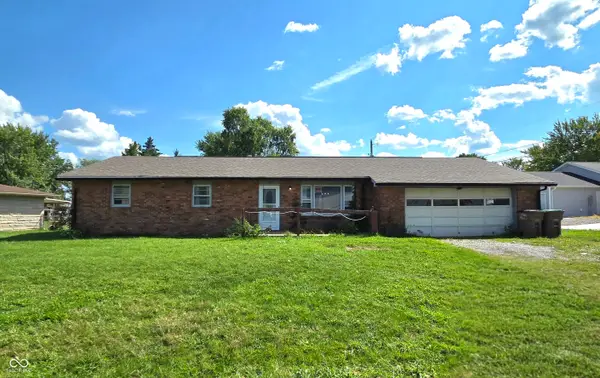 $130,000Active3 beds 2 baths1,529 sq. ft.
1343 W Paula Drive, Columbus, IN 47201
MLS# 22120759Listed by: WEICHERT, REALTORS - New
 $157,900Active1 beds 1 baths1,568 sq. ft.
4661 S 275 W, Columbus, IN 47201
MLS# 22122029Listed by: HOOSIER BROKERS, INC - New
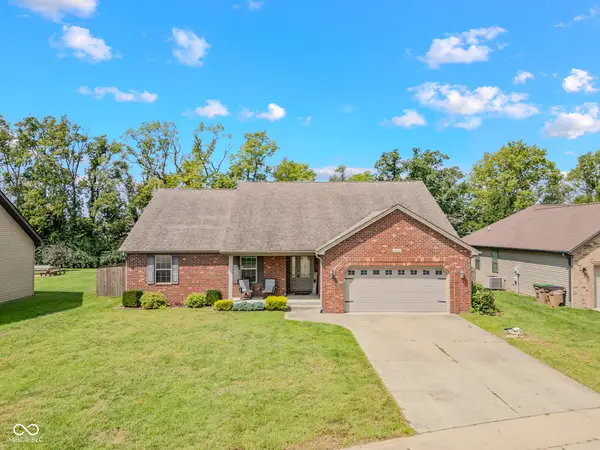 $335,000Active3 beds 2 baths1,706 sq. ft.
4328 Westminster Court, Columbus, IN 47201
MLS# 22122115Listed by: RE/MAX TOWER - New
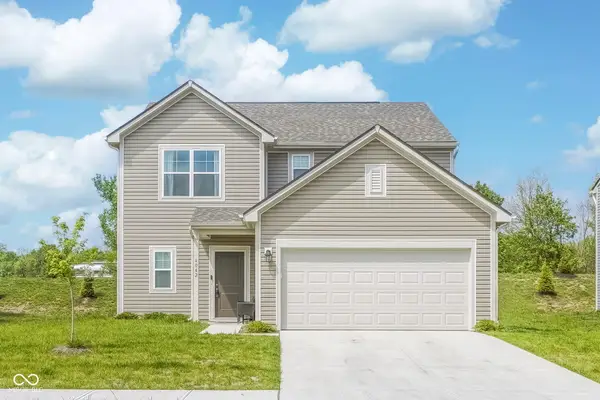 $289,000Active3 beds 3 baths2,116 sq. ft.
4042 Sedgewick, Columbus, IN 47201
MLS# 22120161Listed by: EXP REALTY, LLC - New
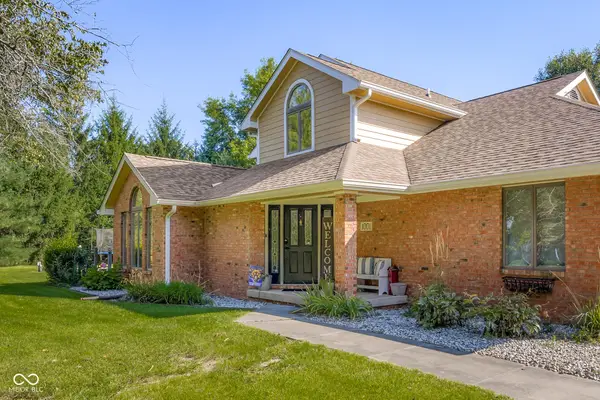 $515,000Active4 beds 4 baths3,845 sq. ft.
1001 Butternut Drive, Columbus, IN 47201
MLS# 22120578Listed by: F.C. TUCKER REAL ESTATE EXPERTS - New
 $549,900Active3 beds 3 baths2,255 sq. ft.
9070 W 450 S, Columbus, IN 47201
MLS# 22121353Listed by: RE/MAX REAL ESTATE PROF - New
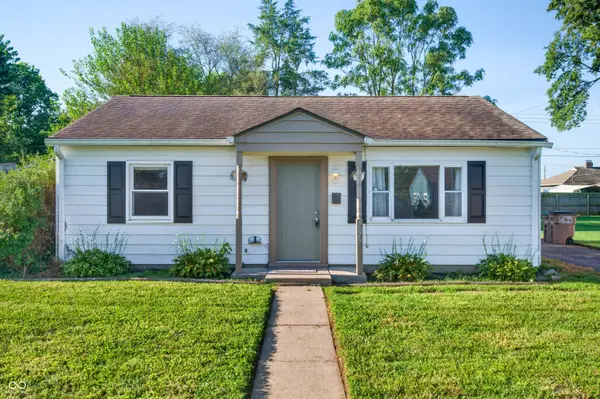 $172,000Active2 beds 1 baths800 sq. ft.
3029 14th Street, Columbus, IN 47201
MLS# 22122017Listed by: WEICHERT, REALTORS


Protect your home and budget from life's surprises with an Assurant Home Warranty, backed by a partner that supports you through every step of homeownership. Explore Plans.
© 2026 Better Homes and Gardens Real Estate LLC. An Anywhere Real Estate company. All rights reserved. Better Homes and Gardens® Real Estate is a registered trademark owned by Meredith Operations Corporation, licensed to Better Homes and Gardens Real Estate LLC and used with permission. Better Homes and Gardens Real Estate LLC fully supports the principles of the Fair Housing Act and the Equal Opportunity Act. Listing information is deemed reliable but is not guaranteed accurate.
Each office is independently owned and operated.
Any services or products provided by third parties are not provided by, affiliated with or related to Better Homes and Gardens Real Estate LLC, or its affiliated companies.