
5041 S Pine Street, Columbus, IN 47201
Local realty services provided by:Better Homes and Gardens Real Estate Gold Key
5041 S Pine Street,Columbus, IN 47201
$193,000
- 2 Beds
- 1 Baths
- - sq. ft.
- Single family
- Sold
Listed by: morgan eden
Office: re/max tower
MLS#:22123586
Source:IN_MIBOR | Licensed in Indiana
Sorry, we are unable to map this address
Price summary
- Price:$193,000
About this home
Enjoy the best of both worlds with this charming 2-bedroom, 1-bath home situated on almost an acre in a quiet little subdivision surrounded by the beauty of the countryside. This property offers a peaceful country setting while still being conveniently located near town and I-65, making it an excellent location for commuters or anyone who wants easy access to nearby communities and amenities. Mature trees, open cornfields, and beautiful country views surround the home, creating a relaxing setting with plenty of room to enjoy the outdoors. Inside, you'll find a comfortable layout with two bedrooms and one full bathroom. One of the standout features is the large, spacious two-car garage, providing plenty of room for vehicles, storage, hobbies, or a workshop. With nearly an acre of land, there's room to garden, entertain, relax, or simply enjoy the quiet surroundings. Whether you're looking for a starter home, downsizing, or wanting a peaceful country setting without being far from town, this property is worth a look....
Contact an agent
Home facts
- Year built:1963
- Subdivision & Development:Baldwin Addition
- Listing ID #:22123586
- Added:72 day(s) ago
- Updated:November 12, 2026 at 08:34 AM
Rooms and interior
- Bedrooms:2
- Total bathrooms:1
- Full bathrooms:1
- Dining Description:Dining Combo/Kitchen
- Kitchen Description:Electric Oven, Refrigerator
Heating and cooling
- Cooling:Central Electric
- Heating:Electric
- Central air:Yes
Structure and exterior
- Year built:1963
- Architectural Style:Ranch
- Construction Materials:Vinyl Siding
- Foundation Description:Block
Utilities
- Water:Public Water
Finances and disclosures
- Price:$193,000
Features and amenities
- Appliances:Refrigerator, Washer
- Laundry features:Dryer, Washer
Parking
- Garage:Yes
- Garage spaces:2
New listings near 5041 S Pine Street
- Coming Soon
 $249,900Coming Soon3 beds 1 baths1,056 sq. ft.
6923 W Deaver Road, Columbus, IN 47201
MLS# 22135761Listed by: RE/MAX PROFESSIONALS - Coming Soon
 $429,900Coming Soon3 beds 2 baths2,400 sq. ft.
303 Sunset Drive, Columbus, IN 47201
MLS# 22131799Listed by: EXP REALTY LLC - New
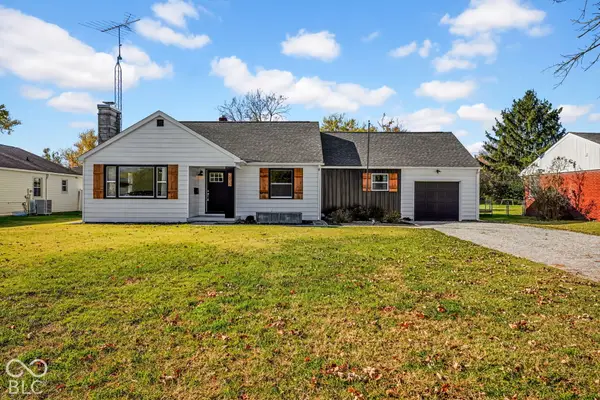 $269,900Active3 beds 2 baths1,446 sq. ft.
2818 N Marr Road, Columbus, IN 47203
MLS# 22135694Listed by: REAL BROKER, LLC - New
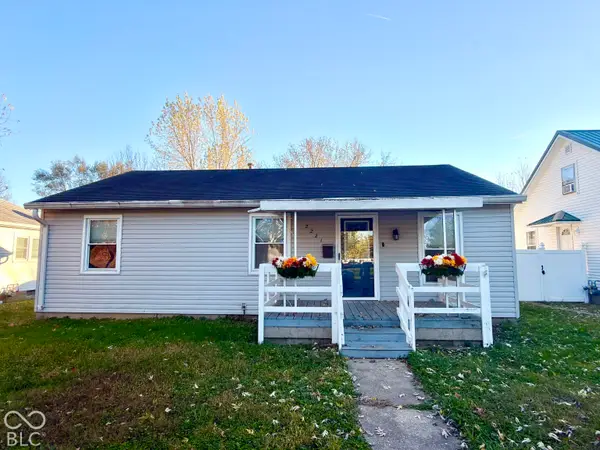 $159,900Active2 beds 2 baths1,064 sq. ft.
2221 Mcclure Street, Columbus, IN 47201
MLS# 22136026Listed by: RE/MAX REAL ESTATE PROF - New
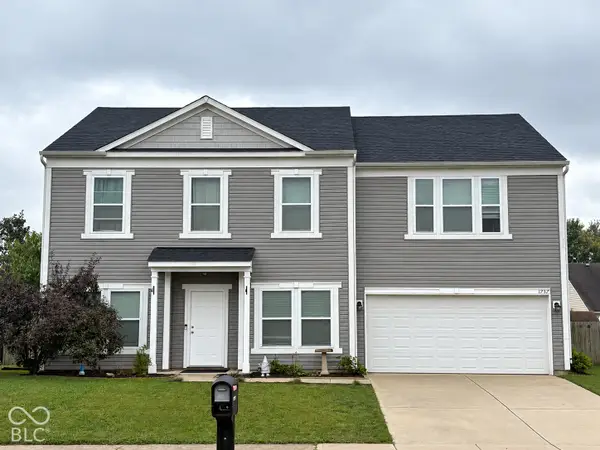 $340,000Active4 beds 3 baths2,820 sq. ft.
1737 Anthony Drive, Columbus, IN 47201
MLS# 22134158Listed by: CENTURY 21 SCHEETZ - New
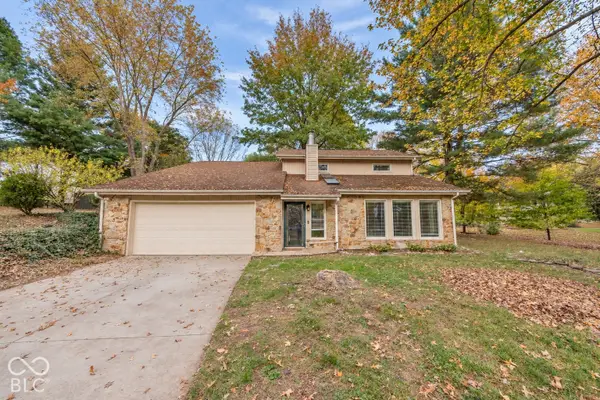 $339,900Active4 beds 3 baths1,988 sq. ft.
1031 Countryside Court, Columbus, IN 47201
MLS# 22135426Listed by: DEAN WAGNER LLC - New
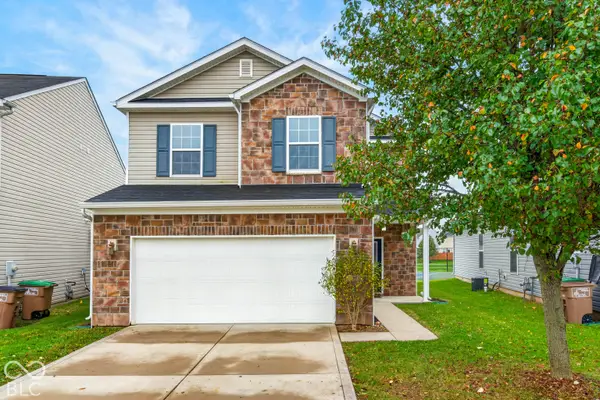 $272,000Active3 beds 3 baths2,174 sq. ft.
2273 Shadow Bend Drive, Columbus, IN 47201
MLS# 22135682Listed by: CARPENTER, REALTORS - New
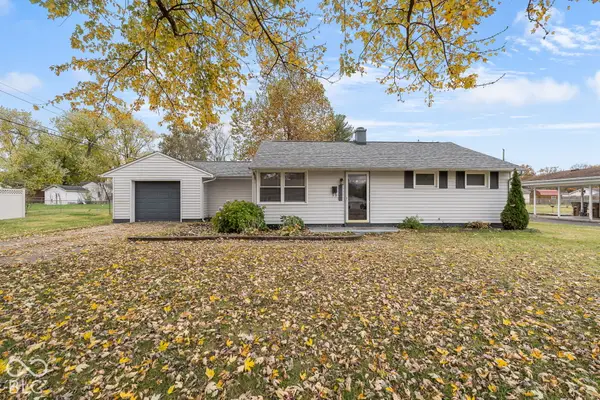 $199,900Active3 beds 2 baths1,092 sq. ft.
3137 31st Street, Columbus, IN 47203
MLS# 22135649Listed by: YOUR HOME TEAM - New
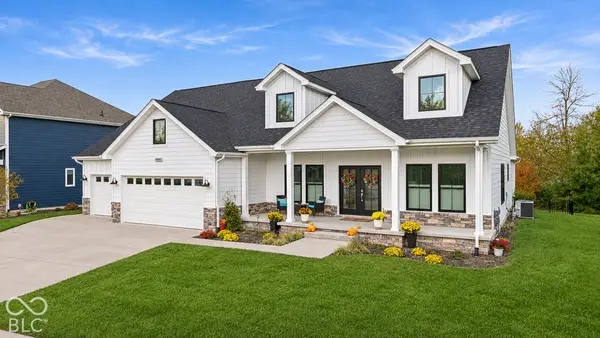 $679,900Active3 beds 2 baths2,165 sq. ft.
5046 Stonehaven Lane, Columbus, IN 47201
MLS# 22135431Listed by: DEAN WAGNER LLC - Open Thu, 5 to 7pmNew
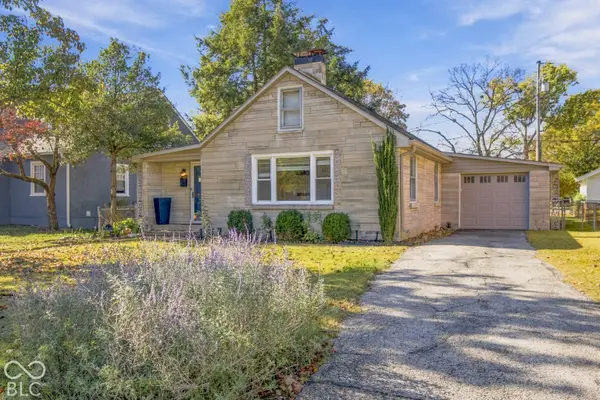 $304,900Active3 beds 2 baths2,408 sq. ft.
2020 Franklin Street, Columbus, IN 47201
MLS# 22134209Listed by: CENTURY 21 SCHEETZ


Protect your home and budget from life's surprises with an Assurant Home Warranty, backed by a partner that supports you through every step of homeownership. Explore Plans.
© 2026 Better Homes and Gardens Real Estate LLC. An Anywhere Real Estate company. All rights reserved. Better Homes and Gardens® Real Estate is a registered trademark owned by Meredith Operations Corporation, licensed to Better Homes and Gardens Real Estate LLC and used with permission. Better Homes and Gardens Real Estate LLC fully supports the principles of the Fair Housing Act and the Equal Opportunity Act. Listing information is deemed reliable but is not guaranteed accurate.
Each office is independently owned and operated.
Any services or products provided by third parties are not provided by, affiliated with or related to Better Homes and Gardens Real Estate LLC, or its affiliated companies.