
5370 E Forster Avenue, Columbus, IN 47201
Local realty services provided by:Better Homes and Gardens Real Estate Gold Key
5370 E Forster Avenue,Columbus, IN 47201
$259,900
- 3 Beds
- 2 Baths
- 1,332 sq. ft.
- Single family
- Active
Listed by: larry janikowski, carla janikowski
Office: century 21 scheetz
MLS#:22116608
Source:IN_MIBOR
Price summary
- Price:$259,900
- Price per sq. ft.:$195.12
About this home
5370 E Forster AVE, COLUMBUS, IN, is a single-family residence built in 1973 and is ready for your personal touch. Home offers 1332 square feet of living space. This home has a 19x17 covered screened in deck showcasing a spacious backyard with an additional open deck featuring built in seating for entertaining family and friends. The three bedrooms provide comfortable and private retreats within the home. A full bathroom and a half bathroom cater to both daily routines and guest convenience. A great room off of the kitchen offers space for a wood burning stove or electric fireplace. The single-story ranch-style home has newer HVAC system which is approximately 3 years old and is complemented by an attached 2 car garage, offering practical convenience and additional storage. The generous 15750 square foot lot provides ample outdoor space. Discover the country living experience in a very desirable sub-division. This exceptional property is waiting for you to make it your own.
Contact an agent
Home facts
- Year built:1973
- Subdivision & Development:Mineral Springs
- Listing ID #:22116608
- Added:1 day(s) ago
- Updated:August 24, 2026 at 06:44 PM
Rooms and interior
- Bedrooms:3
- Total bathrooms:2
- Full bathrooms:1
- Half bathrooms:1
- Flooring:Hardwood Floors
- Dining Description:Dining Combo/Great Room
- Kitchen Description:Dishwasher, Disposal, Electric Oven, Refrigerator
- Living area:1,332 sq. ft.
Heating and cooling
- Cooling:Central Electric
- Heating:Propane
- Central air:Yes
Structure and exterior
- Year built:1973
- Building area:1,332 sq. ft.
- Lot area:0.36 Acres
- Lot Features:Mature Trees
- Architectural Style:Ranch
- Construction Materials:Aluminum Siding, Brick
- Foundation Description:Block
Schools
- High school:Columbus East High School
- Middle school:Northside Middle School
- Elementary school:Rockcreek Elementary School
Utilities
- Water:Public Water
Finances and disclosures
- Price:$259,900
- Price per sq. ft.:$195.12
Features and amenities
- Appliances:Refrigerator, Washer, Water Softener Owned
- Laundry features:Dryer, Washer
- Amenities:Attic Access, Attic Pull Down Stairs
Parking
- Parking description:Garage Door Opener
- Garage:Yes
- Garage spaces:2
New listings near 5370 E Forster Avenue
- New
 $157,900Active1 beds 1 baths1,568 sq. ft.
4661 S 275 W, Columbus, IN 47201
MLS# 22122029Listed by: HOOSIER BROKERS, INC - New
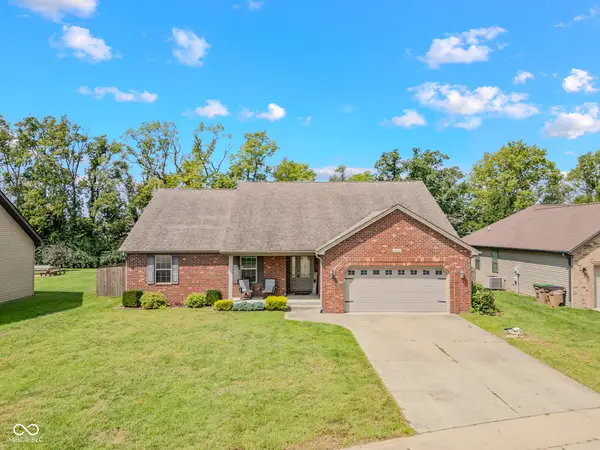 $335,000Active3 beds 2 baths1,706 sq. ft.
4328 Westminster Court, Columbus, IN 47201
MLS# 22122115Listed by: RE/MAX TOWER - New
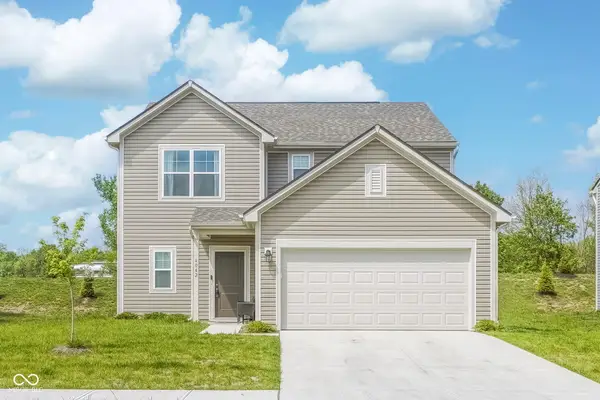 $289,000Active3 beds 3 baths2,116 sq. ft.
4042 Sedgewick, Columbus, IN 47201
MLS# 22120161Listed by: EXP REALTY, LLC - New
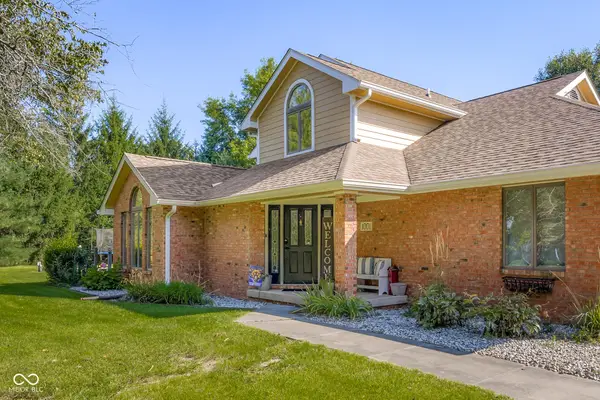 $515,000Active4 beds 4 baths3,845 sq. ft.
1001 Butternut Drive, Columbus, IN 47201
MLS# 22120578Listed by: F.C. TUCKER REAL ESTATE EXPERTS - New
 $549,900Active3 beds 3 baths2,255 sq. ft.
9070 W 450 S, Columbus, IN 47201
MLS# 22121353Listed by: RE/MAX REAL ESTATE PROF - New
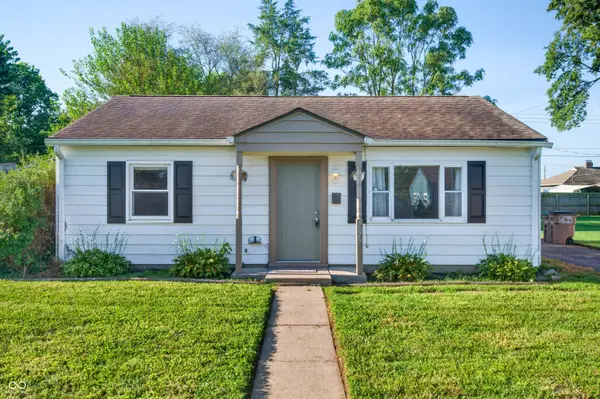 $172,000Active2 beds 1 baths800 sq. ft.
3029 14th Street, Columbus, IN 47201
MLS# 22122017Listed by: WEICHERT, REALTORS - New
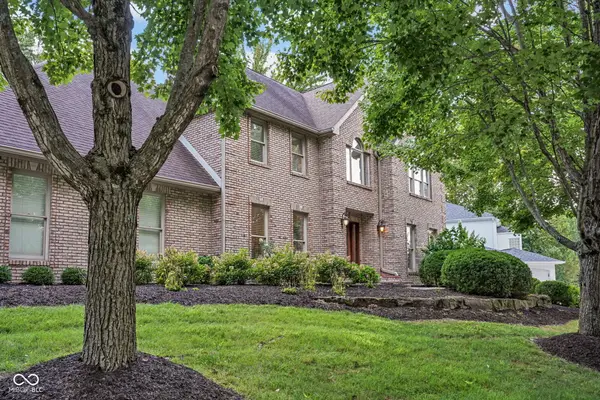 $675,000Active4 beds 3 baths6,065 sq. ft.
5183 Northwood Drive, Columbus, IN 47201
MLS# 22121659Listed by: F.C. TUCKER REAL ESTATE EXPERTS - New
 $599,900Active4 beds 4 baths3,754 sq. ft.
6443 S Jonesville Road, Columbus, IN 47201
MLS# 22120975Listed by: RE/MAX REAL ESTATE PROF - New
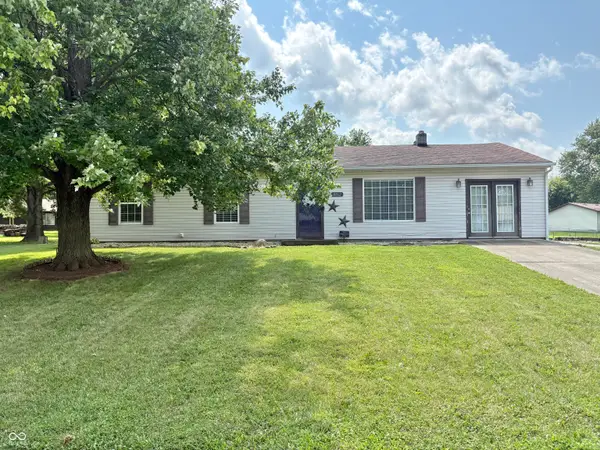 $225,000Active3 beds 2 baths1,456 sq. ft.
8862 N Shawnee Drive, Columbus, IN 47201
MLS# 22121903Listed by: FATHOM REALTY


Protect your home and budget from life's surprises with an Assurant Home Warranty, backed by a partner that supports you through every step of homeownership. Explore Plans.
© 2026 Better Homes and Gardens Real Estate LLC. An Anywhere Real Estate company. All rights reserved. Better Homes and Gardens® Real Estate is a registered trademark owned by Meredith Operations Corporation, licensed to Better Homes and Gardens Real Estate LLC and used with permission. Better Homes and Gardens Real Estate LLC fully supports the principles of the Fair Housing Act and the Equal Opportunity Act. Listing information is deemed reliable but is not guaranteed accurate.
Each office is independently owned and operated.
Any services or products provided by third parties are not provided by, affiliated with or related to Better Homes and Gardens Real Estate LLC, or its affiliated companies.