
5653 S Jonesville, Columbus, IN 47201
Local realty services provided by:Better Homes and Gardens Real Estate Gold Key
5653 S Jonesville,Columbus, IN 47201
$189,000
- 3 Beds
- 1 Baths
- 1,048 sq. ft.
- Single family
- Pending
Listed by: cody blackburn, andrew flora
Office: 1 percent lists indiana real estate
MLS#:22112912
Source:IN_MIBOR
Price summary
- Price:$189,000
- Price per sq. ft.:$180.34
About this home
Welcome to 5653 S Jonesville Rd., a charming 3-bedroom, 1-bath country home that's perfect for first-time homebuyers or anyone looking to enjoy peaceful rural living. This inviting home offers comfortable living spaces, plenty of potential to make it your own, and the tranquility of the countryside while still being conveniently located just a short drive from town. Whether you're looking for your first home or a place to escape the hustle and bustle, this property is a fantastic opportunity to enjoy affordable country living. Don't miss your chance to make this charming home your own!
Contact an agent
Home facts
- Year built:1948
- Subdivision & Development:No Subdivision
- Listing ID #:22112912
- Added:44 day(s) ago
- Updated:August 22, 2026 at 07:31 AM
Rooms and interior
- Bedrooms:3
- Total bathrooms:1
- Full bathrooms:1
- Dining Description:Dining Combo/Kitchen
- Kitchen Description:Dishwasher, Electric Oven, Microwave, Refrigerator
- Living area:1,048 sq. ft.
Heating and cooling
- Cooling:Central Electric
- Central air:Yes
Structure and exterior
- Year built:1948
- Building area:1,048 sq. ft.
- Lot area:1.05 Acres
- Architectural Style:Craftsman
- Construction Materials:Vinyl Siding
- Exterior Features:Fire Pit, Storage Shed
- Foundation Description:Slab
Utilities
- Water:Public Water
Finances and disclosures
- Price:$189,000
- Price per sq. ft.:$180.34
Features and amenities
- Appliances:Microwave, Refrigerator, Water Heater
- Amenities:Attic Access
Parking
- Garage:Yes
- Garage spaces:1
New listings near 5653 S Jonesville
- Coming Soon
 $735,000Coming Soon4 beds 4 baths5,230 sq. ft.
6097 Horizon Drive, Columbus, IN 47201
MLS# 202634206Listed by: FC TUCKER/BLOOMINGTON REALTORS - New
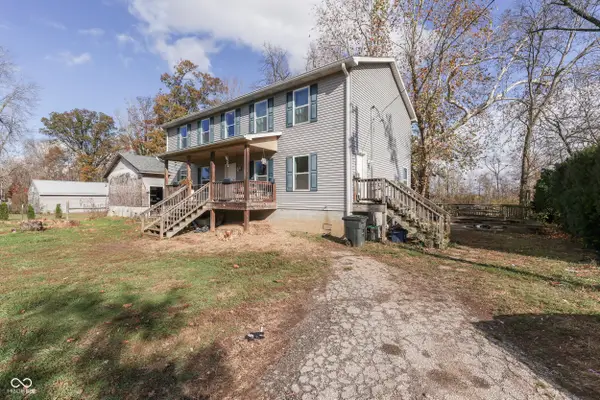 $245,000Active3 beds 3 baths2,688 sq. ft.
8085 N 330 W, Columbus, IN 47201
MLS# 22121686Listed by: KELLER WILLIAMS INDY METRO PARTNERS - New
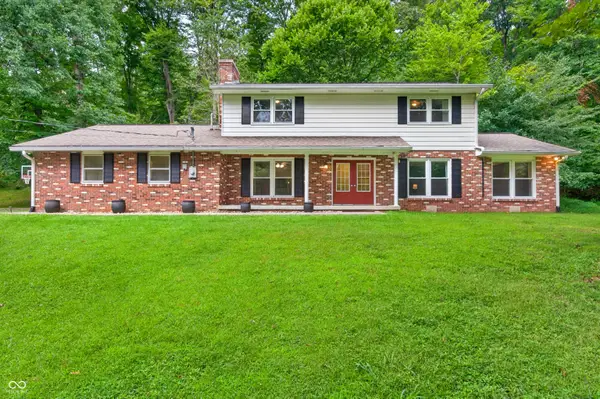 $480,000Active4 beds 3 baths2,132 sq. ft.
12900 W 50 S, Columbus, IN 47201
MLS# 22121693Listed by: CARPENTER, REALTORS - New
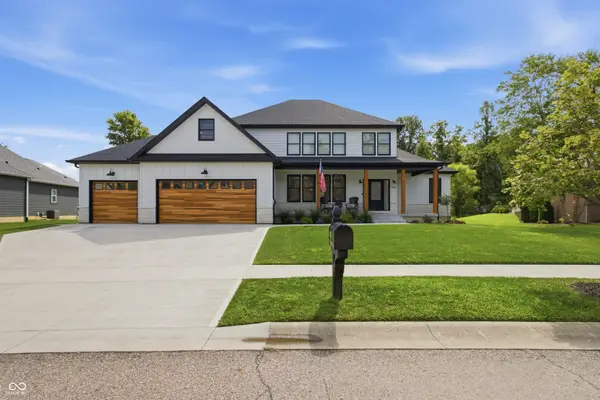 $749,900Active4 beds 4 baths3,523 sq. ft.
1913 Deer Creek Circle, Columbus, IN 47201
MLS# 22120996Listed by: RE/MAX REAL ESTATE PROF - Open Sun, 1 to 3pmNew
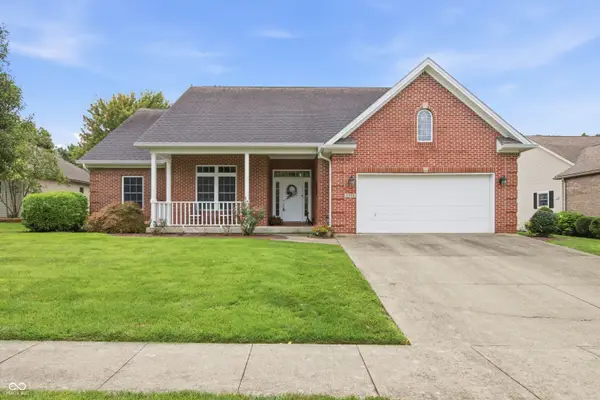 $479,900Active4 beds 3 baths3,652 sq. ft.
6055 Boulder Court, Columbus, IN 47201
MLS# 22121080Listed by: RE/MAX REAL ESTATE PROF - New
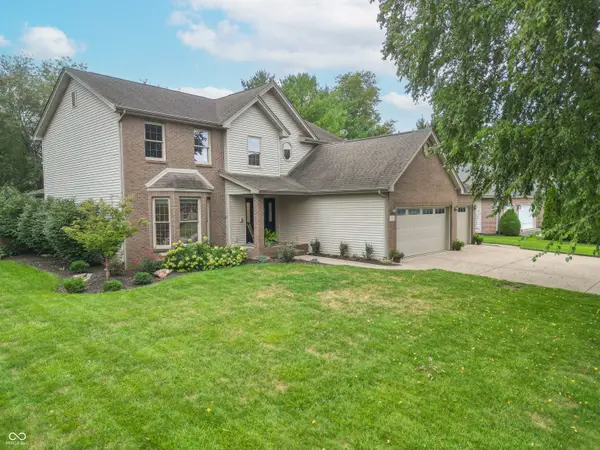 $499,000Active5 beds 4 baths3,433 sq. ft.
941 Peregrine Drive, Columbus, IN 47203
MLS# 22120658Listed by: DEAN WAGNER LLC 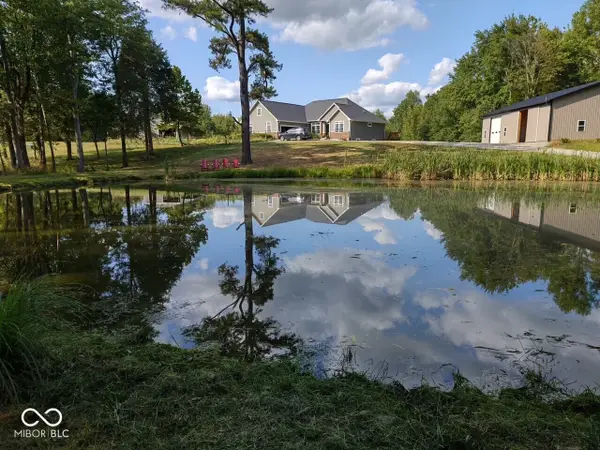 $750,000Pending4 beds 3 baths5,008 sq. ft.
2160 W 800 S, Columbus, IN 47201
MLS# 22120410Listed by: CENTURY 21 SCHEETZ- New
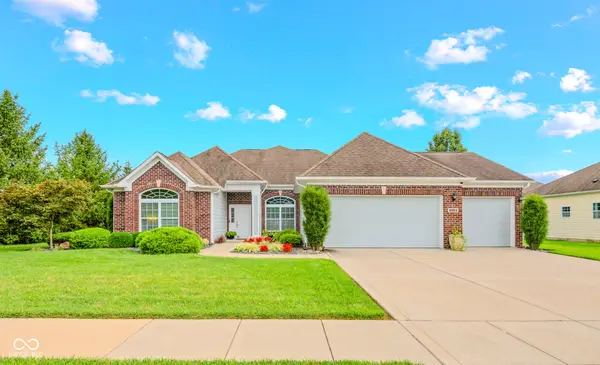 $489,900Active3 beds 2 baths2,963 sq. ft.
6103 Pelican Lane, Columbus, IN 47201
MLS# 22121004Listed by: 1 PERCENT LISTS INDIANA REAL ESTATE - New
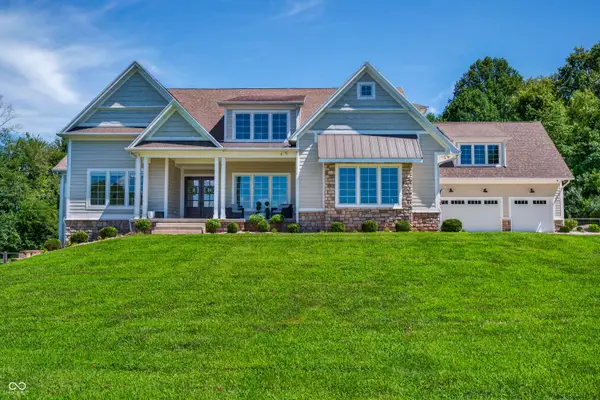 $1,600,000Active5 beds 6 baths8,417 sq. ft.
3823 Buckley Court, Columbus, IN 47203
MLS# 22121344Listed by: BERKSHIRE HATHAWAY HOME - New
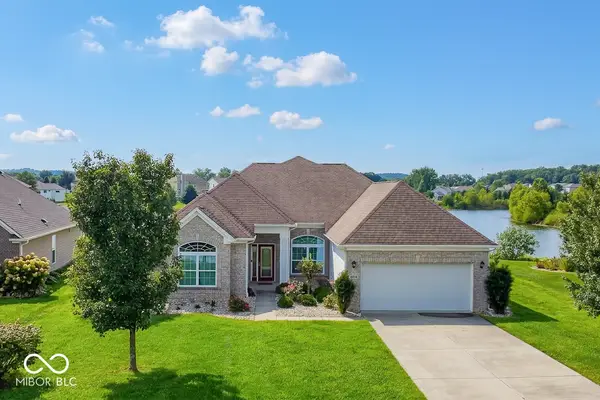 $489,900Active4 beds 3 baths2,710 sq. ft.
6134 Pelican Lane, Columbus, IN 47201
MLS# 22121275Listed by: 1 PERCENT LISTS INDIANA REAL ESTATE


Protect your home and budget from life's surprises with an Assurant Home Warranty, backed by a partner that supports you through every step of homeownership. Explore Plans.
© 2026 Better Homes and Gardens Real Estate LLC. An Anywhere Real Estate company. All rights reserved. Better Homes and Gardens® Real Estate is a registered trademark owned by Meredith Operations Corporation, licensed to Better Homes and Gardens Real Estate LLC and used with permission. Better Homes and Gardens Real Estate LLC fully supports the principles of the Fair Housing Act and the Equal Opportunity Act. Listing information is deemed reliable but is not guaranteed accurate.
Each office is independently owned and operated.
Any services or products provided by third parties are not provided by, affiliated with or related to Better Homes and Gardens Real Estate LLC, or its affiliated companies.