
111 KEHL STREET, Connersville, IN 47331
Local realty services provided by:Better Homes and Gardens Real Estate First Realty Group
111 KEHL STREET,Connersville, IN 47331
$144,900
- 4 Beds
- 2 Baths
- 1,736 sq. ft.
- Single family
- Active
Listed by: elly casebolt-flanagan
Office: coldwell banker lingle
MLS#:10054710
Source:IN_RAR
Price summary
- Price:$144,900
- Price per sq. ft.:$83.47
About this home
Spacious 4-bedroom, 2-full-bath home offering approximately 1,736 square feet of living space, with an additional den/family room and detached garage. Numerous recent improvements include fresh interior paint, updated trim, and bathroom updates including tile, fixtures, and a refinished tub. Some finished work in the basement making extra living space or a rec room area Additional updates include a new furnace and central air in 2024, newer plumbing improvements, and a 5-year-old gas water heater and sump pump. The home also features main-level laundry hookups, a basement offering additional usable space, and several exterior improvements. Plenty of room and versatility to make this home your own!
Contact an agent
Home facts
- Year built:1953
- Listing ID #:10054710
- Added:4 day(s) ago
- Updated:November 09, 2026 at 04:18 PM
Rooms and interior
- Bedrooms:4
- Total bathrooms:2
- Full bathrooms:2
- Rooms Total:7
- Kitchen Description:Dishwasher, Range-Electric, Refrigerator
- Basement Description:Basement
- Living area:1,736 sq. ft.
Heating and cooling
- Cooling:Central Air
- Heating:Forced Air, Gas
Structure and exterior
- Roof:Shingle
- Year built:1953
- Building area:1,736 sq. ft.
- Lot area:0.15 Acres
- Architectural Style:Ranch
- Exterior Features:Back Fence, Chain Fence, Covered Porch, Patio, Porch
- Levels:1 Story
Schools
- High school:Fayette County
- Middle school:Fayette County
- Elementary school:Fayette County
Utilities
- Water:City
- Sewer:City
Finances and disclosures
- Price:$144,900
- Price per sq. ft.:$83.47
- Tax amount:$666
Features and amenities
- Appliances:Dishwasher, Range-Electric, Refrigerator, Washer/Dryer
- Laundry features:Washer/Dryer
- Amenities:All Window Treatments Stay, Gas Water Heater
Parking
- Parking description:Garage-Detached
- Garage spaces:2
New listings near 111 KEHL STREET
- New
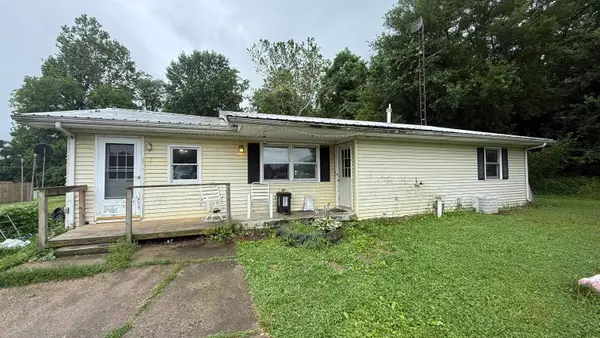 $120,000Active3 beds 2 baths1,540 sq. ft.
3557 W SERENITY PARKWAY, Connersville, IN 47331
MLS# 14863Listed by: COLDWELL BANKER LINGLE - New
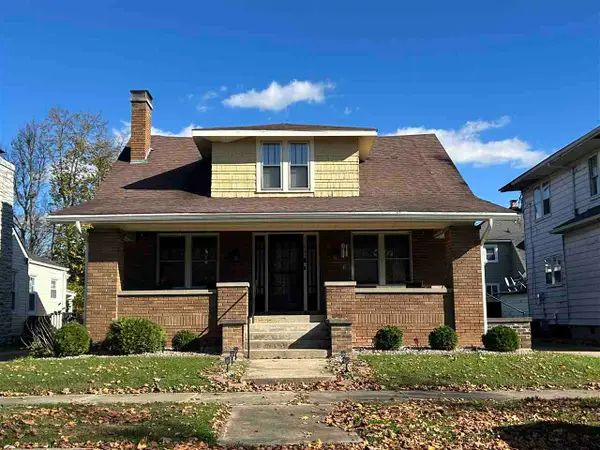 $224,900Active4 beds 2 baths2,824 sq. ft.
1704 Indiana Ave., Connersville, IN 47331
MLS# 10054737Listed by: IMPACT - New
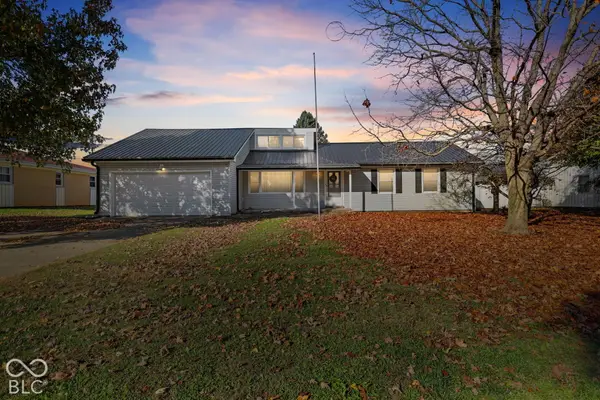 $215,000Active3 beds 2 baths1,424 sq. ft.
300 Regency Place, Connersville, IN 47331
MLS# 22135319Listed by: HIGHGARDEN REAL ESTATE - New
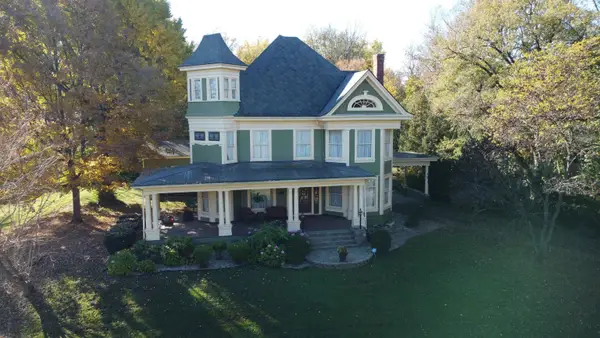 $399,900Active4 beds 3 baths4,760 sq. ft.
825 W 8th St, Connersville, IN 47331
MLS# 14861Listed by: AMERICAN HERITAGE - New
 $64,999Active3 beds 3 baths2,240 sq. ft.
225 Vine Street, Connersville, IN 47331
MLS# 202645843Listed by: HOERETH REAL ESTATE - New
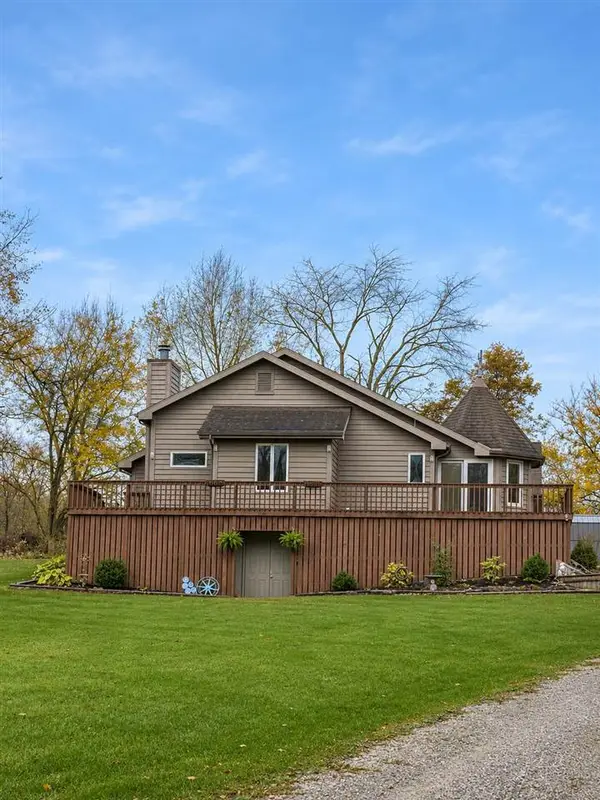 $379,000Active3 beds 2 baths1,589 sq. ft.
2463 E County Road 375 S, Connersville, IN 47331
MLS# 10054715Listed by: CREECH REALTY, LLC - New
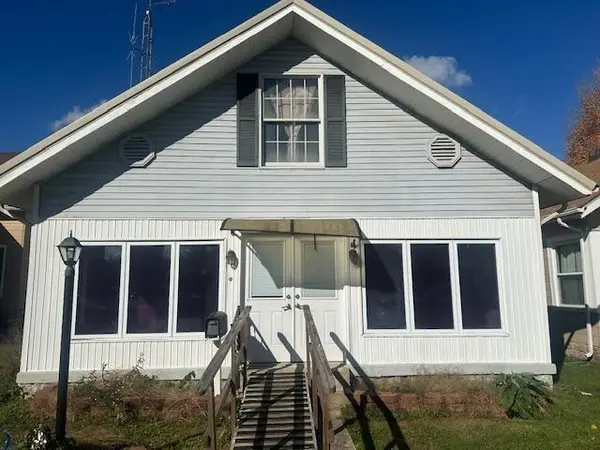 $129,900Active3 beds 1 baths1,896 sq. ft.
1621 Eastern Ave, Connersville, IN 47331
MLS# 10054716Listed by: AMERICAN HERITAGE REALTY INC - New
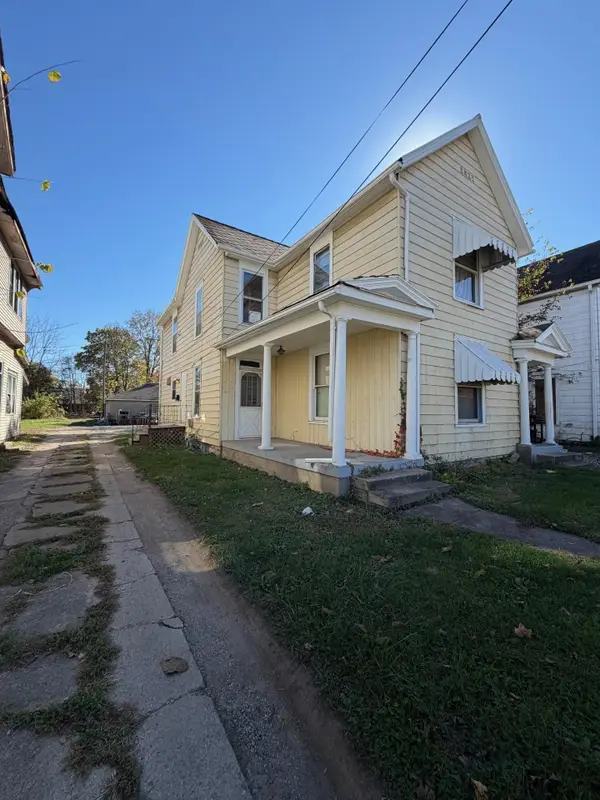 $130,000Active4 beds 2 baths2,168 sq. ft.
1230 N CENTRAL AVENUE, Connersville, IN 47331
MLS# 14860Listed by: COLDWELL BANKER LINGLE - New
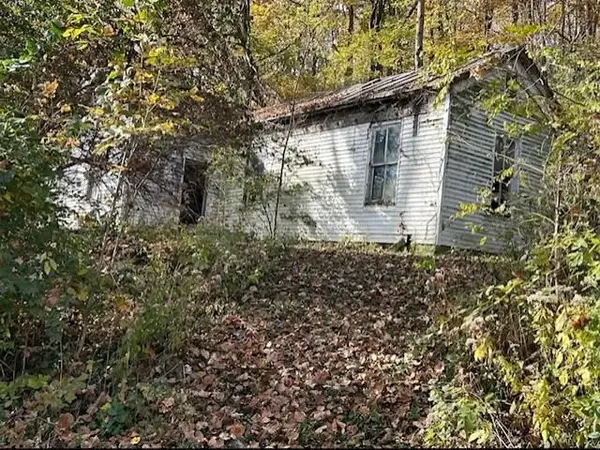 $9,900Active2 beds 1 baths1,108 sq. ft.
213 Spring Hill, Connersville, IN 47331
MLS# 10054703Listed by: AMERICAN HERITAGE REALTY INC - New
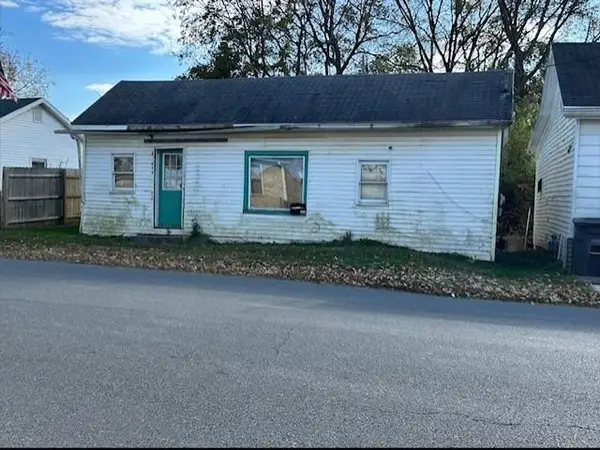 $14,900Active4 beds 1 baths1,332 sq. ft.
400 Waters St, Connersville, IN 47331
MLS# 10054704Listed by: AMERICAN HERITAGE REALTY INC


Protect your home and budget from life's surprises with an Assurant Home Warranty, backed by a partner that supports you through every step of homeownership. Explore Plans.
© 2026 Better Homes and Gardens Real Estate LLC. An Anywhere Real Estate company. All rights reserved. Better Homes and Gardens® Real Estate is a registered trademark owned by Meredith Operations Corporation, licensed to Better Homes and Gardens Real Estate LLC and used with permission. Better Homes and Gardens Real Estate LLC fully supports the principles of the Fair Housing Act and the Equal Opportunity Act. Listing information is deemed reliable but is not guaranteed accurate.
Each office is independently owned and operated.
Any services or products provided by third parties are not provided by, affiliated with or related to Better Homes and Gardens Real Estate LLC, or its affiliated companies.