
300 Regency Place, Connersville, IN 47331
Local realty services provided by:Better Homes and Gardens Real Estate Gold Key
300 Regency Place,Connersville, IN 47331
$215,000
- 3 Beds
- 2 Baths
- 1,424 sq. ft.
- Single family
- Active
Listed by: elizabeth ewbank
Office: highgarden real estate
MLS#:22135319
Source:IN_MIBOR | Licensed in Indiana
Price summary
- Price:$215,000
- Price per sq. ft.:$150.98
About this home
Welcome home to this bright and cheerful ranch offering over 1,400 square feet of comfortable living space on a sprawling fenced lot! With 3 bedrooms, 2 full bathrooms, an attached 2 car garage and TWO separate living areas, this well-maintained home offers the perfect combination of space, comfort, and charm. The spacious family room features soaring 1.5 story vaulted ceilings that create an airy, open feel, while the inviting living room is anchored by a cozy gas fireplace surrounded by elegant built-in shelving. A separate dining area provides the perfect space for gathering, and the cheerful kitchen is located right in the center of the home. The kitchen features beautifully painted cabinetry and a full suite of included appliances. Freshly updated with new carpeting in the bedrooms and thoughtful refreshes throughout, this home is move-in ready! Your budget can breathe knowing that this home has a durable METAL roof that's less than 10 years old, vinyl thermal windows, an included water softener and a water heater that's just 5 years old. The primary suite has a large walk-in closet along with its own private full bathroom. The other two bedrooms have plenty of closet space and share their own full bathroom with a shower/tub combination. Step outside into total serenity with an expansive backyard overlooking an open field and imagine the gardening, entertaining, romping pets and all the things you can do with the fully fenced, 0.31 acre backyard. Conveniently located near the Nickel Plate Rail Trail, Roberts Park Family Aquatic Center, and the many restaurants and shopping options on Connersville's north side, this home offers both the charms of country living while being in an established neighborhood near many amenities. Lovingly maintained and showcasing pride of ownership throughout, this delightful home is ready for its next chapter. Don't miss your opportunity to make it yours!...
Contact an agent
Home facts
- Year built:1977
- Subdivision & Development:Towne North
- Listing ID #:22135319
- Added:1 day(s) ago
- Updated:November 08, 2026 at 04:20 PM
Rooms and interior
- Bedrooms:3
- Total bathrooms:2
- Full bathrooms:2
- Dining Description:Formal Dining Room
- Kitchen Description:Dishwasher, Disposal, Electric Oven, Range Hood, Refrigerator
- Living area:1,424 sq. ft.
Heating and cooling
- Cooling:Central Electric
- Heating:Forced Air
- Central air:Yes
Structure and exterior
- Year built:1977
- Building area:1,424 sq. ft.
- Lot area:0.31 Acres
- Construction Materials:Vinyl Siding
- Exterior Features:Barn Mini, Lighting
- Foundation Description:Block
Schools
- High school:Connersville Sr High School
- Middle school:Connersville Middle School
- Elementary school:Fayette Central Elementary
Utilities
- Water:Public Water
Finances and disclosures
- Price:$215,000
- Price per sq. ft.:$150.98
Features and amenities
- Appliances:Refrigerator, Water Softener Owned
- Laundry features:Laundry in Unit
- Amenities:Attic Access, Wood Work Painted
Parking
- Garage:Yes
- Garage spaces:2
New listings near 300 Regency Place
- New
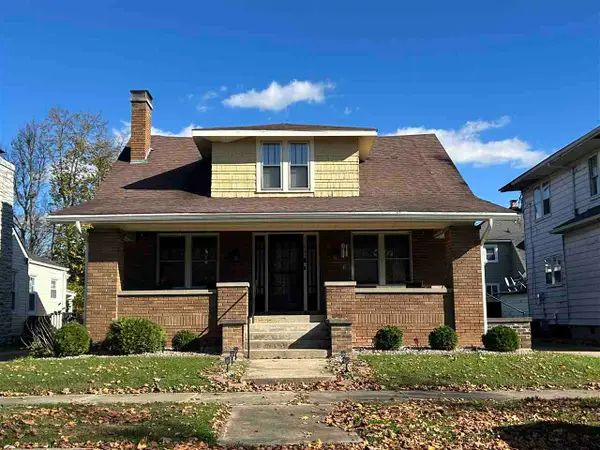 $224,900Active4 beds 2 baths2,824 sq. ft.
1704 Indiana Ave., Connersville, IN 47331
MLS# 10054737Listed by: IMPACT - New
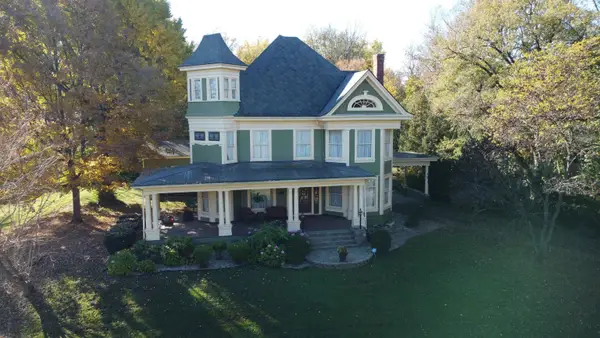 $399,900Active4 beds 3 baths4,760 sq. ft.
825 W 8th St, Connersville, IN 47331
MLS# 14861Listed by: AMERICAN HERITAGE - New
 $64,999Active3 beds 3 baths2,240 sq. ft.
225 Vine Street, Connersville, IN 47331
MLS# 202645843Listed by: HOERETH REAL ESTATE - New
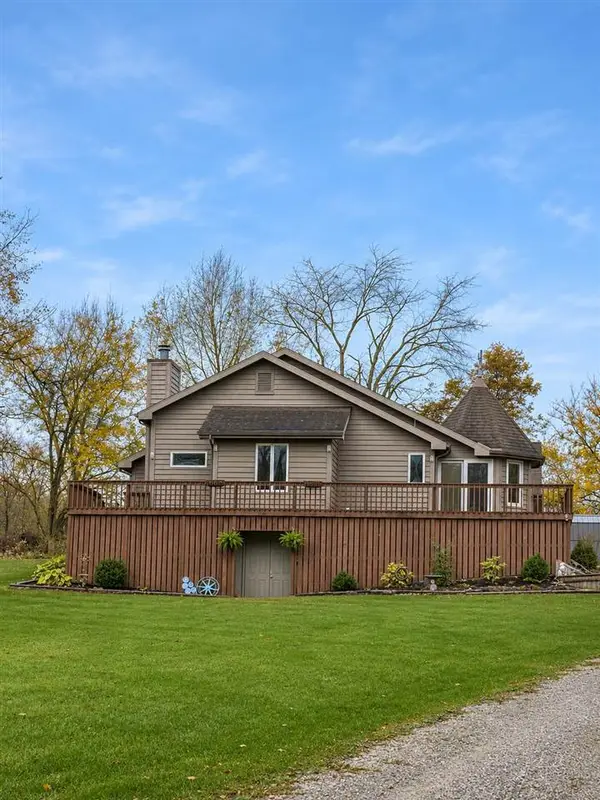 $379,000Active3 beds 2 baths1,589 sq. ft.
2463 E County Road 375 S, Connersville, IN 47331
MLS# 10054715Listed by: CREECH REALTY, LLC - New
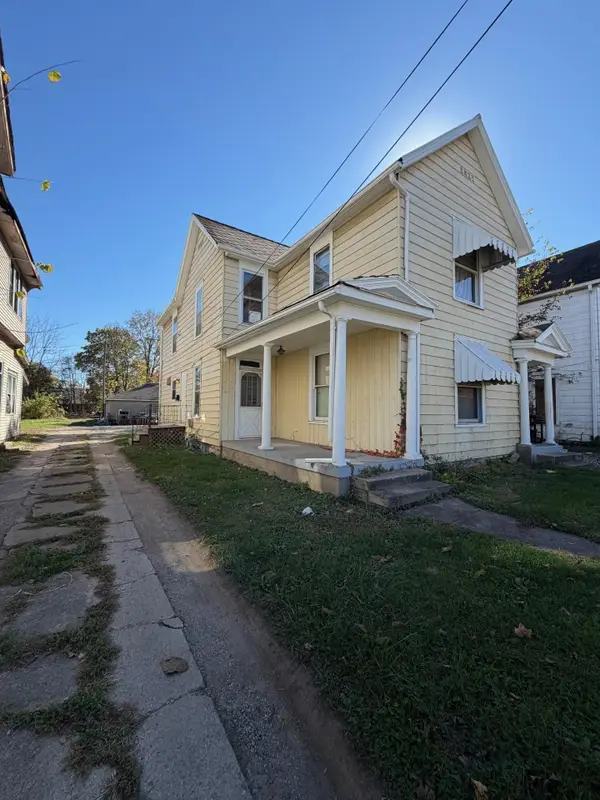 $130,000Active4 beds 2 baths2,168 sq. ft.
1230 N CENTRAL AVENUE, Connersville, IN 47331
MLS# 14860Listed by: COLDWELL BANKER LINGLE - New
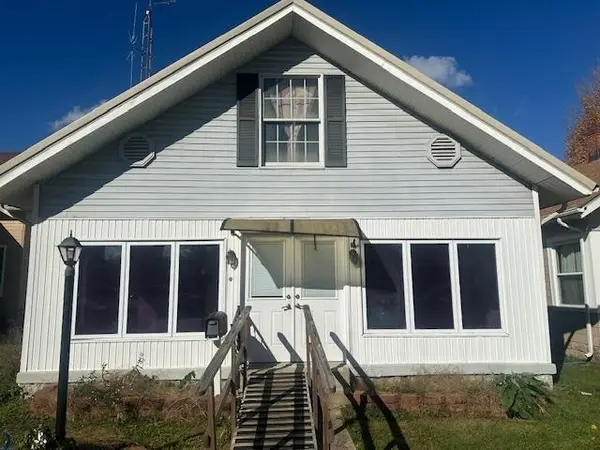 $129,900Active3 beds 1 baths1,896 sq. ft.
1621 Eastern Ave, Connersville, IN 47331
MLS# 14859Listed by: AMERICAN HERITAGE - New
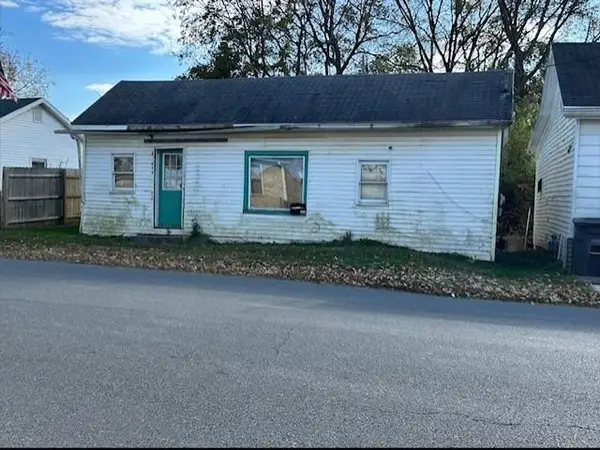 $14,900Active4 beds 1 baths1,332 sq. ft.
400 Waters St, Connersville, IN 47331
MLS# 10054704Listed by: AMERICAN HERITAGE REALTY INC - New
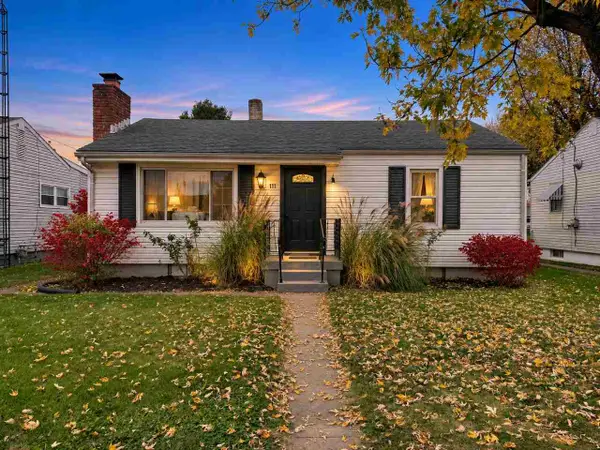 $144,900Active4 beds 2 baths1,736 sq. ft.
111 KEHL STREET, Connersville, IN 47331
MLS# 10054710Listed by: COLDWELL BANKER LINGLE - New
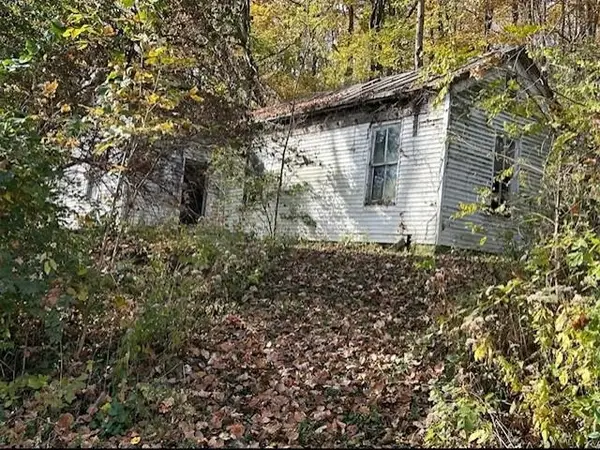 $9,900Active2 beds 1 baths1,108 sq. ft.
213 Spring Hill, Connersville, IN 47331
MLS# 14856Listed by: AMERICAN HERITAGE


Protect your home and budget from life's surprises with an Assurant Home Warranty, backed by a partner that supports you through every step of homeownership. Explore Plans.
© 2026 Better Homes and Gardens Real Estate LLC. An Anywhere Real Estate company. All rights reserved. Better Homes and Gardens® Real Estate is a registered trademark owned by Meredith Operations Corporation, licensed to Better Homes and Gardens Real Estate LLC and used with permission. Better Homes and Gardens Real Estate LLC fully supports the principles of the Fair Housing Act and the Equal Opportunity Act. Listing information is deemed reliable but is not guaranteed accurate.
Each office is independently owned and operated.
Any services or products provided by third parties are not provided by, affiliated with or related to Better Homes and Gardens Real Estate LLC, or its affiliated companies.