
1642 E County Road 170 N, Connersville, IN 47331
Local realty services provided by:Better Homes and Gardens Real Estate First Realty Group
1642 E County Road 170 N,Connersville, IN 47331
$249,900
- 3 Beds
- 2 Baths
- 1,352 sq. ft.
- Single family
- Active
Listed by: matthew dickerson
Office: better homes and gardens first realty group
MLS#:10054591
Source:IN_RAR
Price summary
- Price:$249,900
- Price per sq. ft.:$184.84
About this home
Connersville country with a neighborhood feel and utilities! FHA/USDA/VA Welcome - Newly remodeled about a year ago, this 3 Bedroom, 2 Full Bath, 1,352 sq ft stunner is ready for it's next owner. Too much new to count - 1 Year old Metal Roof, 1 Year old A/C, 1 Year old water heater and a complete overhaul the same age. The giant foyer welcomes you in to a semi-open concept living and kitchen area that's just enormous. The open kitchen offers plenty of elbow room for everyone and for an island. All appliances stay! Around the corner is a great sized dining room with a slider out to the fenced in back yard. Continuing on to the other side of the home you'll find a full guest bath with soaker tub, and 3 generously sized bedrooms with the master en suite. The garage offers plenty of space for two cars as well as hobbies. Well maintained with painted floors, cabinetry, the laundry and the mechanicals. The lot is at the end of a cul-de-sac so quite as can be and fans out to a generous almost .4 acre. Everything you wanted in the country with the safety and security of a neighborhood with city water and septic (inspected and pumped 3 mnths ago.) Come check it out...you won't be disappointed....
Contact an agent
Home facts
- Year built:1971
- Listing ID #:10054591
- Added:7 day(s) ago
- Updated:October 23, 2026 at 03:56 PM
Rooms and interior
- Bedrooms:3
- Total bathrooms:2
- Full bathrooms:2
- Kitchen Description:Dishwasher, Microwave-Built In, Range-Electric, Refrigerator
- Living area:1,352 sq. ft.
Heating and cooling
- Cooling:Central Air
- Heating:Forced Air, Gas
Structure and exterior
- Roof:Metal
- Year built:1971
- Building area:1,352 sq. ft.
- Lot area:0.39 Acres
- Architectural Style:Ranch, Traditional
- Construction Materials:Brick, Vinyl
- Exterior Features:Chain Fence, Partial Fence, Patio, Porch
- Foundation Description:Crawl
- Levels:1 Story
Schools
- High school:Fayette County
- Middle school:Fayette County
- Elementary school:Fayette County
Utilities
- Water:City
- Sewer:Septic
Finances and disclosures
- Price:$249,900
- Price per sq. ft.:$184.84
- Tax amount:$246
Features and amenities
- Appliances:Dishwasher, Microwave-Built In, Range-Electric, Refrigerator, Washer/Dryer
- Laundry features:Washer/Dryer
- Amenities:All Window Treatments Stay, Cable Tv, Electric Water Heater, Owned Water Softener
Parking
- Parking description:2 Additional Garage Spaces, Garage-Attached
- Garage spaces:2
New listings near 1642 E County Road 170 N
- New
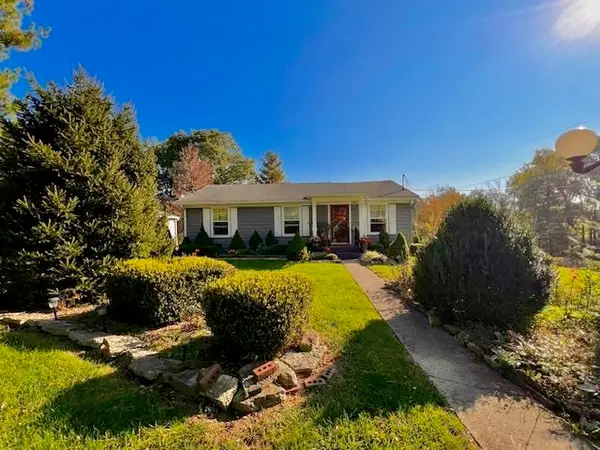 $245,500Active2 beds 1 baths1,442 sq. ft.
120 S Gabbard Rd, Connersville, IN 47331
MLS# 10054628Listed by: AMERICAN HERITAGE REALTY INC - New
 $389,900Active3 beds 3 baths1,836 sq. ft.
2469 W State Road 44, Connersville, IN 47331
MLS# 14846Listed by: AMERICAN HERITAGE - New
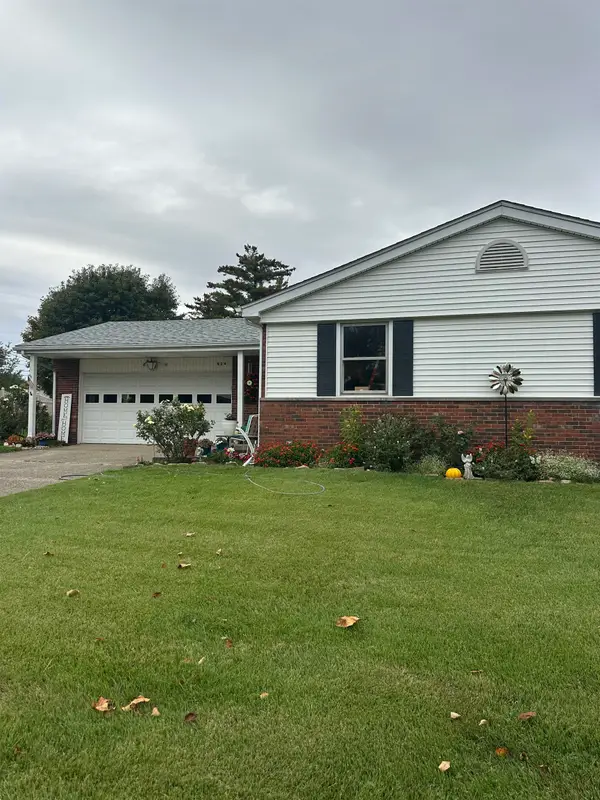 Listed by BHGRE$209,900Active3 beds 2 baths1,385 sq. ft.
924 Ranch Road, Connersville, IN 47331
MLS# 14842Listed by: BETTER HOMES AND GARDENS  $229,900Pending3 beds 1 baths1,430 sq. ft.
3405 S County Road 50 W, Connersville, IN 47331
MLS# 10054589Listed by: PARKSIDE REALTY, LLC- New
 $94,900Active2 beds 1 baths840 sq. ft.
533 W 8th Street, Connersville, IN 47331
MLS# 10054586Listed by: EAST CENTRAL REALTY - New
 Listed by BHGRE$87,500Active2 beds 1 baths768 sq. ft.
1005 Houghton Street, Connersville, IN 47331
MLS# 14839Listed by: BETTER HOMES AND GARDENS  $259,900Active3 beds 2 baths1,612 sq. ft.
1112 Ranch Road, Connersville, IN 47331
MLS# 22130886Listed by: PLUM TREE REALTY $29,900Pending2 beds 1 baths1,232 sq. ft.
617 W 9th Street, Connersville, IN 47331
MLS# 202641866Listed by: REALHOME SERVICES AND SOLUTIONS, INC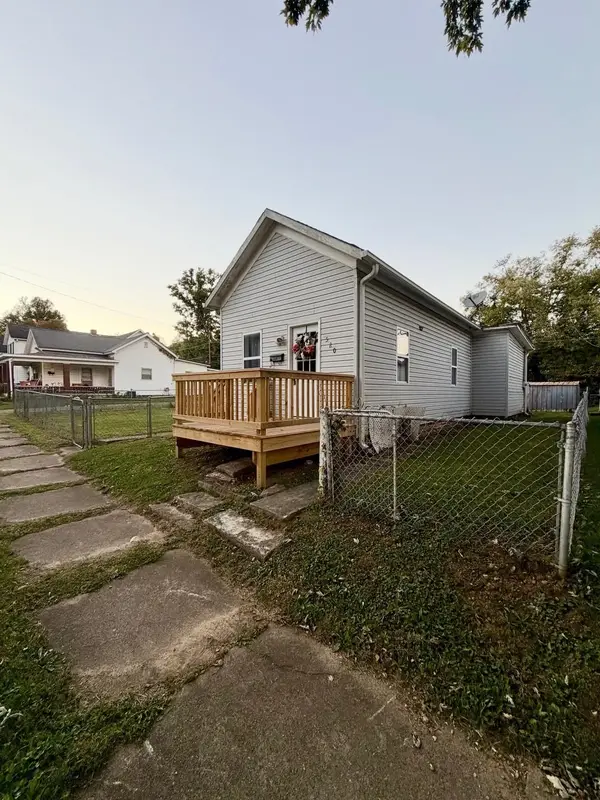 $98,000Active-- beds -- baths644 sq. ft.
520 W 9TH STREET, Connersville, IN 47331
MLS# 14837Listed by: COLDWELL BANKER LINGLE


Protect your home and budget from life's surprises with an Assurant Home Warranty, backed by a partner that supports you through every step of homeownership. Explore Plans.
© 2026 Better Homes and Gardens Real Estate LLC. An Anywhere Real Estate company. All rights reserved. Better Homes and Gardens® Real Estate is a registered trademark owned by Meredith Operations Corporation, licensed to Better Homes and Gardens Real Estate LLC and used with permission. Better Homes and Gardens Real Estate LLC fully supports the principles of the Fair Housing Act and the Equal Opportunity Act. Listing information is deemed reliable but is not guaranteed accurate.
Each office is independently owned and operated.
Any services or products provided by third parties are not provided by, affiliated with or related to Better Homes and Gardens Real Estate LLC, or its affiliated companies.