
3405 S County Road 50 W, Connersville, IN 47331
Local realty services provided by:Better Homes and Gardens Real Estate First Realty Group
3405 S County Road 50 W,Connersville, IN 47331
$229,900
- 3 Beds
- 1 Baths
- 1,430 sq. ft.
- Single family
- Pending
Listed by: julie coffman
Office: parkside realty, llc.
MLS#:10054589
Source:IN_RAR
Price summary
- Price:$229,900
- Price per sq. ft.:$160.77
About this home
Charming 3 bedroom 1 bathroom home situated on just over an acre in a peaceful country setting. This inviting home features beautiful wood floors, new carpeting, a spacious living room and large family room offering plenty of flexibility for both living and dining space. Attached 2 car garage and carport. Roof only 2 years old, HVAC 8 years old. Partial CLEAN basement offering laundry space and additional storage. This home offers the perfect combination of country charm and comfortable living. Move in ready with immediate possession! Call today to schedule your tour, 765-993-2947.
Contact an agent
Home facts
- Year built:1962
- Subdivision & Development:No Subdivision
- Listing ID #:10054589
- Added:7 day(s) ago
- Updated:October 19, 2026 at 02:17 PM
Rooms and interior
- Bedrooms:3
- Total bathrooms:1
- Full bathrooms:1
- Rooms Total:7
- Kitchen Description:Microwave, Range-Electric
- Basement Description:Partial Basement
- Living area:1,430 sq. ft.
Heating and cooling
- Cooling:Central Air
- Heating:Forced Air, Propane
Structure and exterior
- Roof:Asphalt, Shingle
- Year built:1962
- Building area:1,430 sq. ft.
- Lot area:1.12 Acres
- Architectural Style:Ranch
- Construction Materials:Wood
- Exterior Features:Back Fence, Deck, Partial Fence
- Foundation Description:Basement, Crawl
- Levels:1 Story
Schools
- High school:Fayette County
Utilities
- Water:Well
- Sewer:Septic
Finances and disclosures
- Price:$229,900
- Price per sq. ft.:$160.77
- Tax amount:$548
Features and amenities
- Appliances:Microwave, Range-Electric
- Amenities:Electric Water Heater
Parking
- Parking description:Carport-Attached, Garage-Attached, Gravel Driveway
- Garage spaces:2
New listings near 3405 S County Road 50 W
- New
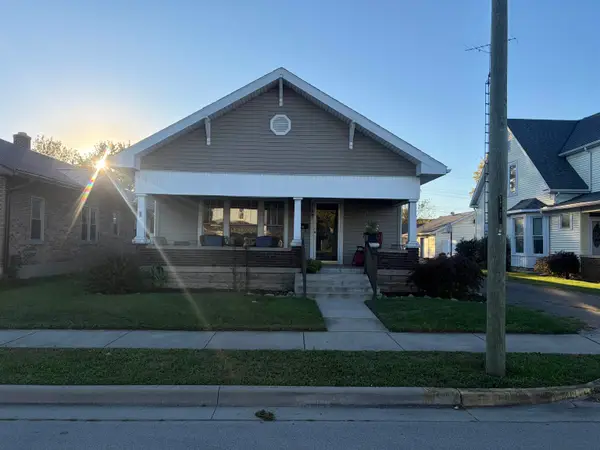 $157,900Active2 beds 1 baths1,254 sq. ft.
2127 Grand Ave, Connersville, IN 47331
MLS# 14848Listed by: SOUTHERN CROSS - New
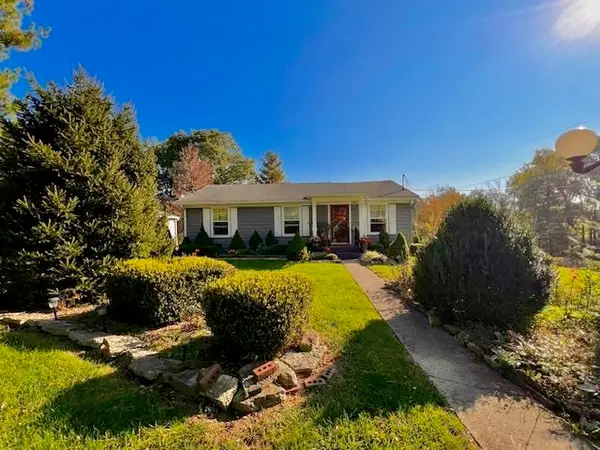 $245,500Active2 beds 1 baths1,442 sq. ft.
120 S Gabbard Rd, Connersville, IN 47331
MLS# 10054628Listed by: AMERICAN HERITAGE REALTY INC - New
 $389,900Active3 beds 3 baths1,836 sq. ft.
2469 W State Road 44, Connersville, IN 47331
MLS# 14846Listed by: AMERICAN HERITAGE - New
 Listed by BHGRE$249,900Active3 beds 2 baths1,352 sq. ft.
1642 E County Road 170 N, Connersville, IN 47331
MLS# 10054591Listed by: BETTER HOMES AND GARDENS FIRST REALTY GROUP - New
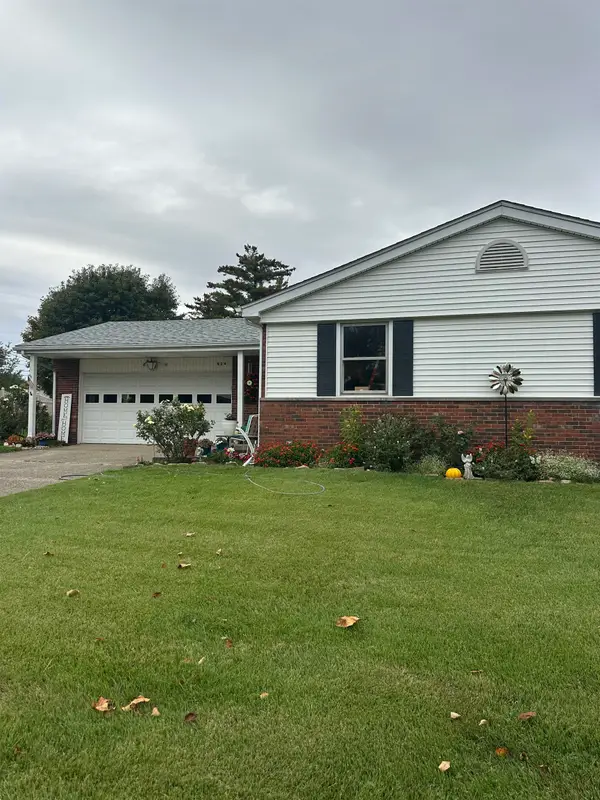 Listed by BHGRE$209,900Active3 beds 2 baths1,385 sq. ft.
924 Ranch Road, Connersville, IN 47331
MLS# 14842Listed by: BETTER HOMES AND GARDENS - New
 $94,900Active2 beds 1 baths840 sq. ft.
533 W 8th Street, Connersville, IN 47331
MLS# 10054586Listed by: EAST CENTRAL REALTY - New
 Listed by BHGRE$87,500Active2 beds 1 baths768 sq. ft.
1005 Houghton Street, Connersville, IN 47331
MLS# 14839Listed by: BETTER HOMES AND GARDENS  $259,900Active3 beds 2 baths1,612 sq. ft.
1112 Ranch Road, Connersville, IN 47331
MLS# 22130886Listed by: PLUM TREE REALTY $29,900Pending2 beds 1 baths1,232 sq. ft.
617 W 9th Street, Connersville, IN 47331
MLS# 202641866Listed by: REALHOME SERVICES AND SOLUTIONS, INC


Protect your home and budget from life's surprises with an Assurant Home Warranty, backed by a partner that supports you through every step of homeownership. Explore Plans.
© 2026 Better Homes and Gardens Real Estate LLC. An Anywhere Real Estate company. All rights reserved. Better Homes and Gardens® Real Estate is a registered trademark owned by Meredith Operations Corporation, licensed to Better Homes and Gardens Real Estate LLC and used with permission. Better Homes and Gardens Real Estate LLC fully supports the principles of the Fair Housing Act and the Equal Opportunity Act. Listing information is deemed reliable but is not guaranteed accurate.
Each office is independently owned and operated.
Any services or products provided by third parties are not provided by, affiliated with or related to Better Homes and Gardens Real Estate LLC, or its affiliated companies.