
1851 E LITTLE BEAR ROAD, Connersville, IN 47331
Local realty services provided by:Better Homes and Gardens Real Estate First Realty Group
1851 E LITTLE BEAR ROAD,Connersville, IN 47331
$225,000
- 4 Beds
- 2 Baths
- 1,792 sq. ft.
- Single family
- Active
Listed by: leah spurlock, georgia green
Office: coldwell banker lingle
MLS#:10054492
Source:IN_RAR
Price summary
- Price:$225,000
- Price per sq. ft.:$125.56
About this home
Country Living with Room to Roam! This spacious 4-bedroom, 2-bath ranch is situated on 5.7 beautiful acres in Everton, Fayette County, offering a wonderful combination of privacy, wooded acreage, and convenient one-level living. The home features a great floor plan with plenty of space to make it your own and needs just a little TLC to bring out its full potential. Recent improvements include a newer roof and newer HVAC system, giving you a great head start on the updates. Outside, you’ll find a 24’ x 48’ pole barn, perfect for storage, a workshop, equipment, hobbies, or recreational toys. The wooded acreage provides a peaceful setting with plenty of room to explore, garden, entertain, or simply enjoy the outdoors. Located in the charming community of Everton, with Everton water and sewer, this property offers the space and privacy of country living without giving up the convenience of public utilities. If you’re looking for acreage, a ranch home, and a large barn with room to add your personal touches, this one is worth a look!...
Contact an agent
Home facts
- Year built:1994
- Listing ID #:10054492
- Added:1 day(s) ago
- Updated:October 03, 2026 at 04:40 PM
Rooms and interior
- Bedrooms:4
- Total bathrooms:2
- Full bathrooms:2
- Rooms Total:8
- Kitchen Description:Dishwasher, Microwave, Range-Electric, Refrigerator
- Living area:1,792 sq. ft.
Heating and cooling
- Cooling:Central Air
- Heating:Electric
Structure and exterior
- Roof:Shingle
- Year built:1994
- Building area:1,792 sq. ft.
- Lot area:5.73 Acres
- Architectural Style:Ranch
- Construction Materials:Vinyl
- Exterior Features:Deck, Patio
- Levels:1 Story
Schools
- High school:Fayette County
- Elementary school:Fayette County
Utilities
- Water:Other
- Sewer:City
Finances and disclosures
- Price:$225,000
- Price per sq. ft.:$125.56
- Tax amount:$495
Features and amenities
- Appliances:Dishwasher, Microwave, Range-Electric, Refrigerator
- Amenities:Electric Water Heater
Parking
- Parking description:5+ Additional Garage Spaces, Garage-Detached, Gravel Driveway
- Garage spaces:4
New listings near 1851 E LITTLE BEAR ROAD
- New
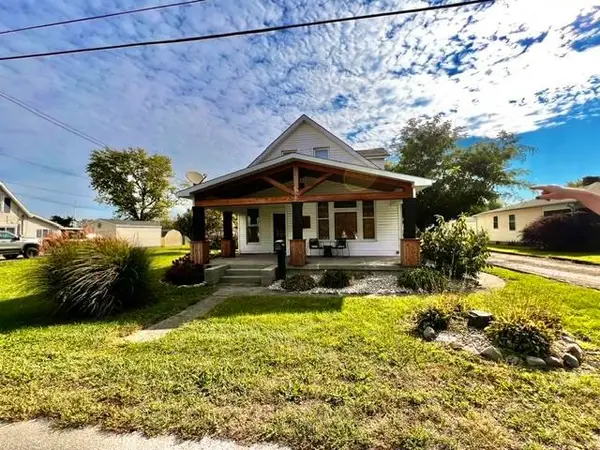 $214,000Active4 beds 2 baths1,804 sq. ft.
236 Fiant St, Connersville, IN 47331
MLS# 10054507Listed by: AMERICAN HERITAGE REALTY INC - New
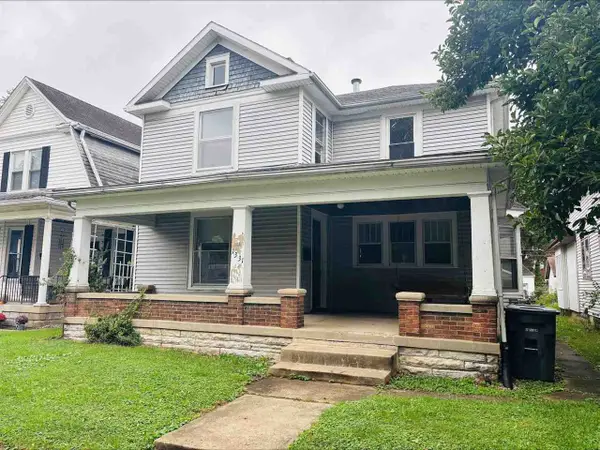 $89,900Active4 beds 3 baths1,956 sq. ft.
1331 INDIANA AVENUE, Connersville, IN 47331
MLS# 10054502Listed by: COLDWELL BANKER LINGLE - New
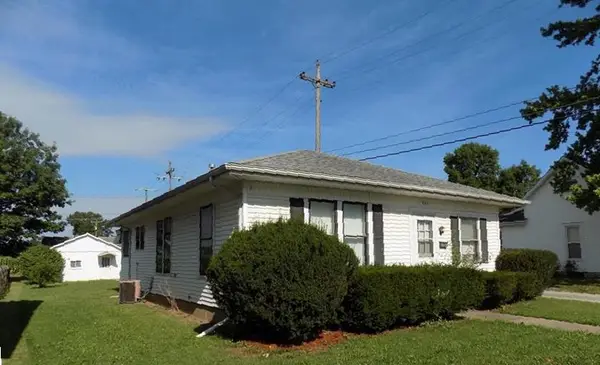 $55,000Active2 beds 1 baths
521 Vine St, Connersville, IN 47331
MLS# 10054503Listed by: AMERICAN HERITAGE REALTY INC - New
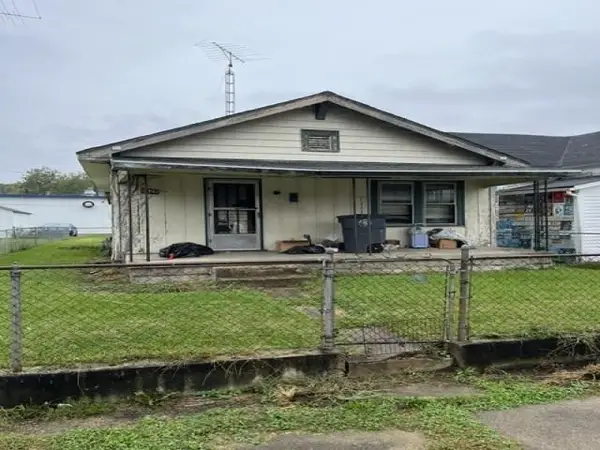 $28,900Active2 beds 1 baths890 sq. ft.
1629 Columbia Ave, Connersville, IN 47331
MLS# 10054504Listed by: AMERICAN HERITAGE REALTY INC - New
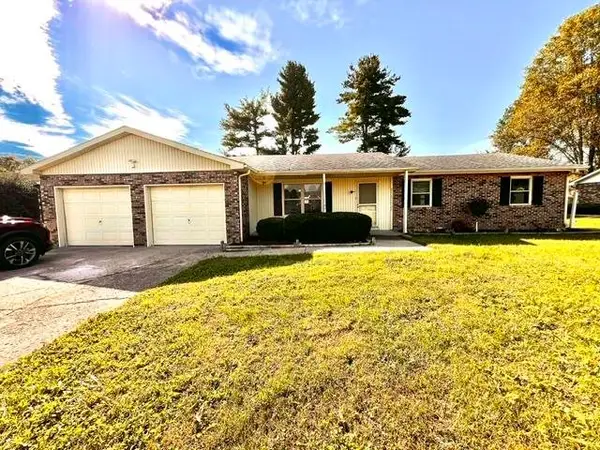 $249,900Active3 beds 2 baths
701 E Village Creek Rd, Connersville, IN 47331
MLS# 10054505Listed by: AMERICAN HERITAGE REALTY INC - New
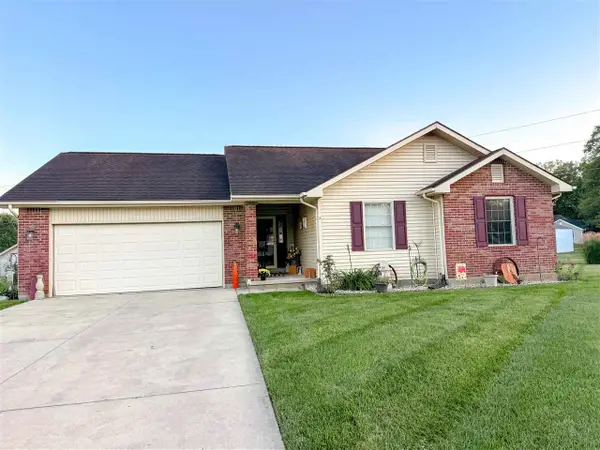 $245,000Active3 beds 2 baths1,230 sq. ft.
3640 W Starlight Dr., Connersville, IN 47331
MLS# 10054478Listed by: IMPACT - New
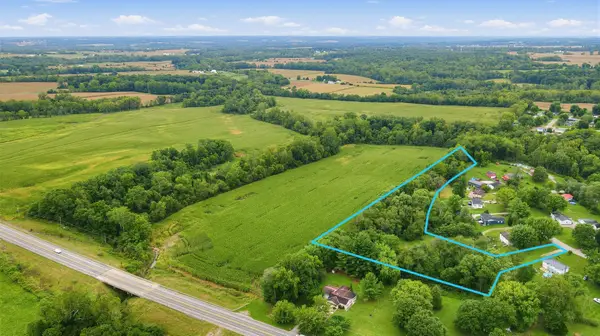 $22,500Active2.31 Acres
0 W W Sr 44, Connersville, IN 47331
MLS# 846113Listed by: LAPORTE COUNTY REALTY, INC. 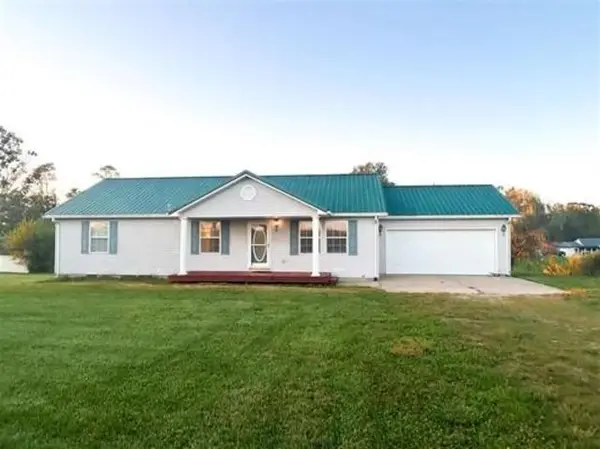 $199,900Pending3 beds 2 baths1,392 sq. ft.
2202 W Co Rd 400 N, Connersville, IN 47331
MLS# 14826Listed by: IMPACT REAL ESTATE IN LLC- New
 $300,000Active5 beds 3 baths2,570 sq. ft.
2358 N Grand Avenue, Connersville, IN 47331
MLS# 22128401Listed by: RE/MAX ADVANCED REALTY


Protect your home and budget from life's surprises with an Assurant Home Warranty, backed by a partner that supports you through every step of homeownership. Explore Plans.
© 2026 Better Homes and Gardens Real Estate LLC. An Anywhere Real Estate company. All rights reserved. Better Homes and Gardens® Real Estate is a registered trademark owned by Meredith Operations Corporation, licensed to Better Homes and Gardens Real Estate LLC and used with permission. Better Homes and Gardens Real Estate LLC fully supports the principles of the Fair Housing Act and the Equal Opportunity Act. Listing information is deemed reliable but is not guaranteed accurate.
Each office is independently owned and operated.
Any services or products provided by third parties are not provided by, affiliated with or related to Better Homes and Gardens Real Estate LLC, or its affiliated companies.