
1949 E Woodside Village Dr., Connersville, IN 47331
Local realty services provided by:Better Homes and Gardens Real Estate First Realty Group
1949 E Woodside Village Dr.,Connersville, IN 47331
$310,000
- 4 Beds
- 3 Baths
- 2,658 sq. ft.
- Single family
- Pending
Listed by: susannah holtsclaw-creech
Office: creech realty, llc.
MLS#:10053981
Source:IN_RAR
Price summary
- Price:$310,000
- Price per sq. ft.:$116.63
About this home
Welcome to 1949 E. Woodside Village Dr., Connersville, IN 47331—a beautifully maintained home offering 2,658 square feet of comfortable living space in one of Connersville's most desirable neighborhoods. This spacious home provides ample storage space and features 4 bedrooms and 2.5 bathrooms, providing plenty of room for family, guests, or a home office. Pride of ownership is evident throughout, with tasteful updates and meticulous care making this property truly move-in ready. Situated on close to a half-acre, the fully fenced backyard is perfect for entertaining, relaxing, or letting pets and children play safely. Enjoy warm summer days in the above-ground pool with an expansive surrounding deck, creating your own private backyard retreat. If you've been searching for space, comfort, and a well-established neighborhood, this exceptional property checks all the boxes. Don't miss your opportunity to own this beautiful home—schedule your private showing today!
Contact an agent
Home facts
- Year built:1990
- Listing ID #:10053981
- Added:36 day(s) ago
- Updated:August 23, 2026 at 07:50 AM
Rooms and interior
- Bedrooms:4
- Total bathrooms:3
- Full bathrooms:2
- Half bathrooms:1
- Rooms Total:6
- Kitchen Description:Range-Electric, Refrigerator
- Living area:2,658 sq. ft.
Heating and cooling
- Cooling:Central Air
- Heating:Propane
Structure and exterior
- Roof:Shingle
- Year built:1990
- Building area:2,658 sq. ft.
- Lot area:0.41 Acres
- Construction Materials:Brick, Vinyl
- Exterior Features:Chain Fence, Covered Porch, Deck, Full Fence, Patio, Porch
- Foundation Description:Crawl
- Levels:2 Stories
Schools
- High school:Fayette County
- Middle school:Fayette County
- Elementary school:Fayette County
Utilities
- Water:City
- Sewer:City
Finances and disclosures
- Price:$310,000
- Price per sq. ft.:$116.63
- Tax amount:$908
Features and amenities
- Appliances:Range-Electric, Refrigerator
- Amenities:Electric Water Heater, Owned Water Softener
- Pool features:Above-Ground Pool
Parking
- Parking description:Garage-Attached, Paved Driveway
- Garage spaces:2
New listings near 1949 E Woodside Village Dr.
- New
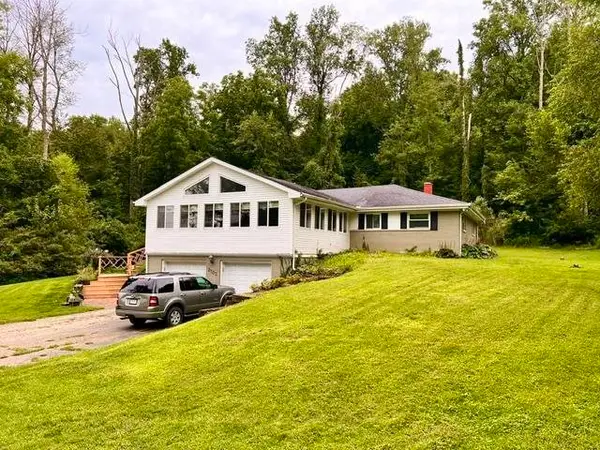 $289,900Active3 beds 2 baths
2703 Highland Dr, Connersville, IN 47331
MLS# 10054211Listed by: AMERICAN HERITAGE REALTY INC - New
 $144,999Active3 beds 2 baths1,296 sq. ft.
609 W Fifth street, Connersville, IN 47331
MLS# 14786Listed by: EAST CENTRAL REALTY - New
 $34,900Active2 beds 1 baths1,324 sq. ft.
327 W 9th Street, Connersville, IN 47331
MLS# 202633916Listed by: CONNECTED AMERICA LLC - New
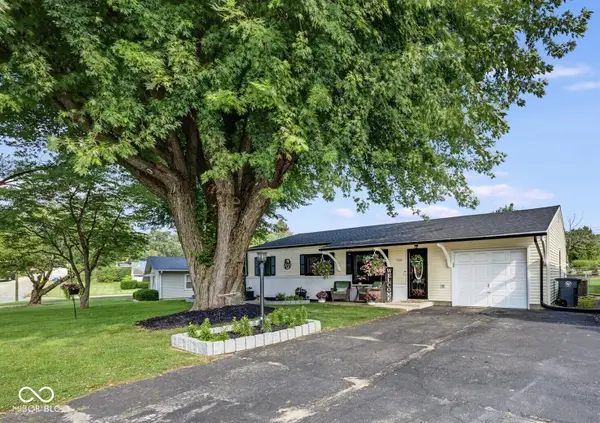 $249,900Active3 beds 1 baths1,490 sq. ft.
1332 W 6th Street, Connersville, IN 47331
MLS# 22120943Listed by: LOHMILLER REAL ESTATE - New
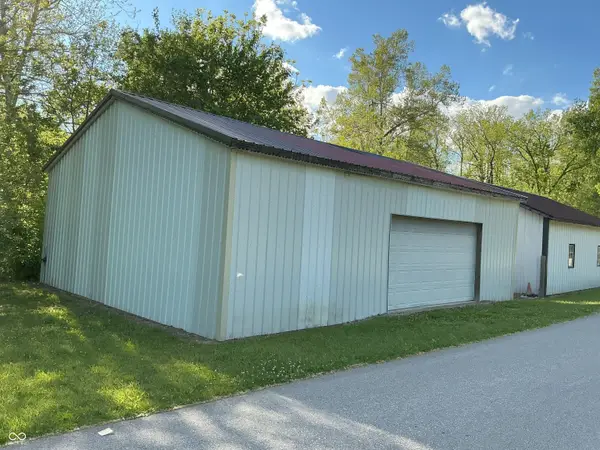 $485,000Active3 beds 2 baths1,496 sq. ft.
5447 & 5449 S Garrison Road, Connersville, IN 47331
MLS# 22119839Listed by: COLDWELL BANKER LINGLE - New
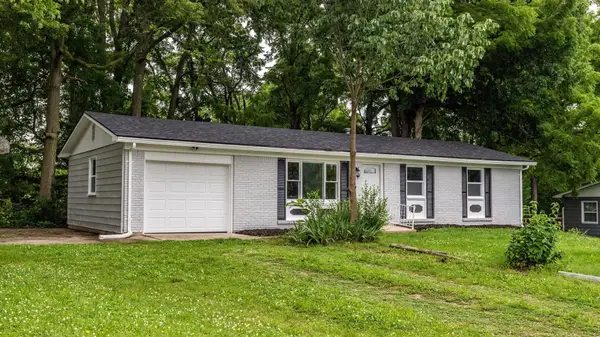 $175,000Active3 beds 1 baths1,008 sq. ft.
3368 W Serenity Pkwy, Connersville, IN 47331
MLS# 14783Listed by: EAST CENTRAL REALTY 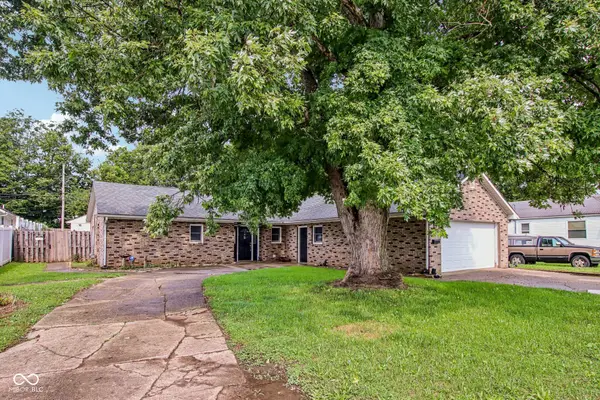 $200,000Active3 beds 2 baths1,352 sq. ft.
3327 Wayne Avenue, Connersville, IN 47331
MLS# 22117364Listed by: F.C. TUCKER COMPANY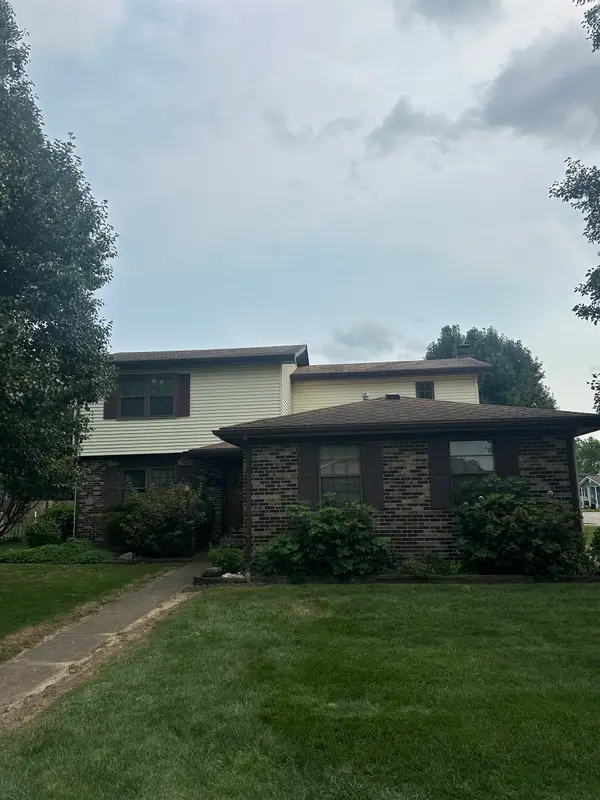 Listed by BHGRE$259,900Active3 beds 3 baths1,976 sq. ft.
213 Wilmore St, Connersville, IN 47331
MLS# 14782Listed by: BETTER HOMES AND GARDENS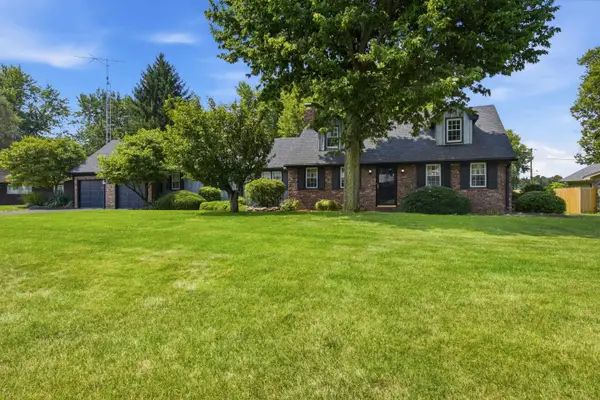 $229,900Active3 beds 2 baths2,226 sq. ft.
3613 GRAND AVENUE, Connersville, IN 47331
MLS# 14780Listed by: COLDWELL BANKER LINGLE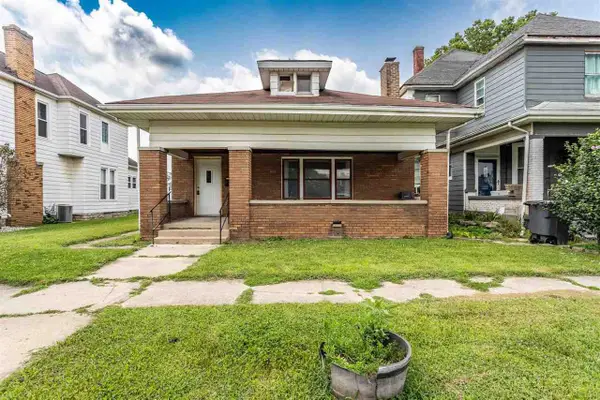 $159,900Active3 beds 1 baths1,314 sq. ft.
1611 N Grand Avenue, Connersville, IN 47331
MLS# 10054140Listed by: EAST CENTRAL REALTY


Protect your home and budget from life's surprises with an Assurant Home Warranty, backed by a partner that supports you through every step of homeownership. Explore Plans.
© 2026 Better Homes and Gardens Real Estate LLC. An Anywhere Real Estate company. All rights reserved. Better Homes and Gardens® Real Estate is a registered trademark owned by Meredith Operations Corporation, licensed to Better Homes and Gardens Real Estate LLC and used with permission. Better Homes and Gardens Real Estate LLC fully supports the principles of the Fair Housing Act and the Equal Opportunity Act. Listing information is deemed reliable but is not guaranteed accurate.
Each office is independently owned and operated.
Any services or products provided by third parties are not provided by, affiliated with or related to Better Homes and Gardens Real Estate LLC, or its affiliated companies.