
2026 N Grand Avenue, Connersville, IN 47331
Local realty services provided by:Better Homes and Gardens Real Estate First Realty Group
2026 N Grand Avenue,Connersville, IN 47331
$175,000
- 3 Beds
- 1 Baths
- 1,708 sq. ft.
- Single family
- Active
Listed by: tiffany tremper
Office: east central realty
MLS#:10054524
Source:IN_RAR
Price summary
- Price:$175,000
- Price per sq. ft.:$102.46
About this home
Situated a block from Connersville Middle School, this well-maintained home sits proudly on a double lot along Grand Avenue. The home offers space, convenience, and valuable storage options throughout. A welcoming front porch sets the tone as you enter into a comfortable living room and dining room, both accented by hardwood floors. The updated galley kitchen features new countertops and backsplash installed in 2026, providing a fresh and modern feel. Off the kitchen, you’ll find a spacious laundry/mudroom complete with a utility sink. From the mud room you have direct access to a nice breezeway leading to the two-car attached garage, which includes a dedicated work room off the garage. Outside, the property continues to impress with an additional two-car detached garage, ideal for extra storage, vehicles, or hobby space. The double lot allows for a large gravel driveway accessed through the alley with room leftovers for outside activities.The roof on the front portion of the house was replaced in 2026. Tenants will need notice in advance for showings....
Contact an agent
Home facts
- Year built:1925
- Listing ID #:10054524
- Added:1 day(s) ago
- Updated:October 08, 2026 at 04:05 PM
Rooms and interior
- Bedrooms:3
- Total bathrooms:1
- Full bathrooms:1
- Rooms Total:7
- Kitchen Description:Dishwasher, Disposal, Microwave, Range-Electric
- Basement Description:Partial Basement, Unfinished
- Living area:1,708 sq. ft.
Heating and cooling
- Cooling:Central Air
- Heating:Gas
Structure and exterior
- Roof:Metal, Shingle
- Year built:1925
- Building area:1,708 sq. ft.
- Lot area:0.28 Acres
- Construction Materials:Vinyl
- Exterior Features:Covered Porch, Porch
- Foundation Description:Basement, Crawl
- Levels:1 Story
Utilities
- Water:City
- Sewer:City
Finances and disclosures
- Price:$175,000
- Price per sq. ft.:$102.46
- Tax amount:$741
Features and amenities
- Appliances:Dishwasher, Disposal, Microwave, Range-Electric
- Amenities:Electric Water Heater
Parking
- Parking description:Garage-Attached, Garage-Detached, Gravel Driveway
- Garage spaces:4
New listings near 2026 N Grand Avenue
- New
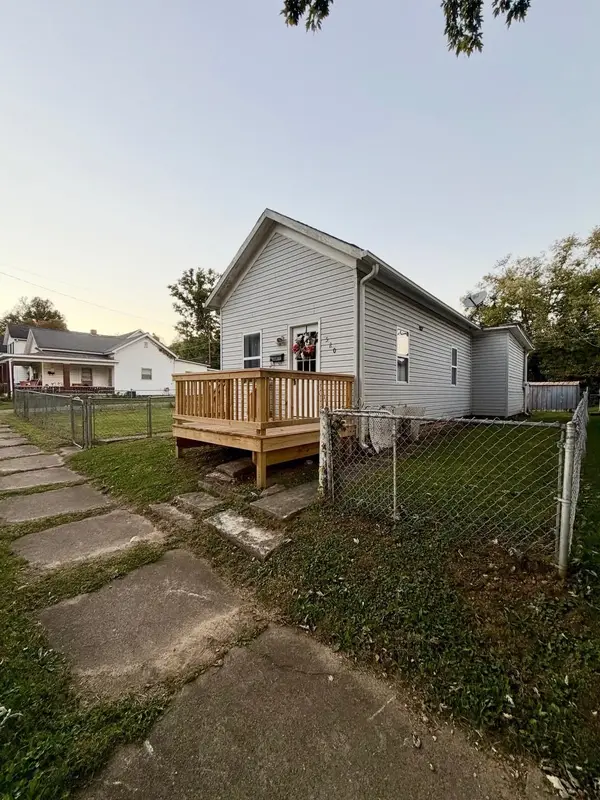 $98,000Active-- beds -- baths644 sq. ft.
520 W 9TH STREET, Connersville, IN 47331
MLS# 14837Listed by: COLDWELL BANKER LINGLE - New
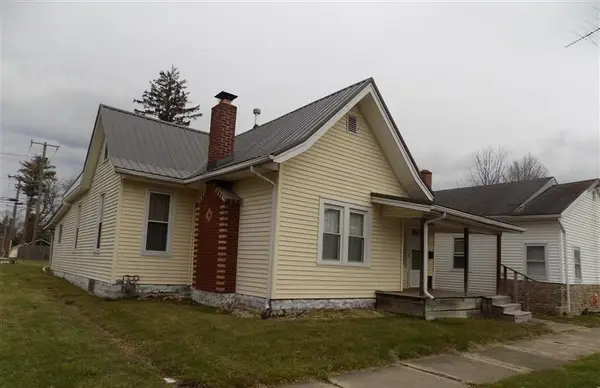 $70,000Active2 beds 1 baths1,484 sq. ft.
710 W 5th Street, Connersville, IN 47331-9998
MLS# 14836Listed by: EAST CENTRAL REALTY - New
 $139,900Active3 beds 2 baths1,445 sq. ft.
5730 S State Road, Connersville, IN 47331
MLS# 202641477Listed by: REALTY OF AMERICA LLC - New
 $105,000Active-- beds -- baths1,620 sq. ft.
723 W 8TH STREET, Connersville, IN 47331
MLS# 10054520Listed by: COLDWELL BANKER LINGLE - New
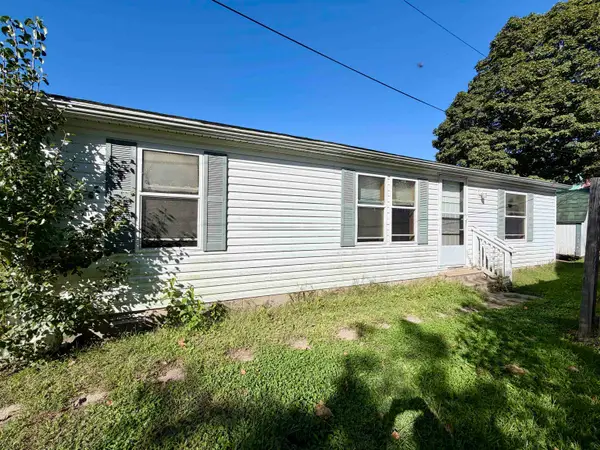 $30,000Active3 beds 2 baths1,080 sq. ft.
310 Fountain St, Connersville, IN 47331-3331
MLS# 14834Listed by: SACRED GROUND REALTY - New
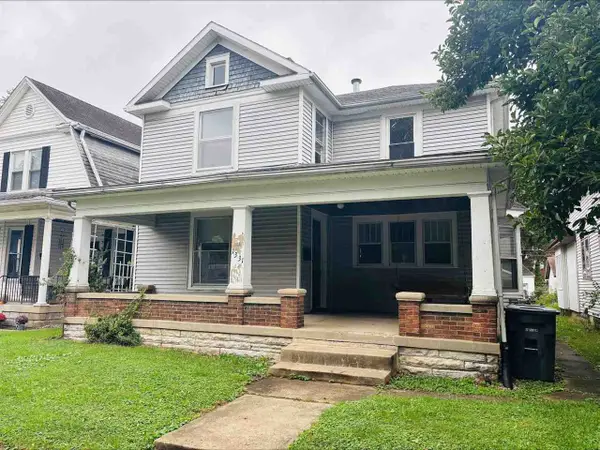 $89,900Active4 beds 3 baths1,956 sq. ft.
1331 INDIANA AVENUE, Connersville, IN 47331
MLS# 10054502Listed by: COLDWELL BANKER LINGLE - New
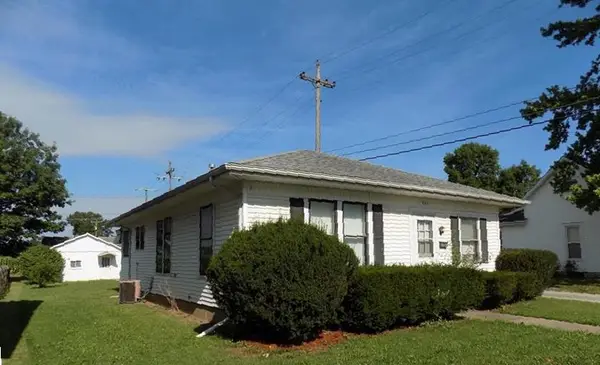 $55,000Active2 beds 1 baths
521 Vine St, Connersville, IN 47331
MLS# 10054503Listed by: AMERICAN HERITAGE REALTY INC - New
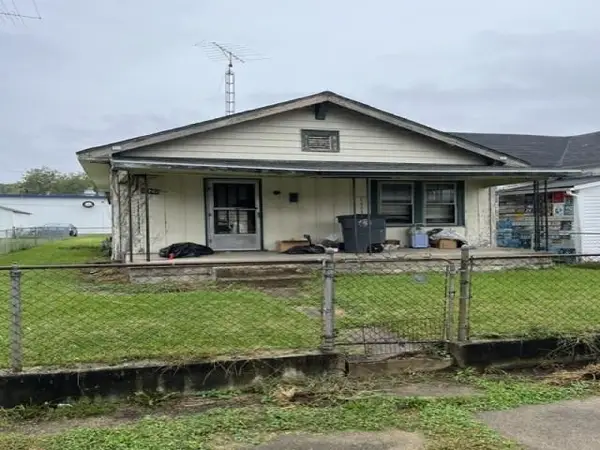 $28,900Active2 beds 1 baths880 sq. ft.
1629 Columbia Ave, Connersville, IN 47331
MLS# 14831Listed by: AMERICAN HERITAGE - New
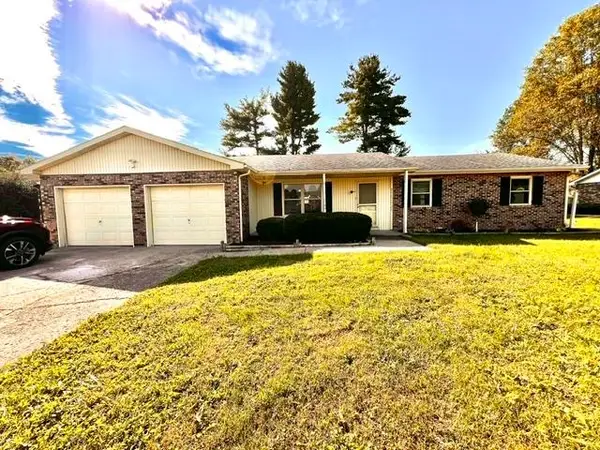 $249,900Active3 beds 2 baths1,473 sq. ft.
701 E Village Creek Rd, Connersville, IN 47331
MLS# 14832Listed by: AMERICAN HERITAGE


Protect your home and budget from life's surprises with an Assurant Home Warranty, backed by a partner that supports you through every step of homeownership. Explore Plans.
© 2026 Better Homes and Gardens Real Estate LLC. An Anywhere Real Estate company. All rights reserved. Better Homes and Gardens® Real Estate is a registered trademark owned by Meredith Operations Corporation, licensed to Better Homes and Gardens Real Estate LLC and used with permission. Better Homes and Gardens Real Estate LLC fully supports the principles of the Fair Housing Act and the Equal Opportunity Act. Listing information is deemed reliable but is not guaranteed accurate.
Each office is independently owned and operated.
Any services or products provided by third parties are not provided by, affiliated with or related to Better Homes and Gardens Real Estate LLC, or its affiliated companies.