
213 Wilmore Drive, Connersville, IN 47331
Local realty services provided by:Better Homes and Gardens Real Estate First Realty Group
213 Wilmore Drive,Connersville, IN 47331
$254,900
- 3 Beds
- 3 Baths
- 1,976 sq. ft.
- Single family
- Active
Listed by:
 Trish Smith(765) 265 - 2663Better Homes and Gardens Real Estate First Realty Group
Office: better homes and gardens
MLS#:14782
Source:IN_ECIBR
Price summary
- Price:$254,900
- Price per sq. ft.:$129
About this home
This charming one time owner home was built and cared for with love. It is located in a well established neighborhood close to many amenities. This home features 3 bedrooms and 2.5 baths. It offers a large living room connected to the dining area for the ease of entertaining. The lovely kitchen includes appliances, with the dishwasher being brand new. Beyond the kitchen you will find the family room which has a gas fireplace to keep you cozy in the wintertime and doors leading out to a sunroom. The sunroom has screens to let the wind blow on nice summer days. Outside you will find a yard with a nice sized shed for all your garden tools and a yard full of beautiful perennials with bright a vibrant blooms for you to enjoy.
Contact an agent
Home facts
- Year built:1981
- Listing ID #:14782
- Added:48 day(s) ago
- Updated:September 28, 2026 at 03:33 PM
Rooms and interior
- Bedrooms:3
- Total bathrooms:3
- Full bathrooms:2
- Half bathrooms:1
- Kitchen Description:Dishwasher, Disposal, Range, Refrigerator
- Basement Description:Full
- Living area:1,976 sq. ft.
Heating and cooling
- Cooling:Central Air
- Heating:Gas
Structure and exterior
- Year built:1981
- Building area:1,976 sq. ft.
- Lot area:0.24 Acres
- Architectural Style:Ranch
- Construction Materials:Brick
- Levels:2 Story
Schools
- Elementary school:Frazee
Utilities
- Water:City
- Sewer:City
Finances and disclosures
- Price:$254,900
- Price per sq. ft.:$129
- Tax amount:$185
Features and amenities
- Amenities:Security Lights
Parking
- Garage spaces:2
New listings near 213 Wilmore Drive
- New
 $199,900Active3 beds 2 baths1,392 sq. ft.
2022 W 400 N, Connersville, IN 47331
MLS# 10054456Listed by: IMPACT - New
 $149,900Active3 beds 1 baths1,116 sq. ft.
405 E 14th Street, Connersville, IN 47331
MLS# 10054454Listed by: PARKSIDE REALTY, LLC - New
 $174,900Active3 beds 2 baths1,166 sq. ft.
2829 Ohio Ave, Connersville, IN 47331
MLS# 14825Listed by: AMERICAN HERITAGE - New
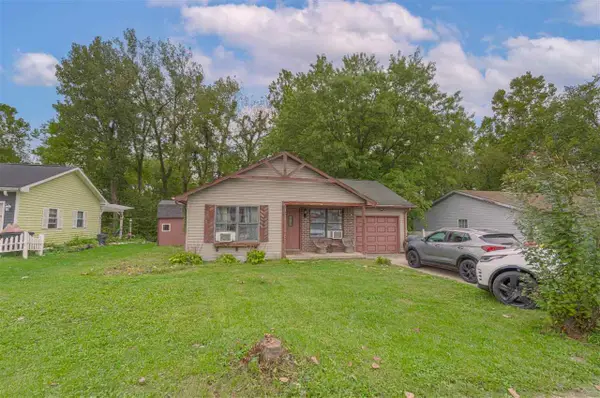 $139,900Active3 beds 2 baths1,188 sq. ft.
308 HICKORY DRIVE, Connersville, IN 47331
MLS# 10054449Listed by: COLDWELL BANKER LINGLE - New
 $44,000Active1 beds 1 baths576 sq. ft.
416 W 9th St, Connersville, IN 47331
MLS# 14823Listed by: AMERICAN HERITAGE - New
 $39,900Active1 beds 1 baths588 sq. ft.
1042 Beech St, Connersville, IN 47331
MLS# 14824Listed by: AMERICAN HERITAGE - New
 $49,900Active3 beds 1 baths1,012 sq. ft.
540 John Street, Connersville, IN 47331
MLS# 22127879Listed by: TRUSTED REALTY PARTNERS OF IND - New
 $50,000Active3 beds 1 baths960 sq. ft.
528 John Street, Connersville, IN 47331
MLS# 14822Listed by: EAST CENTRAL REALTY - New
 Listed by BHGRE$224,900Active3 beds 2 baths1,528 sq. ft.
1029 West 3rd Street, Connersville, IN 47331
MLS# 10054418Listed by: BETTER HOMES AND GARDENS FIRST REALTY GROUP 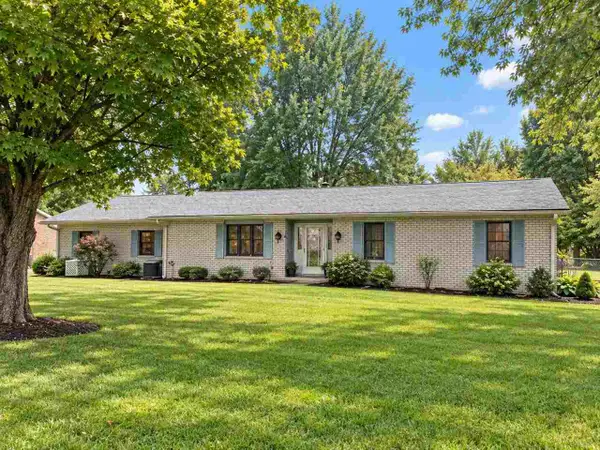 $229,000Pending3 beds 2 baths1,490 sq. ft.
605 Colony Dr, Connersville, IN 47331
MLS# 10054412Listed by: CREECH REALTY, LLC


Protect your home and budget from life's surprises with an Assurant Home Warranty, backed by a partner that supports you through every step of homeownership. Explore Plans.
© 2026 Better Homes and Gardens Real Estate LLC. An Anywhere Real Estate company. All rights reserved. Better Homes and Gardens® Real Estate is a registered trademark owned by Meredith Operations Corporation, licensed to Better Homes and Gardens Real Estate LLC and used with permission. Better Homes and Gardens Real Estate LLC fully supports the principles of the Fair Housing Act and the Equal Opportunity Act. Listing information is deemed reliable but is not guaranteed accurate.
Each office is independently owned and operated.
Any services or products provided by third parties are not provided by, affiliated with or related to Better Homes and Gardens Real Estate LLC, or its affiliated companies.