
228 W 12th St., Connersville, IN 47331
Local realty services provided by:Better Homes and Gardens Real Estate First Realty Group
228 W 12th St.,Connersville, IN 47331
$179,900
- 3 Beds
- 2 Baths
- 1,512 sq. ft.
- Single family
- Active
Listed by: jesse kelley
Office: impact
MLS#:10054359
Source:IN_RAR
Price summary
- Price:$179,900
- Price per sq. ft.:$118.98
About this home
Classic Craftsman charm meets modern comfort in this beautifully maintained two-story home nestled in an established Connersville neighborhood surrounded by mature trees. Conveniently located near major thoroughfares, this inviting residence offers timeless character and everyday functionality. A welcoming covered front porch leads into comfortable living spaces featuring hardwood floors, luxury vinyl flooring in the kitchen, and original oak woodwork. Two vintage decorative fireplaces add warmth and distinctive character. The home offers three bedrooms, two bathrooms, a spacious kitchen, pantry with excellent storage, and a main-level utility room. Outside, enjoy a fenced backyard with a generous deck, perfect for relaxing or entertaining, plus a play swing set for the children. An oversized garage provides ample parking, storage, and versatile workspace ideal for hobbies, projects, or a studio. Situated on a corner alley lot, this charming home offers character, convenience, and modern updates....
Contact an agent
Home facts
- Year built:1888
- Listing ID #:10054359
- Added:9 day(s) ago
- Updated:September 21, 2026 at 03:06 PM
Rooms and interior
- Bedrooms:3
- Total bathrooms:2
- Full bathrooms:2
- Rooms Total:6
- Kitchen Description:Dishwasher, Disposal, Microwave, Range-Gas, Refrigerator
- Basement Description:Partial Basement, Unfinished
- Living area:1,512 sq. ft.
Heating and cooling
- Cooling:Central Air, Window
- Heating:Gas
Structure and exterior
- Roof:Asphalt, Composition
- Year built:1888
- Building area:1,512 sq. ft.
- Lot area:0.12 Acres
- Construction Materials:Asphalt Shingle, Vinyl
- Exterior Features:Back Fence, Covered Porch, Deck, Porch, Vinyl Fence
- Foundation Description:Basement
- Levels:2 Stories
Schools
- High school:Fayette County
- Middle school:Fayette County
- Elementary school:Fayette County
Utilities
- Water:City
- Sewer:City
Finances and disclosures
- Price:$179,900
- Price per sq. ft.:$118.98
- Tax amount:$536
Features and amenities
- Appliances:Dishwasher, Disposal, Microwave, Range-Gas, Refrigerator
- Amenities:All Window Treatments Stay, Gas Water Heater
Parking
- Parking description:Concrete Driveway, Garage-Detached
- Garage spaces:2
New listings near 228 W 12th St.
- New
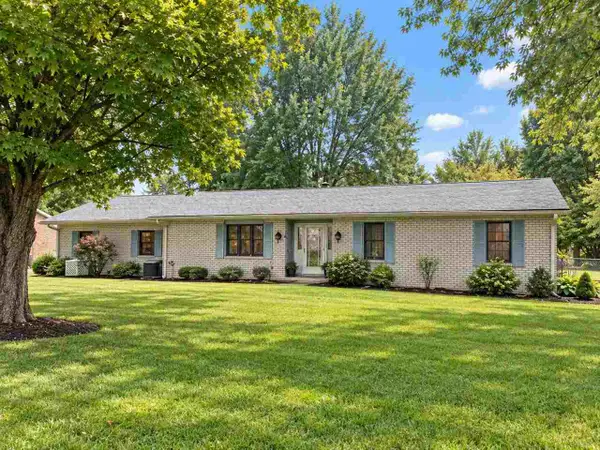 $229,000Active3 beds 2 baths1,490 sq. ft.
605 Colony Dr, Connersville, IN 47331
MLS# 10054412Listed by: CREECH REALTY, LLC - New
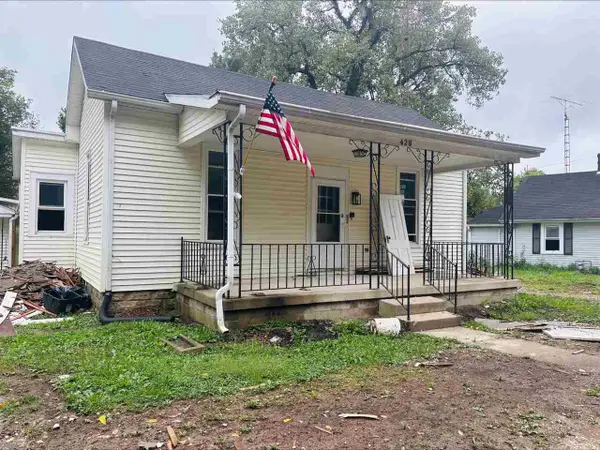 $44,900Active2 beds 1 baths1,202 sq. ft.
420 N FOUNTAIN ST, Connersville, IN 47331
MLS# 10054406Listed by: COLDWELL BANKER LINGLE - New
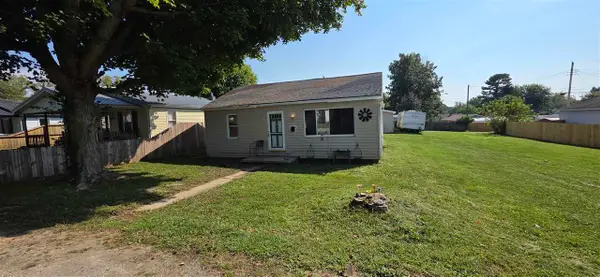 $79,000Active2 beds 1 baths
1106 Maple St, Connersville, IN 47331
MLS# 10054395Listed by: AMERICAN HERITAGE REALTY INC - New
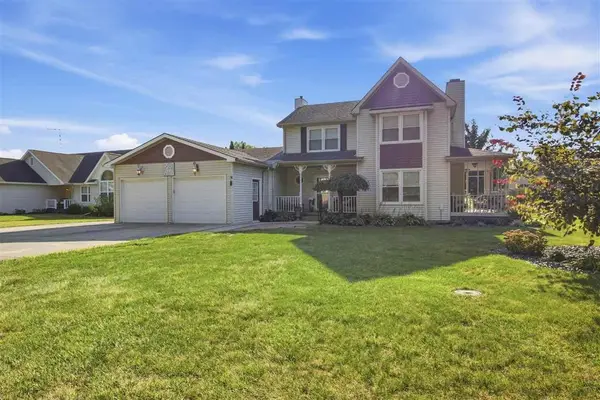 Listed by BHGRE$299,900Active3 beds 3 baths1,945 sq. ft.
1127 Major Drive, Connersville, IN 47331
MLS# 14815Listed by: BETTER HOMES AND GARDENS - New
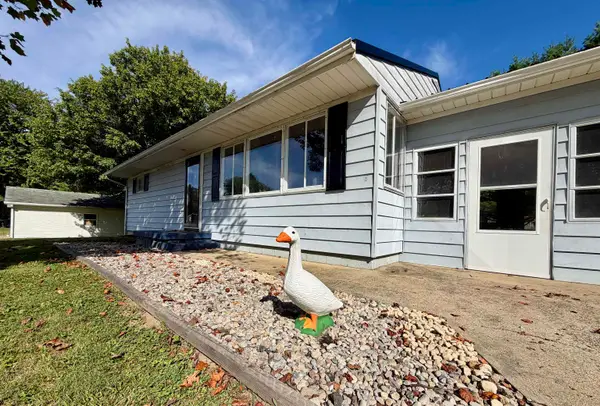 $138,000Active3 beds 1 baths912 sq. ft.
1400 W 7th, Connersville, IN 47331-1123
MLS# 14814Listed by: SACRED GROUND REALTY - New
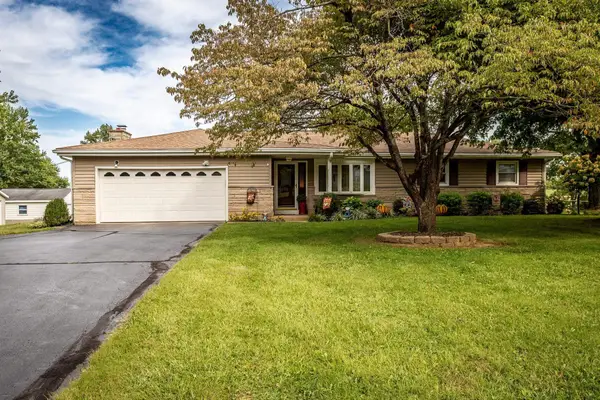 $249,900Active3 beds 2 baths1,456 sq. ft.
2932 S Short Drive, Connersville, IN 47331
MLS# 14812Listed by: EAST CENTRAL REALTY - New
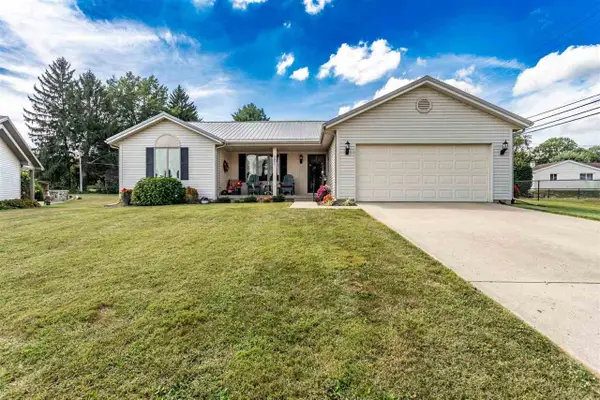 $259,999Active3 beds 2 baths1,794 sq. ft.
201 Timber Creek Drive, Connersville, IN 47331
MLS# 10054360Listed by: EAST CENTRAL REALTY 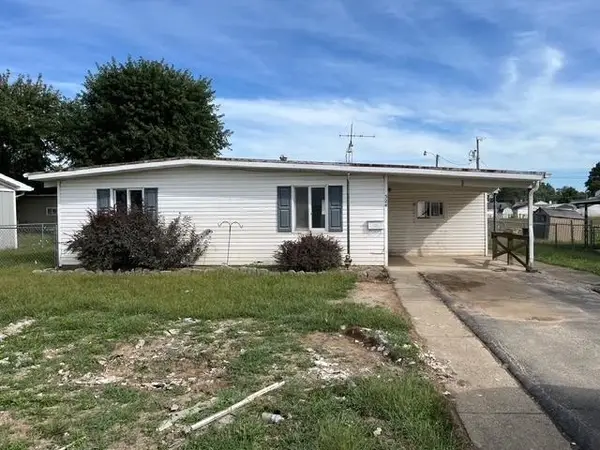 $50,000Pending3 beds 1 baths
524 John St, Connersville, IN 47331
MLS# 10054357Listed by: AMERICAN HERITAGE REALTY INC- New
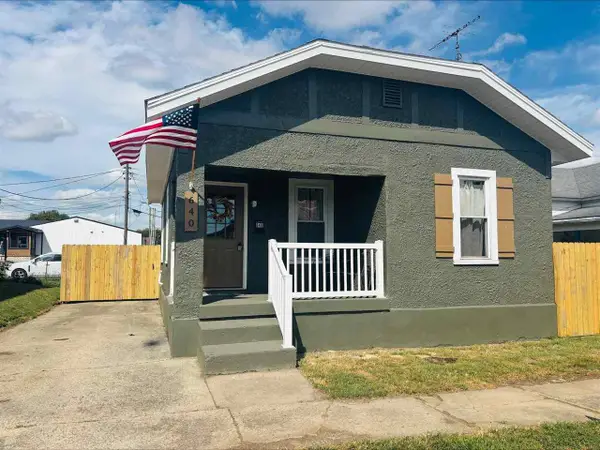 $139,900Active2 beds 1 baths1,032 sq. ft.
640 W 17TH STREET, Connersville, IN 47331
MLS# 10054356Listed by: COLDWELL BANKER LINGLE


Protect your home and budget from life's surprises with an Assurant Home Warranty, backed by a partner that supports you through every step of homeownership. Explore Plans.
© 2026 Better Homes and Gardens Real Estate LLC. An Anywhere Real Estate company. All rights reserved. Better Homes and Gardens® Real Estate is a registered trademark owned by Meredith Operations Corporation, licensed to Better Homes and Gardens Real Estate LLC and used with permission. Better Homes and Gardens Real Estate LLC fully supports the principles of the Fair Housing Act and the Equal Opportunity Act. Listing information is deemed reliable but is not guaranteed accurate.
Each office is independently owned and operated.
Any services or products provided by third parties are not provided by, affiliated with or related to Better Homes and Gardens Real Estate LLC, or its affiliated companies.