
1127 Major Drive, Connersville, IN 47331
Local realty services provided by:Better Homes and Gardens Real Estate First Realty Group
1127 Major Drive,Connersville, IN 47331
$299,900
- 3 Beds
- 3 Baths
- 1,945 sq. ft.
- Single family
- Active
Listed by:
 Trish Smith(765) 265 - 2663Better Homes and Gardens Real Estate First Realty Group
Office: better homes and gardens
MLS#:14815
Source:IN_ECIBR
Price summary
- Price:$299,900
- Price per sq. ft.:$154.19
About this home
Welcome to this beautiful 3 bedroom 2.5 bath home that perfectly blends the ease of in town living with the peace of a nice quiet neighborhood. Inside you will find a a spacious and functional layout featuring a nice sized living room with a gas fireplace. Outside this room is a side covered porch perfect for drinking your morning coffee. The heart of the home features a large fully equipped kitchen complete with appliances, excellent countertop space for meal prep, and a cozy dining nook area for casual dining. Off the kitchen you will find the formal dining area, or use it as a home office, workout room, or whatever fits your families needs. Upstairs you will find a primary suite that serves as your private oasis, with a large tiled shower, 2 closets, and plenty of vanity area for room for two. The two additional bedrooms are spacious with nice closets in each. Outside is the perfect place to entertain, which comes complete with a nice sized deck and fire pit area. This one is gorgeous in every way. Call today for a private tour, as this will not last long. 765-265-2663...
Contact an agent
Home facts
- Year built:1990
- Listing ID #:14815
- Added:4 day(s) ago
- Updated:September 21, 2026 at 03:06 PM
Rooms and interior
- Bedrooms:3
- Total bathrooms:3
- Full bathrooms:2
- Half bathrooms:1
- Kitchen Description:Dishwasher, Range
- Basement Description:Crawl
- Living area:1,945 sq. ft.
Heating and cooling
- Cooling:Central Air
- Heating:Gas
Structure and exterior
- Year built:1990
- Building area:1,945 sq. ft.
- Lot area:0.27 Acres
- Construction Materials:Vinyl
- Levels:2 Story
Schools
- Elementary school:Frazee
Utilities
- Water:City
- Sewer:City
Finances and disclosures
- Price:$299,900
- Price per sq. ft.:$154.19
- Tax amount:$1,981
Features and amenities
- Amenities:Ceiling Fan (s)
Parking
- Garage spaces:2
New listings near 1127 Major Drive
- New
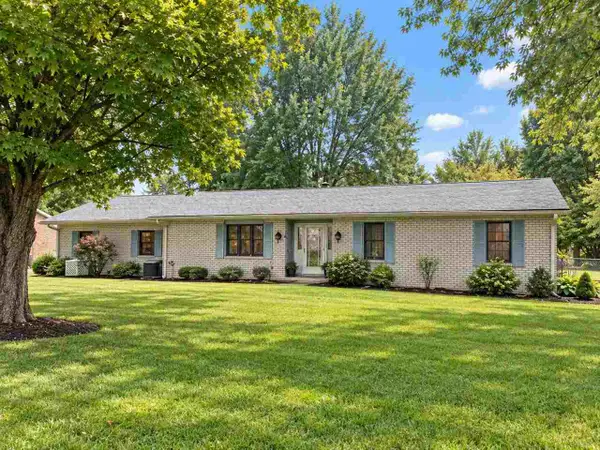 $229,000Active3 beds 2 baths1,490 sq. ft.
605 Colony Dr, Connersville, IN 47331
MLS# 10054412Listed by: CREECH REALTY, LLC - New
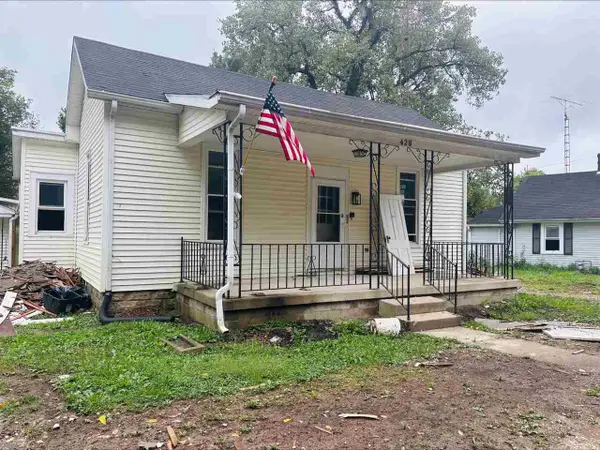 $44,900Active2 beds 1 baths1,202 sq. ft.
420 N FOUNTAIN ST, Connersville, IN 47331
MLS# 10054406Listed by: COLDWELL BANKER LINGLE - New
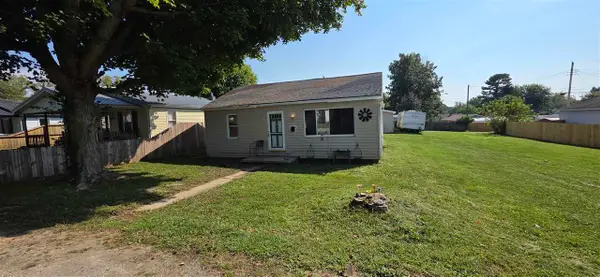 $79,000Active2 beds 1 baths
1106 Maple St, Connersville, IN 47331
MLS# 10054395Listed by: AMERICAN HERITAGE REALTY INC - New
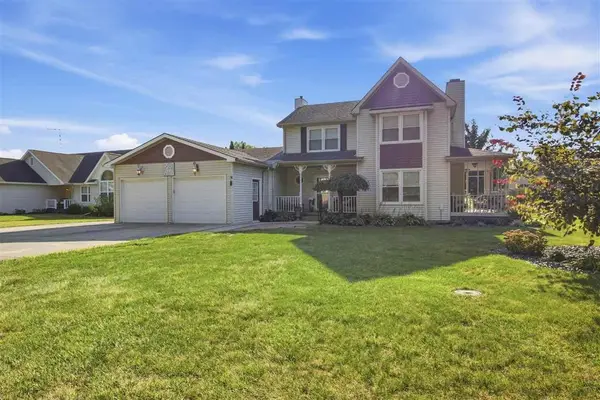 Listed by BHGRE$299,900Active3 beds 3 baths1,945 sq. ft.
1127 Major Drive, Connersville, IN 47331
MLS# 14815Listed by: BETTER HOMES AND GARDENS - New
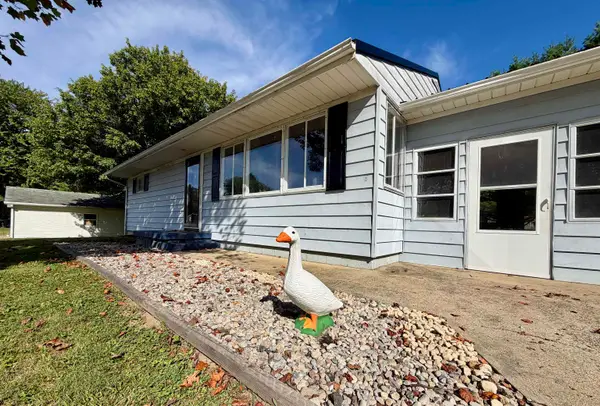 $138,000Active3 beds 1 baths912 sq. ft.
1400 W 7th, Connersville, IN 47331-1123
MLS# 14814Listed by: SACRED GROUND REALTY - New
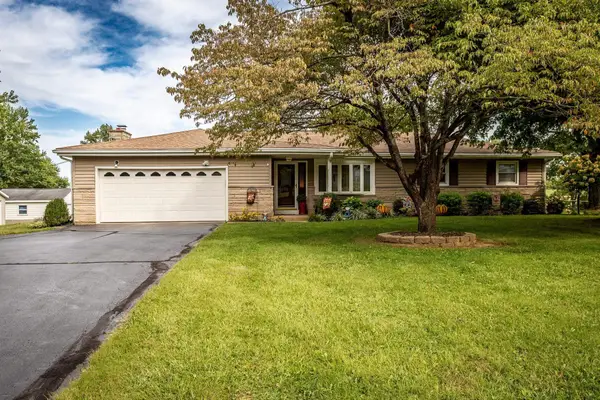 $249,900Active3 beds 2 baths1,456 sq. ft.
2932 S Short Drive, Connersville, IN 47331
MLS# 14812Listed by: EAST CENTRAL REALTY - New
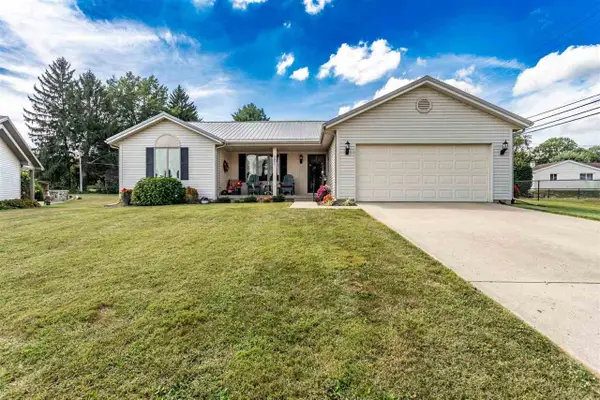 $259,999Active3 beds 2 baths1,794 sq. ft.
201 Timber Creek Drive, Connersville, IN 47331
MLS# 10054360Listed by: EAST CENTRAL REALTY 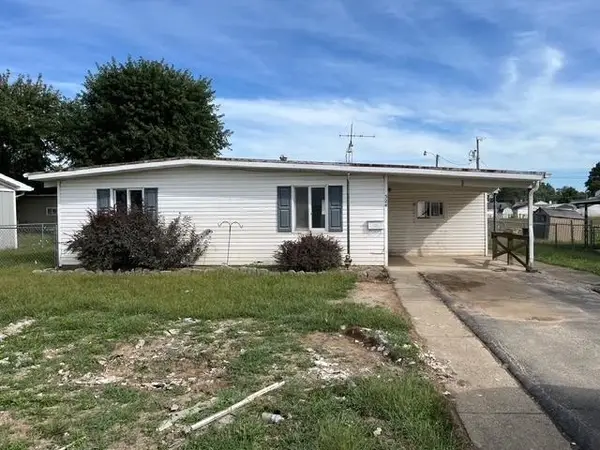 $50,000Pending3 beds 1 baths
524 John St, Connersville, IN 47331
MLS# 10054357Listed by: AMERICAN HERITAGE REALTY INC- New
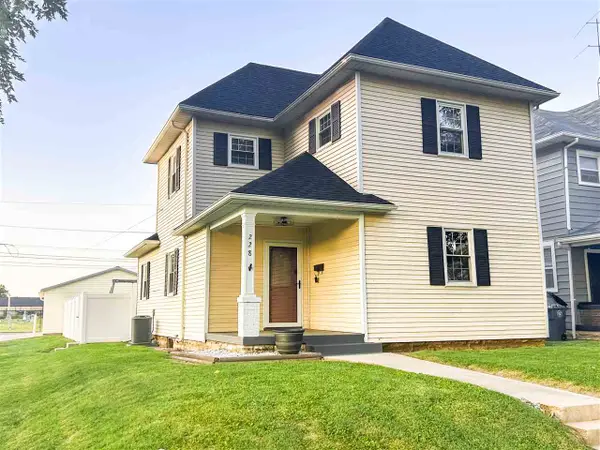 $179,900Active3 beds 2 baths1,512 sq. ft.
228 W 12th St., Connersville, IN 47331
MLS# 10054359Listed by: IMPACT - New
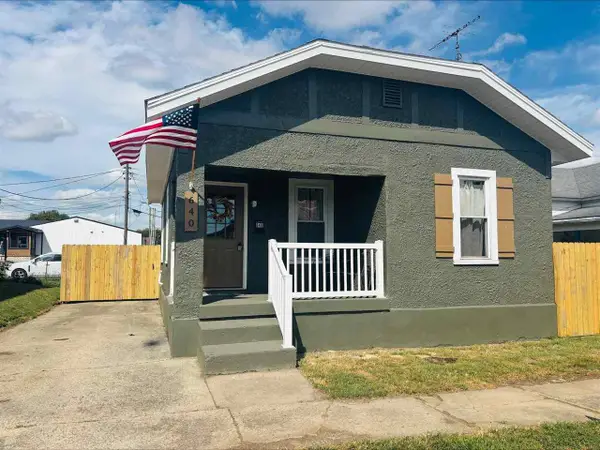 $139,900Active2 beds 1 baths1,032 sq. ft.
640 W 17TH STREET, Connersville, IN 47331
MLS# 10054356Listed by: COLDWELL BANKER LINGLE


Protect your home and budget from life's surprises with an Assurant Home Warranty, backed by a partner that supports you through every step of homeownership. Explore Plans.
© 2026 Better Homes and Gardens Real Estate LLC. An Anywhere Real Estate company. All rights reserved. Better Homes and Gardens® Real Estate is a registered trademark owned by Meredith Operations Corporation, licensed to Better Homes and Gardens Real Estate LLC and used with permission. Better Homes and Gardens Real Estate LLC fully supports the principles of the Fair Housing Act and the Equal Opportunity Act. Listing information is deemed reliable but is not guaranteed accurate.
Each office is independently owned and operated.
Any services or products provided by third parties are not provided by, affiliated with or related to Better Homes and Gardens Real Estate LLC, or its affiliated companies.