
2437 N Grand Ave., Connersville, IN 47331
Local realty services provided by:Better Homes and Gardens Real Estate First Realty Group
2437 N Grand Ave.,Connersville, IN 47331
$449,900
- 4 Beds
- 4 Baths
- 2,618 sq. ft.
- Single family
- Active
Listed by: jesse kelley
Office: impact
MLS#:10054262
Source:IN_RAR
Price summary
- Price:$449,900
- Price per sq. ft.:$171.85
About this home
Modern Craftsman Home — Executive Living at Its Best! Located on the north end of town in a beautiful established neighborhood, this stunning 4-bedroom, 3.5-bath home offers exceptional space, privacy and modern convenience across three levels. The main level features a spacious tiled entry, open living and dining areas, and a large kitchen with island cooktop, built-in microwave, ample cabinetry, spacious pantry, hard-surface countertops and stylish backsplash. A convenient laundry room with additional storage is located just off the kitchen. The living room overlooks the beautifully landscaped backyard and in-ground pool, while warm medium-oak doors and woodwork add character throughout. An impressive oak staircase leads to a bright open loft, perfect for reading or relaxing. The second floor includes two bedrooms connected by a Jack-and-Jill bathroom, generous closet space and additional attic storage. The private primary suite features sliding glass doors opening to a secluded outdoor space overlooking the backyard. The lower level provides exceptional entertainment space with a family room featuring 20-foot ceilings, oversized upper windows and a gas fireplace. It also includes a full bathroom, theater room, library, billiard room, bedroom/flex room and secondary staircase to the main living areas. Outdoor living shines with a large rear deck and beautiful in-ground pool, creating a private setting for summer entertaining and family enjoyment. The detached 3-car garage offers generous parking and storage, plus an additional office or pool room for added versatility. This exceptional Modern Craftsman blends timeless character with modern amenities, expansive living areas and resort-style outdoor living—an exceptional opportunity for executive-style family living in an established neighborhood....
Contact an agent
Home facts
- Year built:1992
- Listing ID #:10054262
- Added:1 day(s) ago
- Updated:August 28, 2026 at 06:55 PM
Rooms and interior
- Bedrooms:4
- Total bathrooms:4
- Full bathrooms:3
- Half bathrooms:1
- Rooms Total:7
- Kitchen Description:Dishwasher, Disposal, Microwave-Built In, Range-Electric, Refrigerator
- Basement Description:Finished, Partial Basement
- Living area:2,618 sq. ft.
Heating and cooling
- Cooling:Central Air
- Heating:Gas
Structure and exterior
- Roof:Asphalt
- Year built:1992
- Building area:2,618 sq. ft.
- Lot area:0.39 Acres
- Construction Materials:Brick, Frame, Vinyl, Wood
- Exterior Features:Covered Porch, Deck, Partial Fence, Porch, Privacy Fence, Vinyl Fence
- Foundation Description:Basement
- Levels:2 Stories
Schools
- High school:Fayette County
- Middle school:Fayette County
- Elementary school:Fayette County
Utilities
- Water:City
- Sewer:City
Finances and disclosures
- Price:$449,900
- Price per sq. ft.:$171.85
- Tax amount:$2,189
Features and amenities
- Appliances:Dishwasher, Disposal, Microwave-Built In, Range-Electric, Refrigerator, Washer/Dryer, Washer/Dryer Hookup
- Laundry features:Washer/Dryer, Washer/Dryer Hookup
- Amenities:All Window Treatments Stay, Central Vacuum, Gas Water Heater, Home Theater, Owned Water Softener, Security System
- Pool features:In-Ground Pool
Parking
- Parking description:Asphalt Driveway, Carport-Attached, Garage-Detached
- Garage spaces:4
New listings near 2437 N Grand Ave.
- New
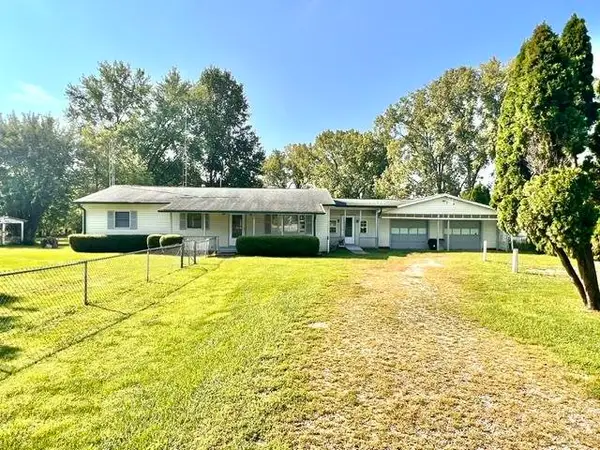 $269,000Active3 beds 2 baths
3851 E Springersville Rd, Connersville, IN 47331
MLS# 10054265Listed by: AMERICAN HERITAGE REALTY INC - New
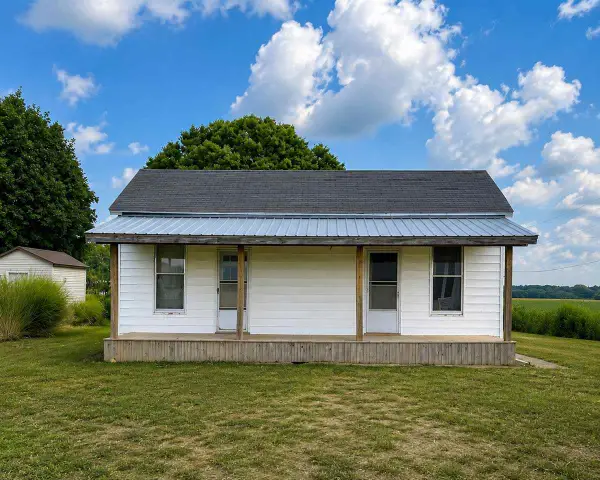 $59,999Active3 beds 1 baths1,012 sq. ft.
5678 S State Road 1, Connersville, IN 47331
MLS# 10054259Listed by: CREECH REALTY, LLC - New
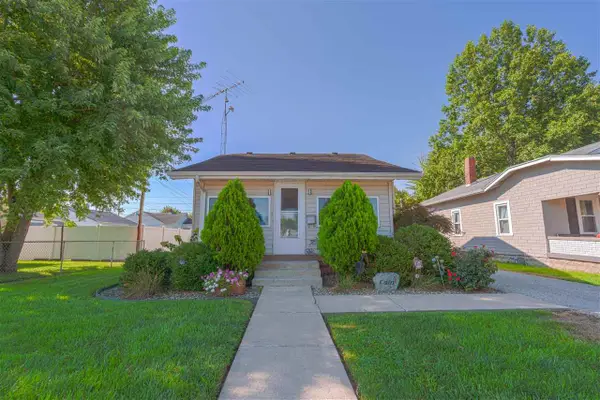 $145,500Active2 beds 1 baths894 sq. ft.
705 W 22ND STREET, Connersville, IN 47331
MLS# 10054260Listed by: COLDWELL BANKER LINGLE - New
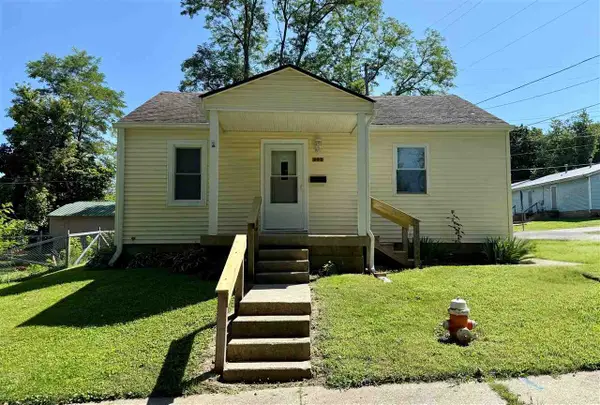 $139,900Active2 beds 1 baths888 sq. ft.
202 Coolidge Pl, Connersville, IN 47331
MLS# 10054254Listed by: EAST CENTRAL REALTY - New
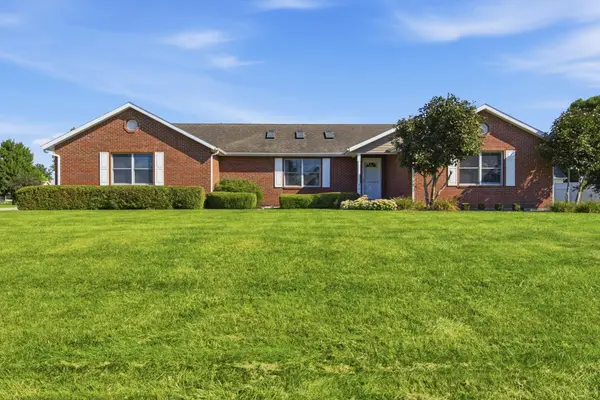 $340,000Active3 beds 3 baths1,756 sq. ft.
610 IDLEWOOD DRIVE, Connersville, IN 47331
MLS# 14793Listed by: COLDWELL BANKER LINGLE - New
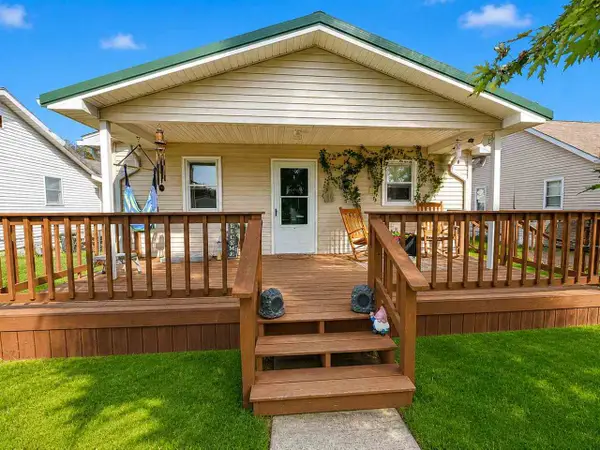 $143,000Active3 beds 1 baths1,092 sq. ft.
3120 Beeson Ave, Connersville, IN 47331
MLS# 10054246Listed by: CREECH REALTY, LLC - New
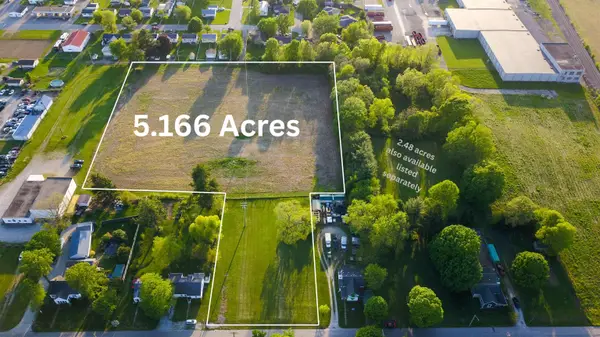 $92,320Active5.16 Acres
Fiant Street, Connersville, IN 47331
MLS# 14789Listed by: SACRED GROUND REALTY - New
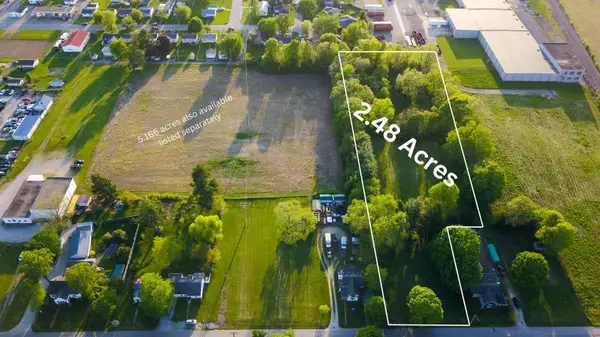 $40,000Active2.48 Acres
Fiant Street, Connersville, IN 47331
MLS# 14791Listed by: SACRED GROUND REALTY  $154,900Pending2 beds 1 baths1,274 sq. ft.
2809 Virgina Ave, Connersville, IN 47331
MLS# 14788Listed by: AMERICAN HERITAGE


Protect your home and budget from life's surprises with an Assurant Home Warranty, backed by a partner that supports you through every step of homeownership. Explore Plans.
© 2026 Better Homes and Gardens Real Estate LLC. An Anywhere Real Estate company. All rights reserved. Better Homes and Gardens® Real Estate is a registered trademark owned by Meredith Operations Corporation, licensed to Better Homes and Gardens Real Estate LLC and used with permission. Better Homes and Gardens Real Estate LLC fully supports the principles of the Fair Housing Act and the Equal Opportunity Act. Listing information is deemed reliable but is not guaranteed accurate.
Each office is independently owned and operated.
Any services or products provided by third parties are not provided by, affiliated with or related to Better Homes and Gardens Real Estate LLC, or its affiliated companies.