
2703 Highland Dr, Connersville, IN 47331
Local realty services provided by:Better Homes and Gardens Real Estate First Realty Group
2703 Highland Dr,Connersville, IN 47331
$289,900
- 3 Beds
- 2 Baths
- - sq. ft.
- Single family
- Pending
Listed by: donna l chandler
Office: american heritage realty inc
MLS#:10054211
Source:IN_RAR
Price summary
- Price:$289,900
About this home
Enjoy the best of both worlds with this spacious home offering a peaceful, private setting while still being conveniently close to town. Situated on nearly an acre with beautiful views, this property features over 2,000 square feet of living space on the main level alone. The main floor offers 3 bedrooms, 2 full bathrooms, and large living areas that provide plenty of room for both everyday living and entertaining. The basement offers even more possibilities, including the potential for a 4th bedroom and additional living or recreational space. Step outside onto the large open back deck and take in the serene wooded views, with a portion of the surrounding woods included with the property. With generous living space, privacy, and a picturesque setting, this home offers a wonderful combination of convenience and country-like tranquility.
Contact an agent
Home facts
- Year built:1976
- Listing ID #:10054211
- Added:47 day(s) ago
- Updated:September 28, 2026 at 07:49 AM
Rooms and interior
- Bedrooms:3
- Total bathrooms:2
- Full bathrooms:2
- Kitchen Description:Dishwasher, Microwave, Range-Gas, Refrigerator
- Basement Description:Basement
Heating and cooling
- Cooling:Central Air
- Heating:Forced Air, Gas
Structure and exterior
- Year built:1976
- Lot area:0.86 Acres
- Architectural Style:Ranch
- Construction Materials:Brick, Vinyl
- Exterior Features:Deck
- Foundation Description:Basement
- Levels:1 Story
Schools
- High school:Fayette County
- Middle school:Fayette County
- Elementary school:Fayette County
Utilities
- Water:City
- Sewer:City
Finances and disclosures
- Price:$289,900
Features and amenities
- Appliances:Dishwasher, Microwave, Range-Gas, Refrigerator
- Amenities:Gas Water Heater
Parking
- Parking description:2 Additional Garage Spaces
- Garage spaces:2
New listings near 2703 Highland Dr
- New
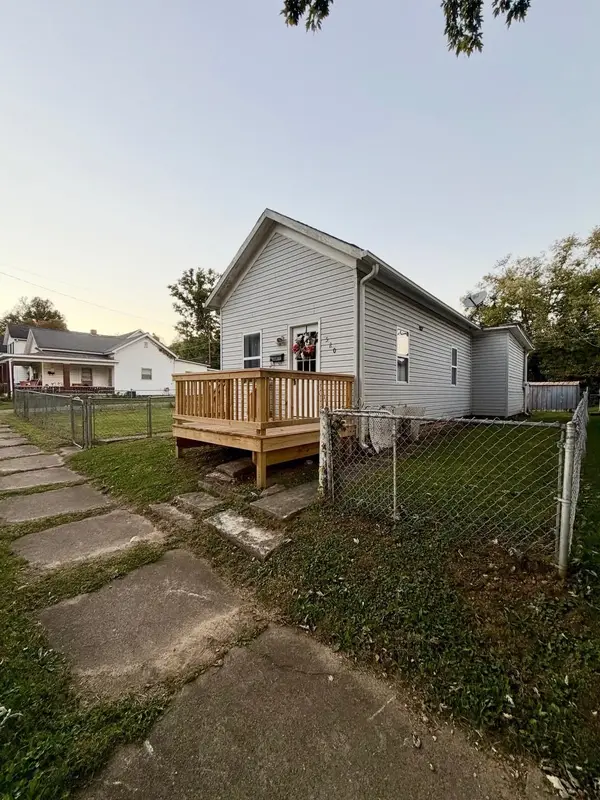 $98,000Active-- beds -- baths644 sq. ft.
520 W 9TH STREET, Connersville, IN 47331
MLS# 14837Listed by: COLDWELL BANKER LINGLE - New
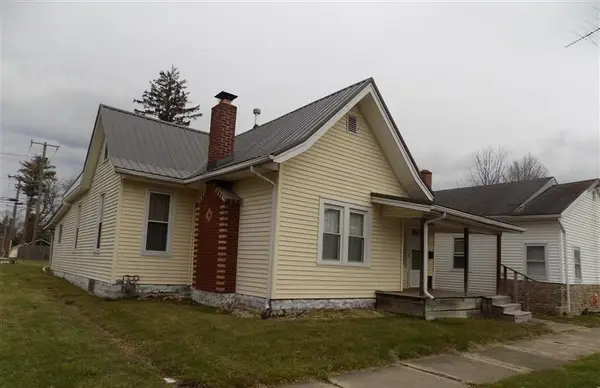 $70,000Active2 beds 1 baths1,484 sq. ft.
710 W 5th Street, Connersville, IN 47331-9998
MLS# 14836Listed by: EAST CENTRAL REALTY - New
 $139,900Active3 beds 2 baths1,445 sq. ft.
5730 S State Road, Connersville, IN 47331
MLS# 202641477Listed by: REALTY OF AMERICA LLC - New
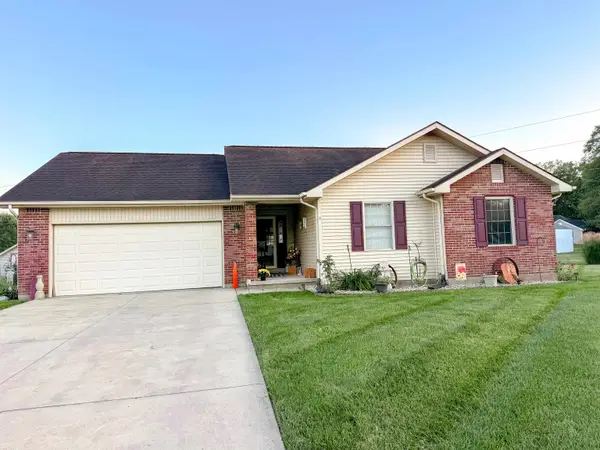 $245,000Active3 beds 2 baths1,230 sq. ft.
3640 W Starlight Dr., Connersville, IN 47331
MLS# 14835Listed by: IMPACT REAL ESTATE IN LLC - New
 $175,000Active3 beds 1 baths1,708 sq. ft.
2026 N Grand Avenue, Connersville, IN 47331
MLS# 10054524Listed by: EAST CENTRAL REALTY - New
 $105,000Active-- beds -- baths1,620 sq. ft.
723 W 8TH STREET, Connersville, IN 47331
MLS# 10054520Listed by: COLDWELL BANKER LINGLE - New
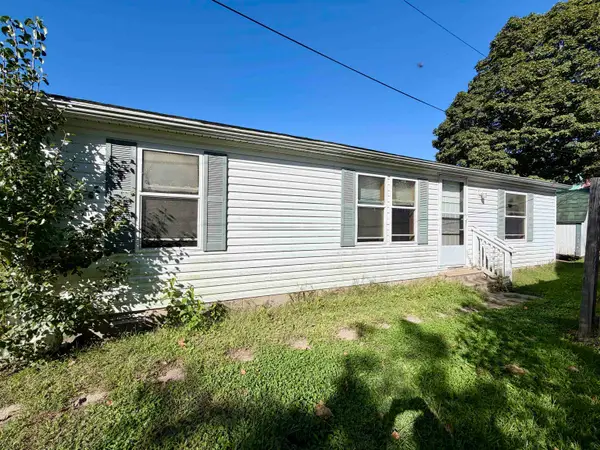 $30,000Active3 beds 2 baths1,080 sq. ft.
310 Fountain St, Connersville, IN 47331-3331
MLS# 14834Listed by: SACRED GROUND REALTY - New
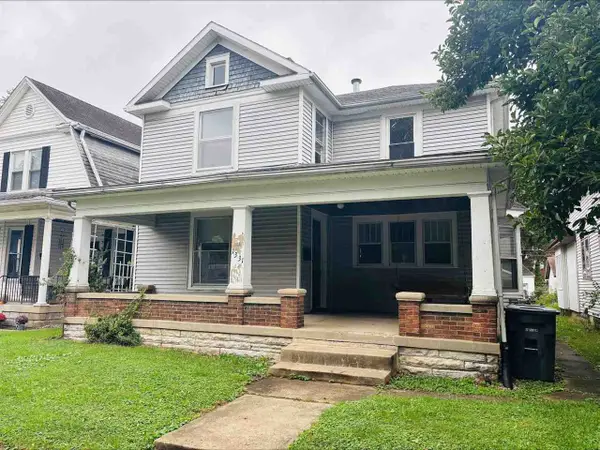 $89,900Active4 beds 3 baths1,956 sq. ft.
1331 INDIANA AVENUE, Connersville, IN 47331
MLS# 10054502Listed by: COLDWELL BANKER LINGLE - New
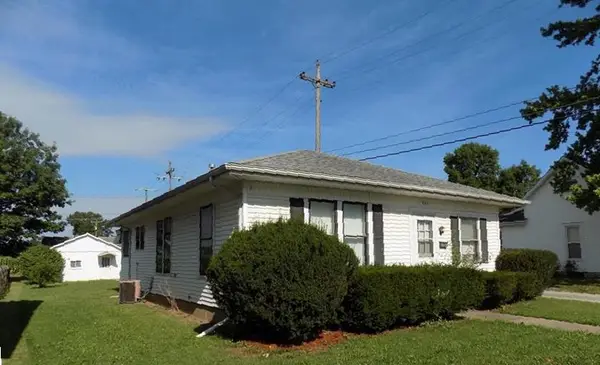 $55,000Active2 beds 1 baths
521 Vine St, Connersville, IN 47331
MLS# 10054503Listed by: AMERICAN HERITAGE REALTY INC - New
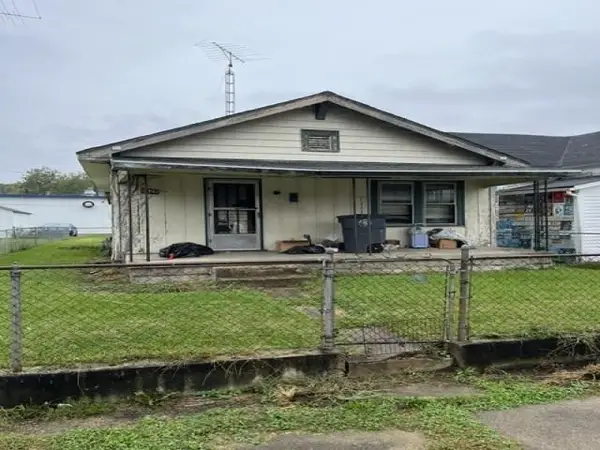 $28,900Active2 beds 1 baths890 sq. ft.
1629 Columbia Ave, Connersville, IN 47331
MLS# 10054504Listed by: AMERICAN HERITAGE REALTY INC


Protect your home and budget from life's surprises with an Assurant Home Warranty, backed by a partner that supports you through every step of homeownership. Explore Plans.
© 2026 Better Homes and Gardens Real Estate LLC. An Anywhere Real Estate company. All rights reserved. Better Homes and Gardens® Real Estate is a registered trademark owned by Meredith Operations Corporation, licensed to Better Homes and Gardens Real Estate LLC and used with permission. Better Homes and Gardens Real Estate LLC fully supports the principles of the Fair Housing Act and the Equal Opportunity Act. Listing information is deemed reliable but is not guaranteed accurate.
Each office is independently owned and operated.
Any services or products provided by third parties are not provided by, affiliated with or related to Better Homes and Gardens Real Estate LLC, or its affiliated companies.