
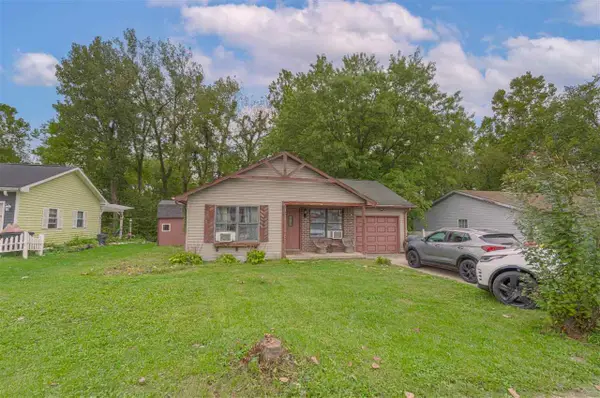
2859 Iowa Ave, Connersville, IN 47331
Local realty services provided by:Better Homes and Gardens Real Estate First Realty Group
2859 Iowa Ave,Connersville, IN 47331
$159,900
- 2 Beds
- 1 Baths
- 1,120 sq. ft.
- Single family
- Active
Listed by: bob somers
Office: parkside realty, llc.
MLS#:10054465
Source:IN_RAR
Price summary
- Price:$159,900
- Price per sq. ft.:$142.77
About this home
Come see this charming 2 Bedroom, newly remodeled home in affordable Connersville. Newer flooring and paint, newer vinyl windows and updated fixtures make this home move in ready! Featuring spacious bedrooms, a large formal dining room just off the kitchen, and a partially finished basement make this home an ideal setting for entertaining. The updated kitchen comes with all appliances and a mini fridge. Covered front porch and fenced in yard give this home the exterior features you'll love! Convenient to shopping, schools, restaurants and more. Call or text Bob Somers at 765-580-9935 for a showing today!
Contact an agent
Home facts
- Listing ID #:10054465
- Added:1 day(s) ago
- Updated:September 29, 2026 at 04:45 AM
Rooms and interior
- Bedrooms:2
- Total bathrooms:1
- Full bathrooms:1
- Rooms Total:7
- Kitchen Description:Dishwasher, Disposal, Microwave-Built In, Range-Electric, Refrigerator
- Basement Description:Full Basement, Part Finished
- Living area:1,120 sq. ft.
Heating and cooling
- Cooling:Central Air
- Heating:Forced Air
Structure and exterior
- Roof:Asphalt
- Building area:1,120 sq. ft.
- Lot area:0.18 Acres
- Architectural Style:Traditional
- Construction Materials:Vinyl
- Exterior Features:Back Fence, Deck, Full Fence, Porch, Vinyl Fence
- Foundation Description:Basement
- Levels:1 Story
Utilities
- Water:City
- Sewer:City
Finances and disclosures
- Price:$159,900
- Price per sq. ft.:$142.77
- Tax amount:$530
Features and amenities
- Appliances:Dishwasher, Disposal, Microwave-Built In, Range-Electric, Refrigerator, Washer/Dryer
- Laundry features:Washer/Dryer
Parking
- Parking description:Garage-Detached
- Garage spaces:2
New listings near 2859 Iowa Ave
- New
 $300,000Active5 beds 3 baths2,570 sq. ft.
2358 N Grand Avenue, Connersville, IN 47331
MLS# 22128401Listed by: RE/MAX ADVANCED REALTY - New
 $199,900Active3 beds 2 baths1,392 sq. ft.
2022 W 400 N, Connersville, IN 47331
MLS# 10054456Listed by: IMPACT - New
 $149,900Active3 beds 1 baths1,116 sq. ft.
405 E 14th Street, Connersville, IN 47331
MLS# 10054454Listed by: PARKSIDE REALTY, LLC - New
 $174,900Active3 beds 2 baths1,166 sq. ft.
2829 Ohio Ave, Connersville, IN 47331
MLS# 14825Listed by: AMERICAN HERITAGE - New
 $139,900Active3 beds 2 baths1,188 sq. ft.
308 HICKORY DRIVE, Connersville, IN 47331
MLS# 10054449Listed by: COLDWELL BANKER LINGLE - New
 $44,000Active1 beds 1 baths576 sq. ft.
416 W 9th St, Connersville, IN 47331
MLS# 14823Listed by: AMERICAN HERITAGE - New
 $39,900Active1 beds 1 baths588 sq. ft.
1042 Beech St, Connersville, IN 47331
MLS# 14824Listed by: AMERICAN HERITAGE - New
 $49,900Active3 beds 1 baths1,012 sq. ft.
540 John Street, Connersville, IN 47331
MLS# 22127879Listed by: TRUSTED REALTY PARTNERS OF IND - New
 $50,000Active3 beds 1 baths960 sq. ft.
528 John Street, Connersville, IN 47331
MLS# 14822Listed by: EAST CENTRAL REALTY


Protect your home and budget from life's surprises with an Assurant Home Warranty, backed by a partner that supports you through every step of homeownership. Explore Plans.
© 2026 Better Homes and Gardens Real Estate LLC. An Anywhere Real Estate company. All rights reserved. Better Homes and Gardens® Real Estate is a registered trademark owned by Meredith Operations Corporation, licensed to Better Homes and Gardens Real Estate LLC and used with permission. Better Homes and Gardens Real Estate LLC fully supports the principles of the Fair Housing Act and the Equal Opportunity Act. Listing information is deemed reliable but is not guaranteed accurate.
Each office is independently owned and operated.
Any services or products provided by third parties are not provided by, affiliated with or related to Better Homes and Gardens Real Estate LLC, or its affiliated companies.