
353 Hickory Drive, Connersville, IN 47331
Local realty services provided by:Better Homes and Gardens Real Estate First Realty Group
353 Hickory Drive,Connersville, IN 47331
$129,900
- 4 Beds
- 1 Baths
- 1,387 sq. ft.
- Single family
- Active
Listed by: marley smith
Office: better homes and gardens
MLS#:14754
Source:IN_ECIBR
Price summary
- Price:$129,900
- Price per sq. ft.:$93.66
Contact an agent
Home facts
- Year built:1981
- Listing ID #:14754
- Added:47 day(s) ago
- Updated:August 27, 2026 at 03:19 PM
Rooms and interior
- Bedrooms:4
- Total bathrooms:1
- Full bathrooms:1
- Kitchen Description:Dishwasher, Disposal, Range, Refrigerator
- Living area:1,387 sq. ft.
Heating and cooling
- Cooling:Central Air
- Heating:Electric Baseboard
Structure and exterior
- Year built:1981
- Building area:1,387 sq. ft.
- Lot area:0.25 Acres
- Construction Materials:Aluminum
- Levels:1 Story
Schools
- Elementary school:Frazee
Utilities
- Water:City
- Sewer:City
Finances and disclosures
- Price:$129,900
- Price per sq. ft.:$93.66
- Tax amount:$1,236
New listings near 353 Hickory Drive
- New
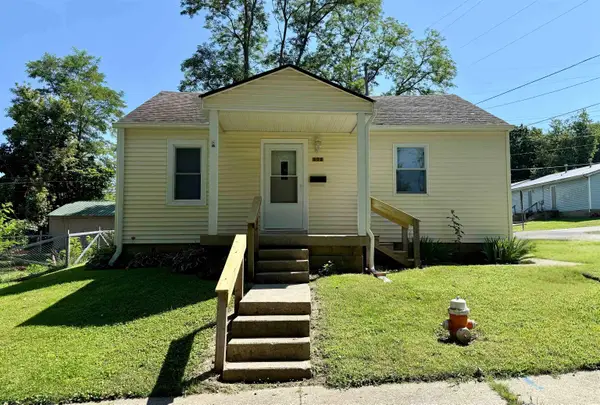 $139,900Active2 beds 1 baths888 sq. ft.
202 Coolidge Pl, Connersville, IN 47331
MLS# 14794Listed by: EAST CENTRAL REALTY - New
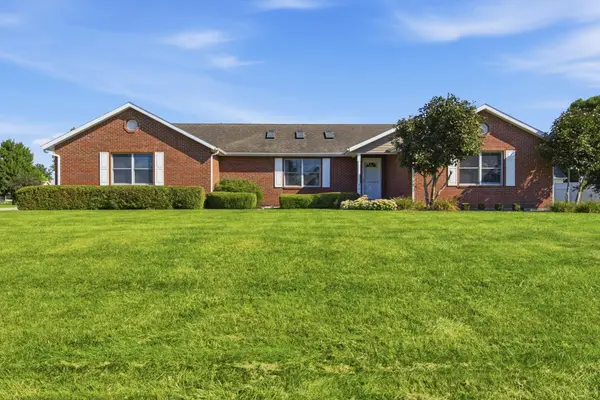 $340,000Active3 beds 3 baths1,756 sq. ft.
610 IDLEWOOD DRIVE, Connersville, IN 47331
MLS# 14793Listed by: COLDWELL BANKER LINGLE - New
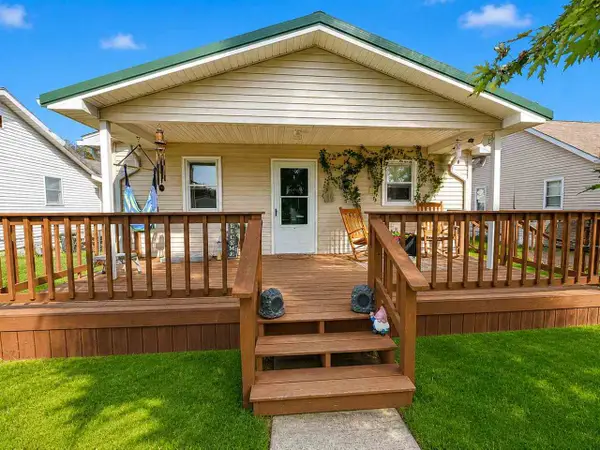 $143,000Active3 beds 1 baths1,092 sq. ft.
3120 Beeson Ave, Connersville, IN 47331
MLS# 10054246Listed by: CREECH REALTY, LLC - New
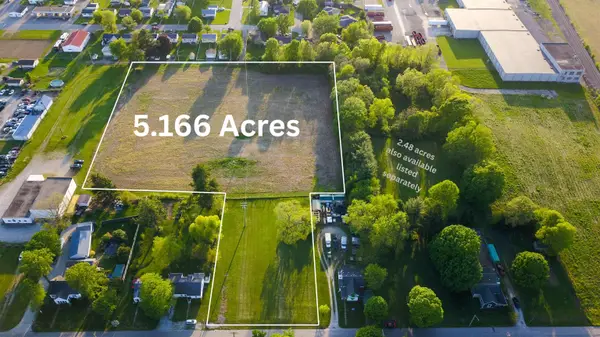 $92,320Active5.16 Acres
Fiant Street, Connersville, IN 47331
MLS# 14789Listed by: SACRED GROUND REALTY - New
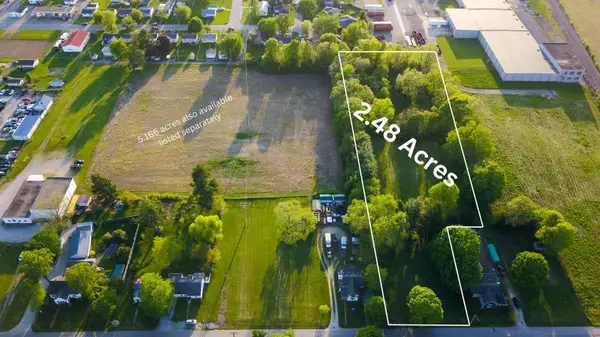 $40,000Active2.48 Acres
Fiant Street, Connersville, IN 47331
MLS# 14791Listed by: SACRED GROUND REALTY 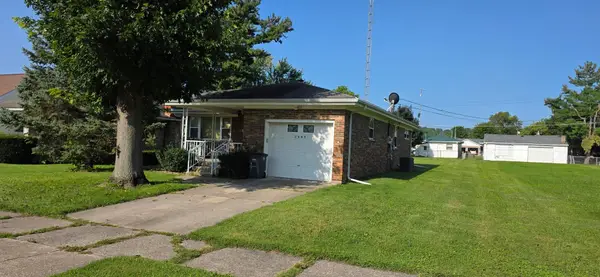 $154,900Pending2 beds 1 baths1,274 sq. ft.
2809 Virgina Ave, Connersville, IN 47331
MLS# 14788Listed by: AMERICAN HERITAGE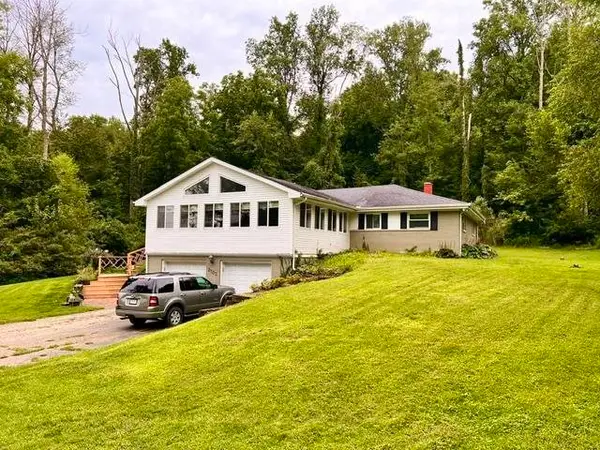 $289,900Pending3 beds 2 baths
2703 Highland Dr, Connersville, IN 47331
MLS# 10054211Listed by: AMERICAN HERITAGE REALTY INC- New
 $144,999Active3 beds 2 baths1,296 sq. ft.
609 W Fifth street, Connersville, IN 47331
MLS# 14786Listed by: EAST CENTRAL REALTY - New
 $34,900Active2 beds 1 baths1,324 sq. ft.
327 W 9th Street, Connersville, IN 47331
MLS# 202633916Listed by: CONNECTED AMERICA LLC - New
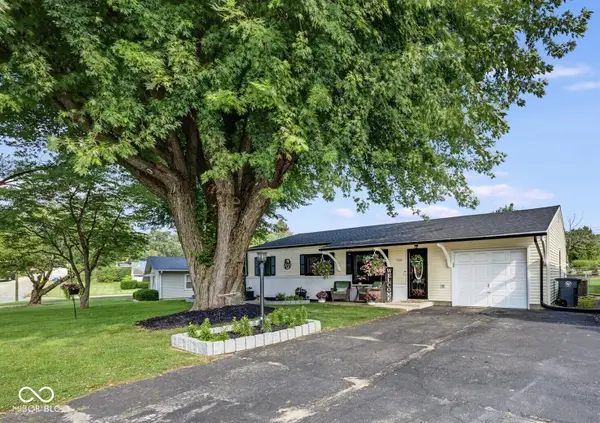 $249,900Active3 beds 1 baths1,490 sq. ft.
1332 W 6th Street, Connersville, IN 47331
MLS# 22120943Listed by: LOHMILLER REAL ESTATE


Protect your home and budget from life's surprises with an Assurant Home Warranty, backed by a partner that supports you through every step of homeownership. Explore Plans.
© 2026 Better Homes and Gardens Real Estate LLC. An Anywhere Real Estate company. All rights reserved. Better Homes and Gardens® Real Estate is a registered trademark owned by Meredith Operations Corporation, licensed to Better Homes and Gardens Real Estate LLC and used with permission. Better Homes and Gardens Real Estate LLC fully supports the principles of the Fair Housing Act and the Equal Opportunity Act. Listing information is deemed reliable but is not guaranteed accurate.
Each office is independently owned and operated.
Any services or products provided by third parties are not provided by, affiliated with or related to Better Homes and Gardens Real Estate LLC, or its affiliated companies.