
3640 W Starlight Dr., Connersville, IN 47331
Local realty services provided by:Better Homes and Gardens Real Estate First Realty Group
3640 W Starlight Dr.,Connersville, IN 47331
$245,000
- 3 Beds
- 2 Baths
- 1,230 sq. ft.
- Single family
- Active
Listed by: jesse kelley
Office: impact
MLS#:10054478
Source:IN_RAR
Price summary
- Price:$245,000
- Price per sq. ft.:$199.19
About this home
Welcome to this quiet country retreat in the Pleasantview subdivision on the west side of Connersville! Offering an excellent location for commuters traveling to the Indianapolis area, this well-maintained three-bedroom, two-bath ranch offers comfortable living with a functional layout and no wasted space. Situated on a spacious lot of over one-third of an acre, this home features an open floor plan that brings the great room and eat-in kitchen together, creating a welcoming space for everyday living and entertaining. The great room includes a fireplace, while the kitchen offers abundant cabinet space and includes the stove and refrigerator. Step outside and enjoy the covered 20' x 10' patio, which leads to an above-ground pool with a large deck—perfect for relaxing, entertaining, and enjoying the outdoors. A 14' x 14' storage shed provides plenty of room for lawn equipment, tools, and additional storage. Additional features include a paved driveway and an attached two-car garage. The home is located within the sought-after Fayette Central Elementary School district. If you're looking for a spacious ranch home with a great lot, outdoor amenities, convenient commuting access, and plenty of storage, this property is ready to welcome you home!...
Contact an agent
Home facts
- Year built:1997
- Listing ID #:10054478
- Added:2 day(s) ago
- Updated:October 03, 2026 at 04:40 PM
Rooms and interior
- Bedrooms:3
- Total bathrooms:2
- Full bathrooms:2
- Rooms Total:5
- Kitchen Description:Dishwasher, Disposal
- Living area:1,230 sq. ft.
Heating and cooling
- Cooling:Central Air
- Heating:Gas
Structure and exterior
- Roof:Asphalt, Shingle
- Year built:1997
- Building area:1,230 sq. ft.
- Lot area:0.32 Acres
- Architectural Style:Ranch
- Construction Materials:Vinyl
- Exterior Features:Covered Porch, Deck, Partial Fence, Wood Fence
- Foundation Description:Crawl
- Levels:1 Story
Schools
- High school:Fayette County
- Middle school:Fayette County
- Elementary school:Fayette County
Utilities
- Water:City
- Sewer:City
Finances and disclosures
- Price:$245,000
- Price per sq. ft.:$199.19
- Tax amount:$516
Features and amenities
- Appliances:Dishwasher, Disposal
- Amenities:All Window Treatments Stay, Electric Water Heater
- Pool features:Above-Ground Pool
Parking
- Parking description:2 Additional Garage Spaces, Concrete Driveway, Garage-Attached
- Garage spaces:2
New listings near 3640 W Starlight Dr.
- New
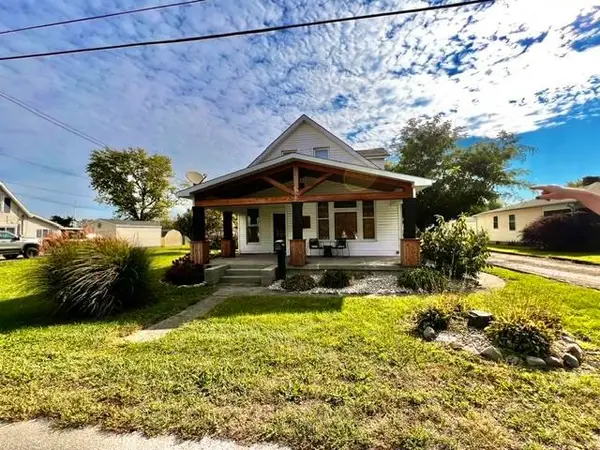 $214,000Active4 beds 2 baths1,804 sq. ft.
236 Fiant St, Connersville, IN 47331
MLS# 10054507Listed by: AMERICAN HERITAGE REALTY INC - New
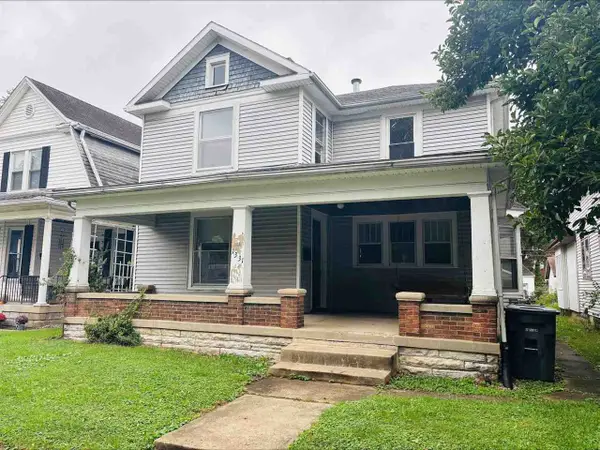 $89,900Active4 beds 3 baths1,956 sq. ft.
1331 INDIANA AVENUE, Connersville, IN 47331
MLS# 10054502Listed by: COLDWELL BANKER LINGLE - New
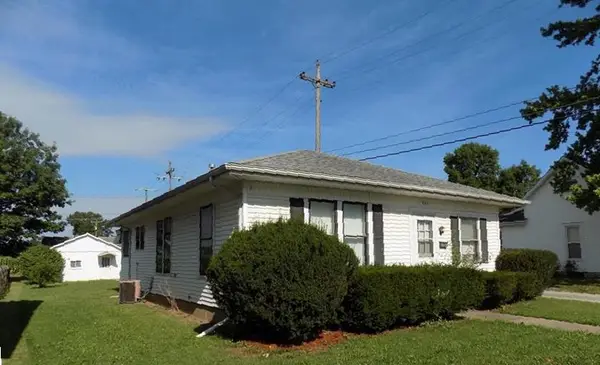 $55,000Active2 beds 1 baths
521 Vine St, Connersville, IN 47331
MLS# 10054503Listed by: AMERICAN HERITAGE REALTY INC - New
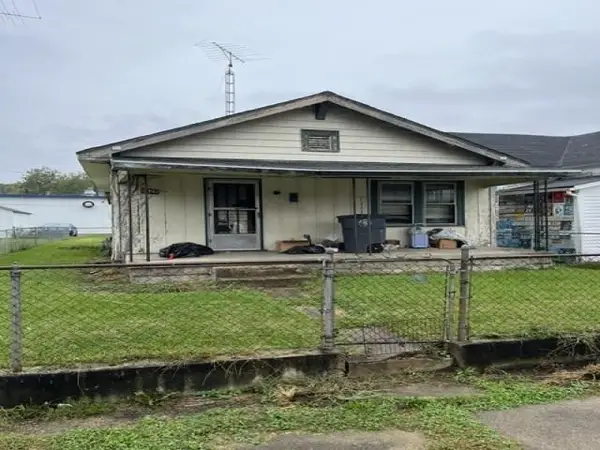 $28,900Active2 beds 1 baths890 sq. ft.
1629 Columbia Ave, Connersville, IN 47331
MLS# 10054504Listed by: AMERICAN HERITAGE REALTY INC - New
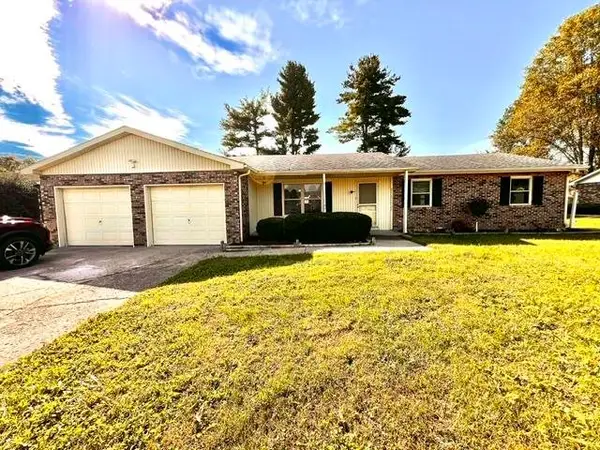 $249,900Active3 beds 2 baths
701 E Village Creek Rd, Connersville, IN 47331
MLS# 10054505Listed by: AMERICAN HERITAGE REALTY INC - New
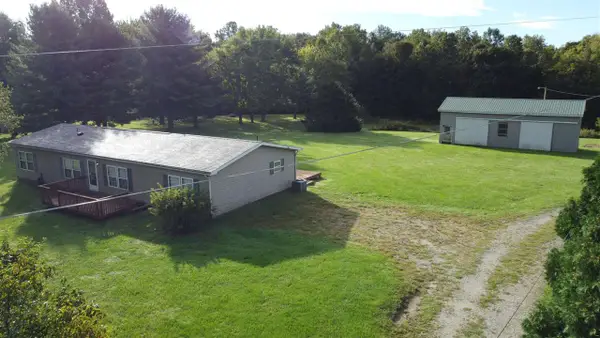 $225,000Active4 beds 2 baths1,792 sq. ft.
1851 E LITTLE BEAR ROAD, Connersville, IN 47331
MLS# 10054492Listed by: COLDWELL BANKER LINGLE - New
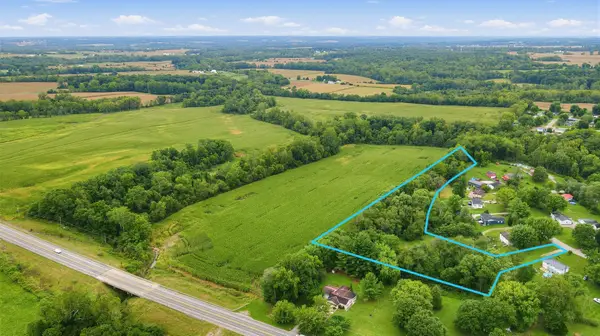 $22,500Active2.31 Acres
0 W W Sr 44, Connersville, IN 47331
MLS# 846113Listed by: LAPORTE COUNTY REALTY, INC. 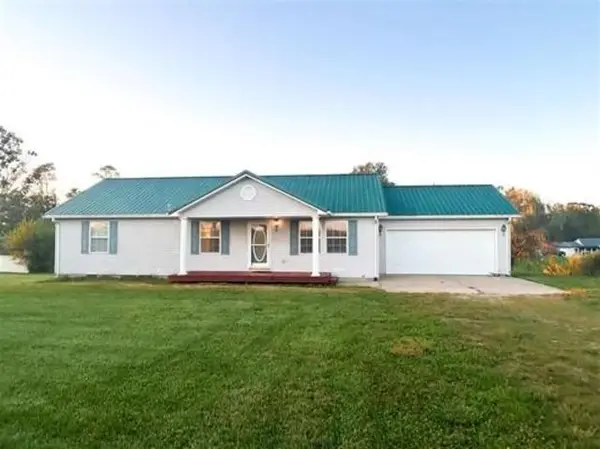 $199,900Pending3 beds 2 baths1,392 sq. ft.
2202 W Co Rd 400 N, Connersville, IN 47331
MLS# 14826Listed by: IMPACT REAL ESTATE IN LLC- New
 $300,000Active5 beds 3 baths2,570 sq. ft.
2358 N Grand Avenue, Connersville, IN 47331
MLS# 22128401Listed by: RE/MAX ADVANCED REALTY


Protect your home and budget from life's surprises with an Assurant Home Warranty, backed by a partner that supports you through every step of homeownership. Explore Plans.
© 2026 Better Homes and Gardens Real Estate LLC. An Anywhere Real Estate company. All rights reserved. Better Homes and Gardens® Real Estate is a registered trademark owned by Meredith Operations Corporation, licensed to Better Homes and Gardens Real Estate LLC and used with permission. Better Homes and Gardens Real Estate LLC fully supports the principles of the Fair Housing Act and the Equal Opportunity Act. Listing information is deemed reliable but is not guaranteed accurate.
Each office is independently owned and operated.
Any services or products provided by third parties are not provided by, affiliated with or related to Better Homes and Gardens Real Estate LLC, or its affiliated companies.