
539 S COUNTY ROAD 400 WEST, Connersville, IN 47331
Local realty services provided by:Better Homes and Gardens Real Estate First Realty Group
539 S COUNTY ROAD 400 WEST,Connersville, IN 47331
$199,900
- 2 Beds
- 1 Baths
- 961 sq. ft.
- Single family
- Pending
Listed by: georgia green, leah spurlock
Office: coldwell banker lingle
MLS#:10054132
Source:IN_RAR
Price summary
- Price:$199,900
- Price per sq. ft.:$208.01
About this home
A Rare Fayette County Retreat – Move-In Ready on 5.74 Scenic Acres! Escape to your own private paradise with this charming 2-bedroom, 1-bath home nestled on approximately 5.7 beautiful acres, mostly wooded, offering peace, privacy, and abundant wildlife. Whether you’re looking for a full-time residence or a weekend getaway, this one-of-a-kind property is ready for you to move right in. Inside, you’ll love the beautifully updated kitchen, an updated bathroom, and the warm, inviting feel throughout the home. The basement provides additional storage and utility space. Step outside and enjoy the incredible outdoor living area, perfect for entertaining, relaxing with family and friends, or simply soaking in the sights and sounds of nature. A picturesque creek winds through the property, creating a tranquil setting that’s hard to find. Need extra storage? The included storage container offers plenty of room for tools, outdoor equipment, or recreational gear. If you’ve been searching for a property that combines comfort, privacy, and natural beauty, this Fayette County gem truly stands out. Opportunities like this don’t come along often—schedule your private showing today!...
Contact an agent
Home facts
- Year built:1940
- Listing ID #:10054132
- Added:6 day(s) ago
- Updated:August 14, 2026 at 07:57 AM
Rooms and interior
- Bedrooms:2
- Total bathrooms:1
- Full bathrooms:1
- Rooms Total:4
- Kitchen Description:Microwave, Range-Electric
- Basement Description:Basement
- Living area:961 sq. ft.
Heating and cooling
- Cooling:Central Air
- Heating:Electric, Wood Burner
Structure and exterior
- Roof:Shingle
- Year built:1940
- Building area:961 sq. ft.
- Lot area:5.74 Acres
- Architectural Style:Bungalow
- Construction Materials:Aluminum, Frame
- Exterior Features:Deck
- Levels:1 Story
Schools
- High school:Fayette County
- Middle school:Fayette County
Utilities
- Water:Well
- Sewer:Septic
Finances and disclosures
- Price:$199,900
- Price per sq. ft.:$208.01
- Tax amount:$301
Features and amenities
- Appliances:Microwave, Range-Electric
- Amenities:Electric Water Heater
Parking
- Parking description:Gravel Driveway
New listings near 539 S COUNTY ROAD 400 WEST
- New
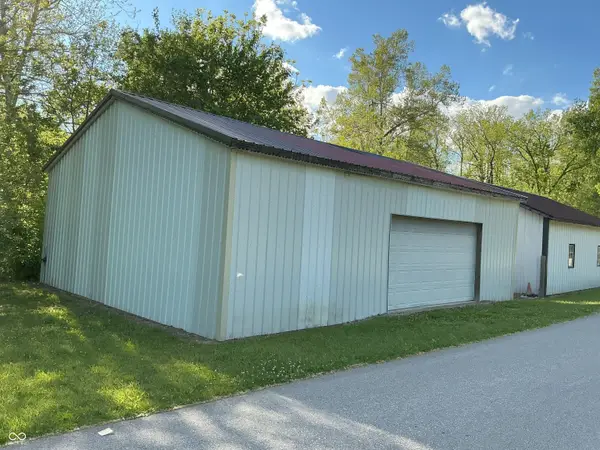 $485,000Active3 beds 2 baths1,496 sq. ft.
5447 & 5449 S Garrison Road, Connersville, IN 47331
MLS# 22119839Listed by: COLDWELL BANKER LINGLE - New
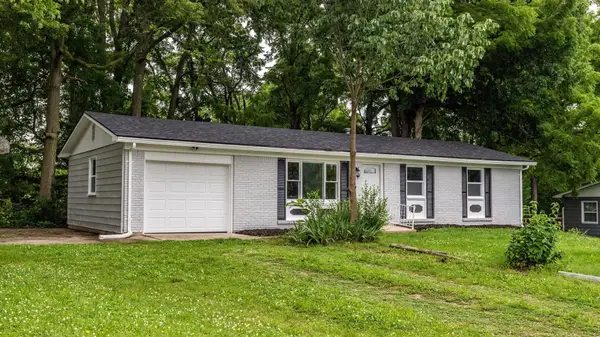 $175,000Active3 beds 1 baths1,008 sq. ft.
3368 W Serenity Pkwy, Connersville, IN 47331
MLS# 14783Listed by: EAST CENTRAL REALTY - New
 $199,900Active20 Acres
581 S County Road 650 W, Connersville, IN 47331
MLS# 10054152Listed by: AMERICAN HERITAGE REALTY INC - New
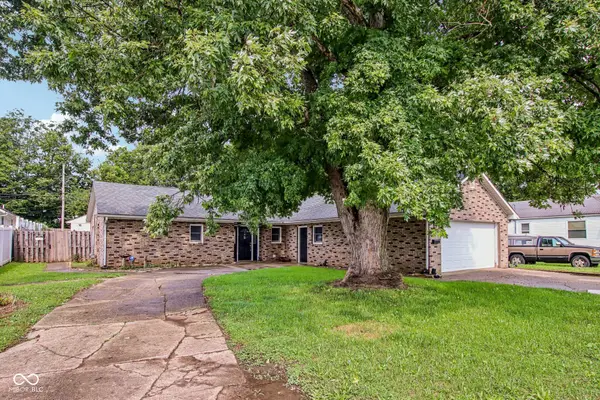 $200,000Active3 beds 2 baths1,352 sq. ft.
3327 Wayne Avenue, Connersville, IN 47331
MLS# 22117364Listed by: F.C. TUCKER COMPANY - New
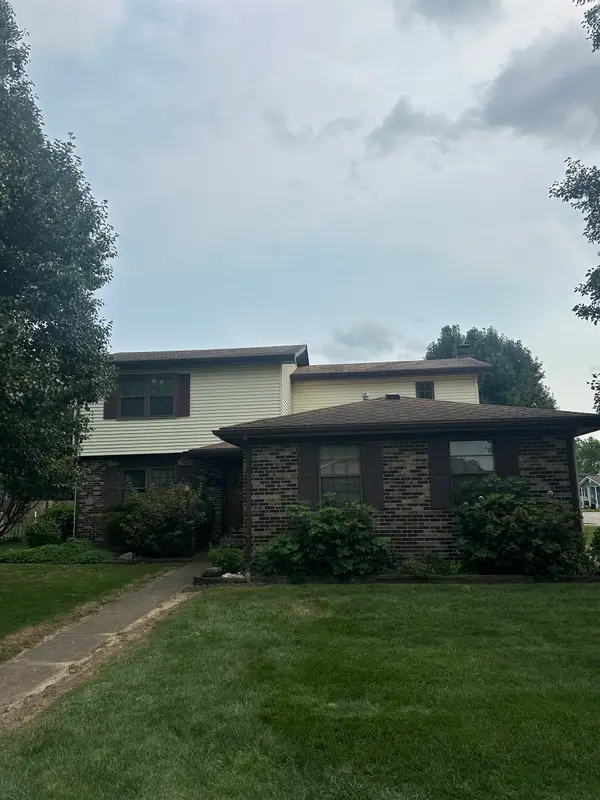 Listed by BHGRE$259,900Active3 beds 3 baths1,976 sq. ft.
213 Wilmore St, Connersville, IN 47331
MLS# 14782Listed by: BETTER HOMES AND GARDENS - New
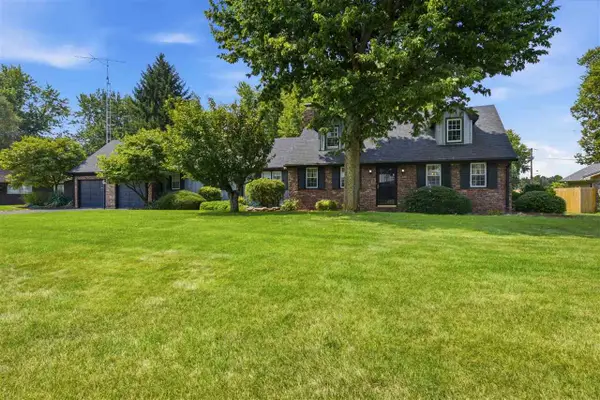 $229,900Active3 beds 2 baths2,226 sq. ft.
3613 GRAND AVENUE, Connersville, IN 47331
MLS# 10054149Listed by: COLDWELL BANKER LINGLE - New
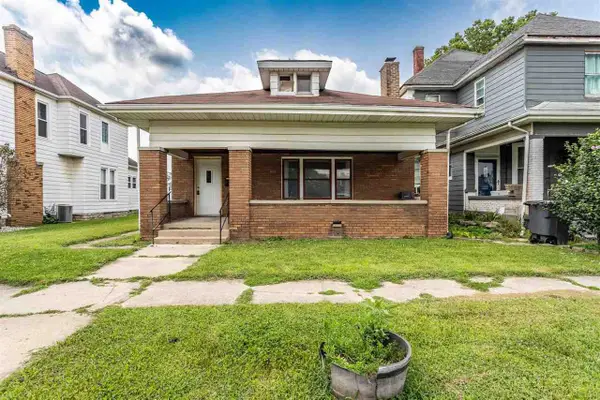 $159,900Active3 beds 1 baths1,314 sq. ft.
1611 N Grand Avenue, Connersville, IN 47331
MLS# 10054140Listed by: EAST CENTRAL REALTY - New
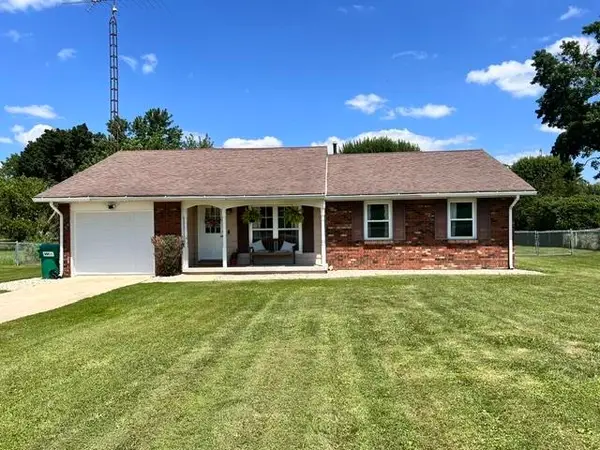 $200,000Active3 beds 2 baths1,213 sq. ft.
650 E County Road 250 S, Connersville, IN 47331
MLS# 14776Listed by: AMERICAN HERITAGE 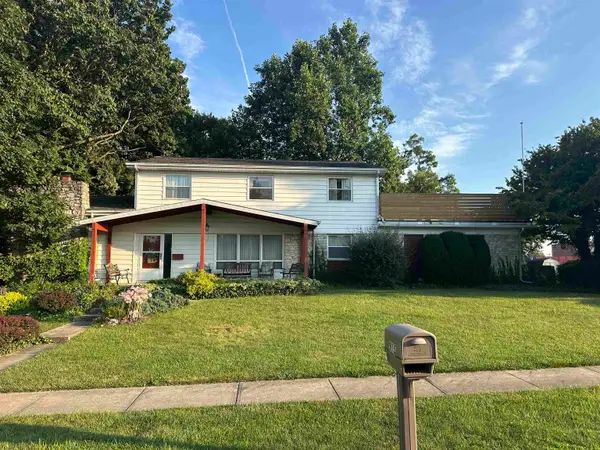 Listed by BHGRE$274,900Pending4 beds 2 baths2,270 sq. ft.
915 Ranch Road, Connersville, IN 47331
MLS# 14775Listed by: BETTER HOMES AND GARDENS


Protect your home and budget from life's surprises with an Assurant Home Warranty, backed by a partner that supports you through every step of homeownership. Explore Plans.
© 2026 Better Homes and Gardens Real Estate LLC. An Anywhere Real Estate company. All rights reserved. Better Homes and Gardens® Real Estate is a registered trademark owned by Meredith Operations Corporation, licensed to Better Homes and Gardens Real Estate LLC and used with permission. Better Homes and Gardens Real Estate LLC fully supports the principles of the Fair Housing Act and the Equal Opportunity Act. Listing information is deemed reliable but is not guaranteed accurate.
Each office is independently owned and operated.
Any services or products provided by third parties are not provided by, affiliated with or related to Better Homes and Gardens Real Estate LLC, or its affiliated companies.