
714 Idlewood Drive, Connersville, IN 47331
Local realty services provided by:Better Homes and Gardens Real Estate First Realty Group
714 Idlewood Drive,Connersville, IN 47331
$329,000
- 4 Beds
- 3 Baths
- 2,430 sq. ft.
- Single family
- Active
Listed by:
 Trish Smith(765) 265 - 2663Better Homes and Gardens Real Estate First Realty Group
Office: better homes and gardens
MLS#:14799
Source:IN_ECIBR
Price summary
- Price:$329,000
- Price per sq. ft.:$135.28
About this home
Welcome to this beautiful home designed for making memories, gathering with family, and enjoying everyday life in comfort and style. Situated on a corner lot in a sought after neighborhood, this 4 bedroom 2.5 bath offers plenty of space for everyone. The living room offers beautiful woodwork, an inviting gas fireplace, with a spacious layout that is impressive and welcoming. Beyond the living room is the lovely kitchen which has solid surface countertops and beautiful cabinetry. Open the door to the back deck area to grill and entertain. The primary suite is located on the main level and is nothing short of a retreat. You will love the upgraded vanity, shower, and walk in closet that everyone desires. Upstairs you will find 3 additional bedrooms with ample closet space for family, guests, office space, or whatever your lifestyle needs. Step outside and gather around the cozy fire pit and create memories under the stars. With a gorgeous exterior and lovely landscaping this home truly offers the perfect blend of elegance, comfort, and functionality. This home is priced to sell and wont last long. Call 765-265-2663 for a personal tour!...
Contact an agent
Home facts
- Year built:1996
- Listing ID #:14799
- Added:20 day(s) ago
- Updated:September 24, 2026 at 03:13 PM
Rooms and interior
- Bedrooms:4
- Total bathrooms:3
- Full bathrooms:2
- Half bathrooms:1
- Basement Description:Crawl
- Living area:2,430 sq. ft.
Heating and cooling
- Cooling:Central Air
- Heating:Gas
Structure and exterior
- Year built:1996
- Building area:2,430 sq. ft.
- Lot area:0.35 Acres
- Lot Features:Level
- Levels:2 Story
Schools
- Elementary school:Eastview
Utilities
- Water:City
- Sewer:City
Finances and disclosures
- Price:$329,000
- Price per sq. ft.:$135.28
- Tax amount:$963
Parking
- Parking description:2 Car Attached Garage
- Garage spaces:2
New listings near 714 Idlewood Drive
- New
 Listed by BHGRE$224,900Active3 beds 2 baths1,528 sq. ft.
1029 West 3rd Street, Connersville, IN 47331
MLS# 10054418Listed by: BETTER HOMES AND GARDENS FIRST REALTY GROUP 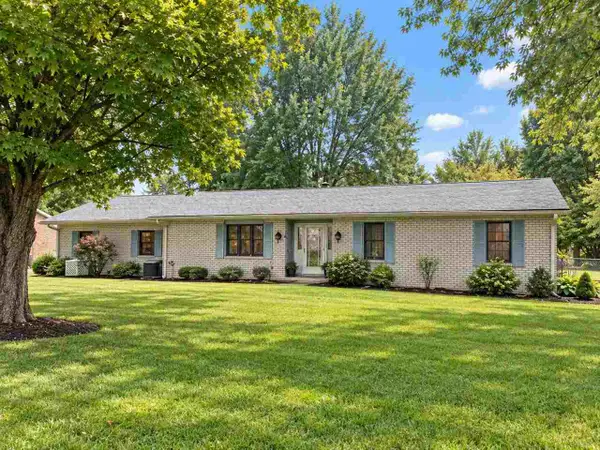 $229,000Pending3 beds 2 baths1,490 sq. ft.
605 Colony Dr, Connersville, IN 47331
MLS# 10054412Listed by: CREECH REALTY, LLC- New
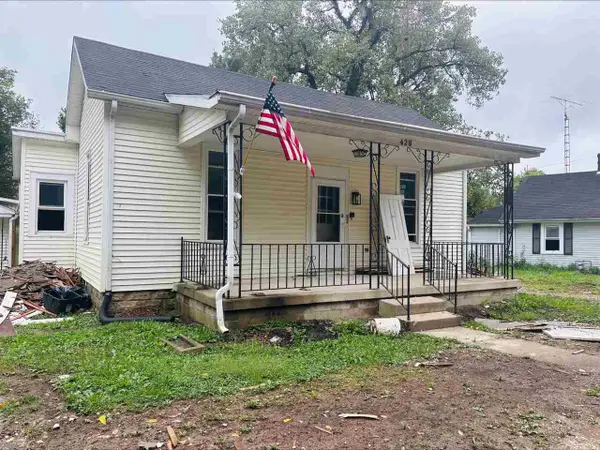 $44,900Active2 beds 1 baths1,202 sq. ft.
420 N FOUNTAIN ST, Connersville, IN 47331
MLS# 10054406Listed by: COLDWELL BANKER LINGLE  $79,000Pending2 beds 1 baths1,140 sq. ft.
1106 Maple St, Connersville, IN 47331
MLS# 14818Listed by: AMERICAN HERITAGE- New
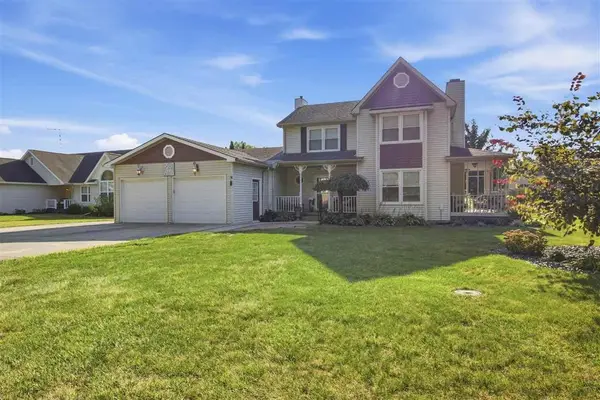 Listed by BHGRE$299,900Active3 beds 3 baths1,945 sq. ft.
1127 Major Drive, Connersville, IN 47331
MLS# 14815Listed by: BETTER HOMES AND GARDENS - New
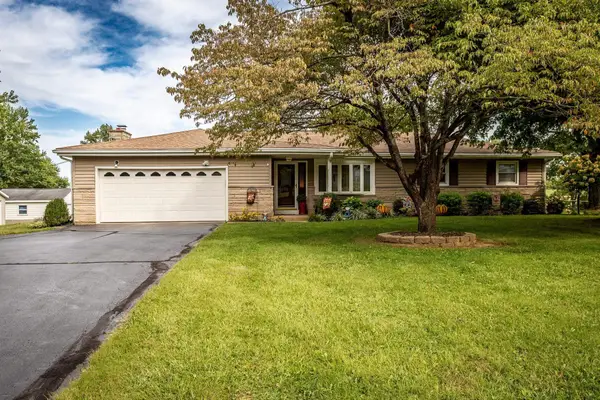 $249,900Active3 beds 2 baths1,456 sq. ft.
2932 S Short Drive, Connersville, IN 47331
MLS# 14812Listed by: EAST CENTRAL REALTY 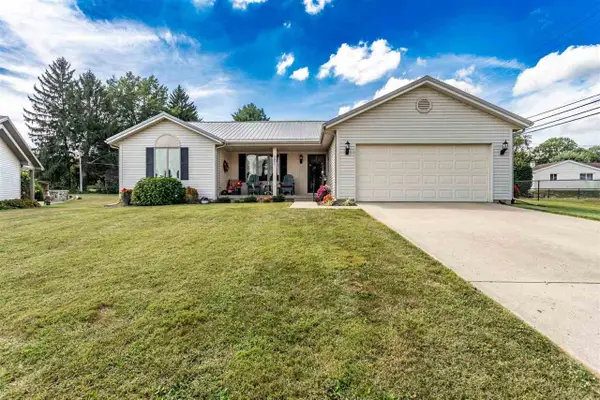 $259,999Active3 beds 2 baths1,794 sq. ft.
201 Timber Creek Drive, Connersville, IN 47331
MLS# 10054360Listed by: EAST CENTRAL REALTY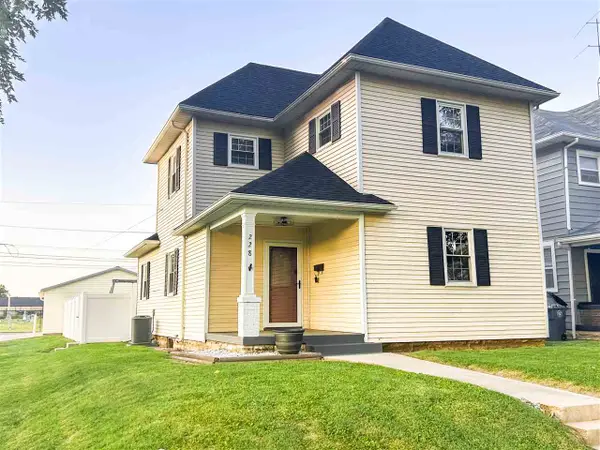 $179,900Active3 beds 2 baths1,512 sq. ft.
228 W 12th St., Connersville, IN 47331
MLS# 10054359Listed by: IMPACT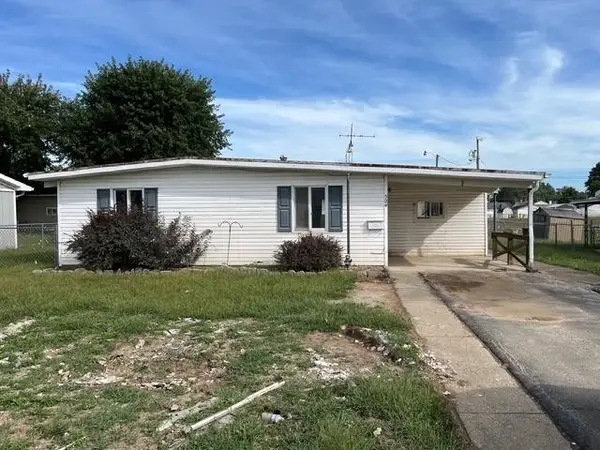 $50,000Active3 beds 1 baths1,200 sq. ft.
524 John St, Connersville, IN 47331
MLS# 14810Listed by: AMERICAN HERITAGE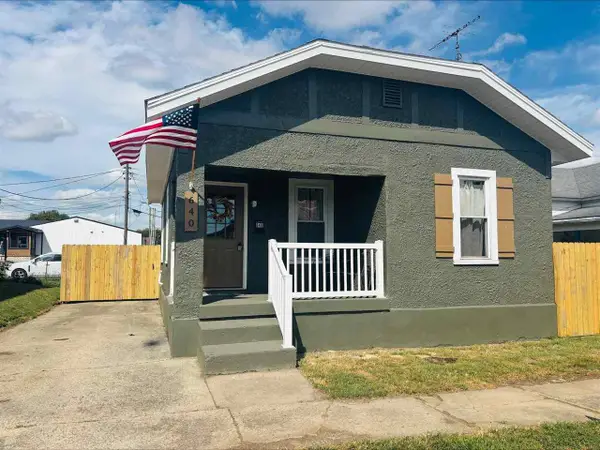 $139,900Active2 beds 1 baths1,032 sq. ft.
640 W 17TH STREET, Connersville, IN 47331
MLS# 10054356Listed by: COLDWELL BANKER LINGLE


Protect your home and budget from life's surprises with an Assurant Home Warranty, backed by a partner that supports you through every step of homeownership. Explore Plans.
© 2026 Better Homes and Gardens Real Estate LLC. An Anywhere Real Estate company. All rights reserved. Better Homes and Gardens® Real Estate is a registered trademark owned by Meredith Operations Corporation, licensed to Better Homes and Gardens Real Estate LLC and used with permission. Better Homes and Gardens Real Estate LLC fully supports the principles of the Fair Housing Act and the Equal Opportunity Act. Listing information is deemed reliable but is not guaranteed accurate.
Each office is independently owned and operated.
Any services or products provided by third parties are not provided by, affiliated with or related to Better Homes and Gardens Real Estate LLC, or its affiliated companies.