
924 W 3rd Street, Connersville, IN 47331
Local realty services provided by:Better Homes and Gardens Real Estate Gold Key
Listed by: cooper griffin
Office: real broker, llc.
MLS#:22110169
Source:IN_MIBOR
Price summary
- Price:$345,000
- Price per sq. ft.:$75.82
About this home
Steeped in architectural character and meticulously maintained, this remarkable home sits on nearly a full acre right in the heart of Connersville. Offering an incredible 3,542 square feet of living space, this property has been kept in absolutely pristine, move-in-ready condition. It is the ultimate find for anyone seeking space, structural integrity, and an immaculate home with an abundance of classic charm. From the moment you step inside, the pride of ownership shines through the rich, solid golden oak woodwork, custom trim, and masterfully crafted cabinetry that anchor each room with timeless warmth. The sprawling main floor features a formal living room, an elegant dining space, and an expansive family room designed for comfortable living. Look closely at the intentional design details: heavy steel beams are beautifully encased in matching golden oak, seamlessly connecting the open family room and kitchen areas around a cozy wood-burning fireplace. The spacious kitchen features classic custom built-ins and rich wood cabinets that offer abundant storage. With four generously sized bedrooms-including two massive upper-level bedrooms-and two full bathrooms, the layout provides rare versatility and space. The property's robust infrastructure is incredibly solid, featuring updated mechanical and utility systems. Outside, the open, park-like 0.92-acre lot provides a private sanctuary rarely found in town, complemented by a heated detached garage and an expansive asphalt driveway with plenty of off-street parking. This home stands as a proud tribute to lifelong care and quality craftsmanship, completely ready for you to move right in and make it your own....
Contact an agent
Home facts
- Year built:1935
- Subdivision & Development:Connersville
- Listing ID #:22110169
- Added:46 day(s) ago
- Updated:August 28, 2026 at 06:55 PM
Rooms and interior
- Bedrooms:4
- Total bathrooms:2
- Full bathrooms:2
- Dining Description:Separate Room
- Kitchen Description:Electric Oven, Microwave, Range Hood, Refrigerator
- Basement:Yes
- Basement Description:Basement, Storage Space, Unfinished
- Living area:3,542 sq. ft.
Heating and cooling
- Cooling:Central Electric
- Heating:Forced Air, Heat Pump
- Central air:Yes
Structure and exterior
- Year built:1935
- Building area:3,542 sq. ft.
- Lot area:0.92 Acres
- Architectural Style:Craftsman
- Construction Materials:Brick, Wood Siding
- Foundation Description:Block
Schools
- High school:Connersville Sr High School
- Middle school:Connersville Middle School
Utilities
- Water:Public Water
Finances and disclosures
- Price:$345,000
- Price per sq. ft.:$75.82
Features and amenities
- Appliances:Microwave, Refrigerator, Washer
- Laundry features:Dryer, Washer
- Amenities:Attic Access, Ceiling Vaulted
Parking
- Garage:Yes
- Garage spaces:2
New listings near 924 W 3rd Street
- New
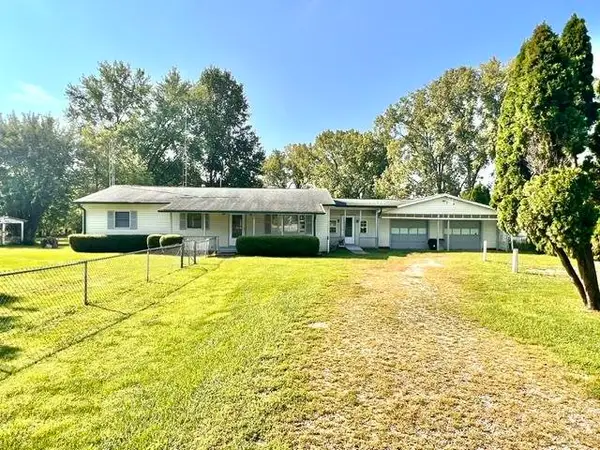 $269,000Active3 beds 2 baths
3851 E Springersville Rd, Connersville, IN 47331
MLS# 10054265Listed by: AMERICAN HERITAGE REALTY INC - New
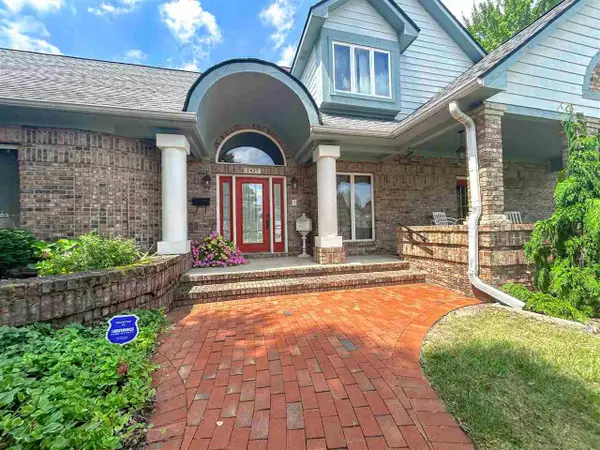 $449,900Active4 beds 4 baths2,618 sq. ft.
2437 N Grand Ave., Connersville, IN 47331
MLS# 10054262Listed by: IMPACT - New
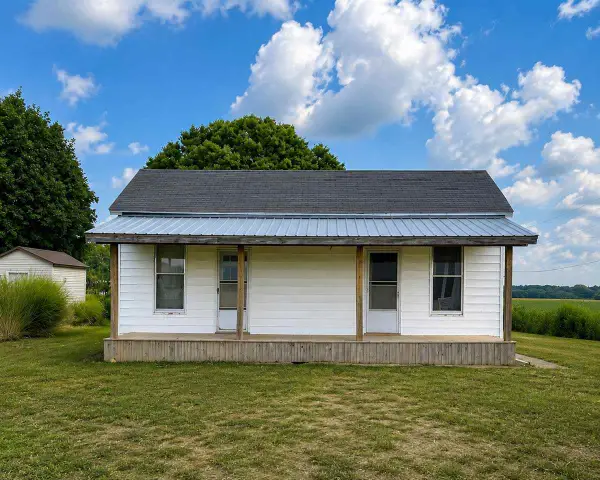 $59,999Active3 beds 1 baths1,012 sq. ft.
5678 S State Road 1, Connersville, IN 47331
MLS# 10054259Listed by: CREECH REALTY, LLC - New
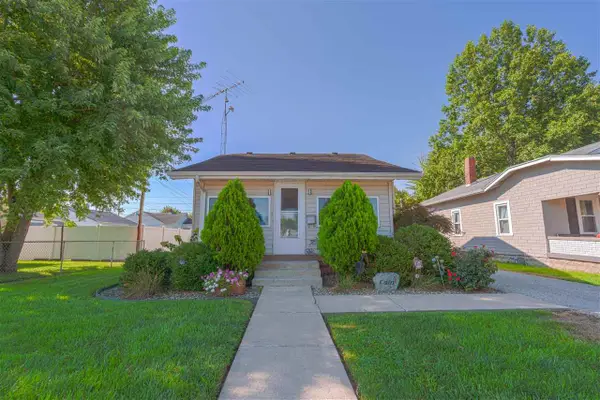 $145,500Active2 beds 1 baths894 sq. ft.
705 W 22ND STREET, Connersville, IN 47331
MLS# 10054260Listed by: COLDWELL BANKER LINGLE - New
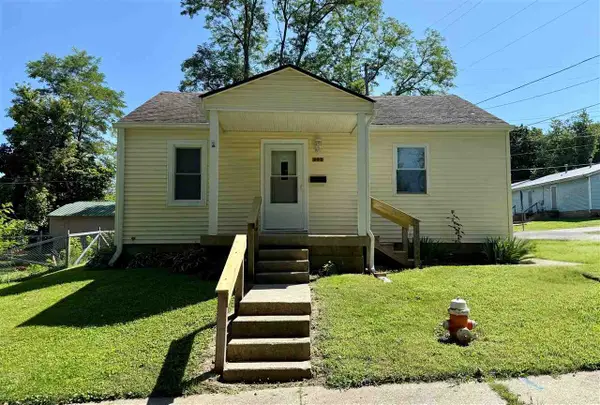 $139,900Active2 beds 1 baths888 sq. ft.
202 Coolidge Pl, Connersville, IN 47331
MLS# 10054254Listed by: EAST CENTRAL REALTY - New
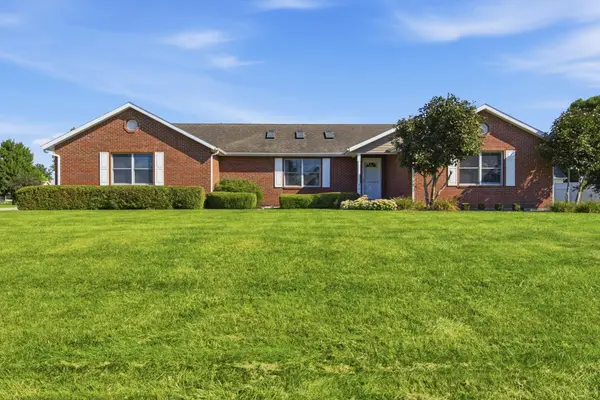 $340,000Active3 beds 3 baths1,756 sq. ft.
610 IDLEWOOD DRIVE, Connersville, IN 47331
MLS# 14793Listed by: COLDWELL BANKER LINGLE - New
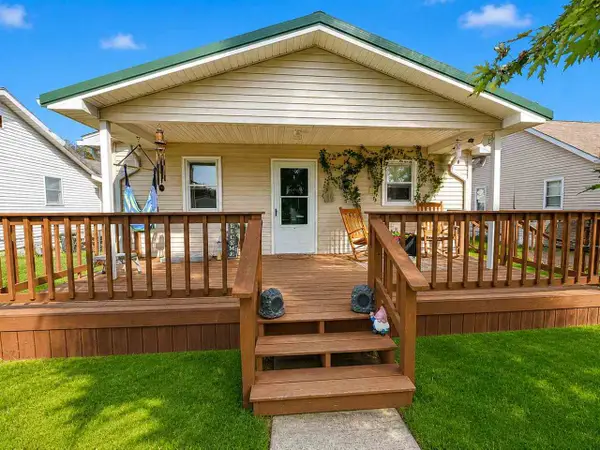 $143,000Active3 beds 1 baths1,092 sq. ft.
3120 Beeson Ave, Connersville, IN 47331
MLS# 10054246Listed by: CREECH REALTY, LLC - New
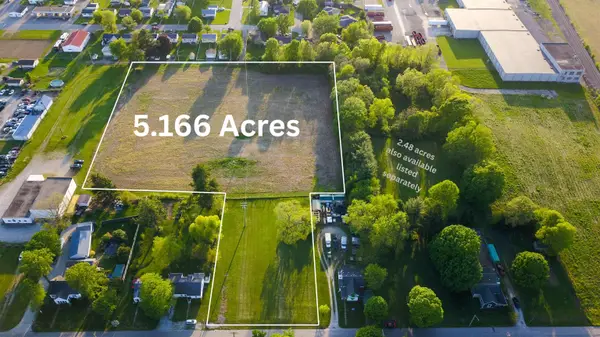 $92,320Active5.16 Acres
Fiant Street, Connersville, IN 47331
MLS# 14789Listed by: SACRED GROUND REALTY - New
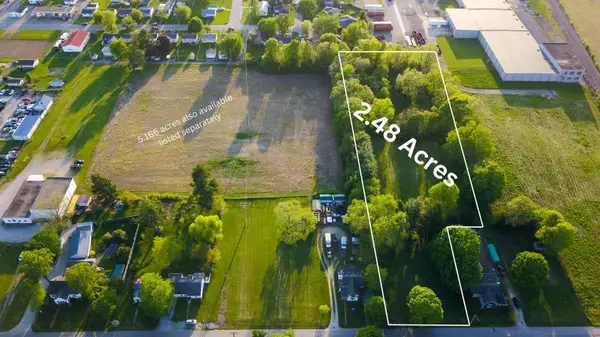 $40,000Active2.48 Acres
Fiant Street, Connersville, IN 47331
MLS# 14791Listed by: SACRED GROUND REALTY 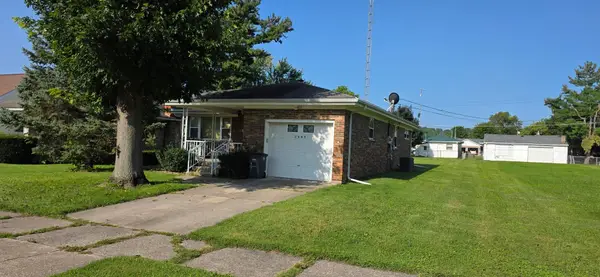 $154,900Pending2 beds 1 baths1,274 sq. ft.
2809 Virgina Ave, Connersville, IN 47331
MLS# 14788Listed by: AMERICAN HERITAGE


Protect your home and budget from life's surprises with an Assurant Home Warranty, backed by a partner that supports you through every step of homeownership. Explore Plans.
© 2026 Better Homes and Gardens Real Estate LLC. An Anywhere Real Estate company. All rights reserved. Better Homes and Gardens® Real Estate is a registered trademark owned by Meredith Operations Corporation, licensed to Better Homes and Gardens Real Estate LLC and used with permission. Better Homes and Gardens Real Estate LLC fully supports the principles of the Fair Housing Act and the Equal Opportunity Act. Listing information is deemed reliable but is not guaranteed accurate.
Each office is independently owned and operated.
Any services or products provided by third parties are not provided by, affiliated with or related to Better Homes and Gardens Real Estate LLC, or its affiliated companies.