
12121 Cole Lane, Covington, IN 47932
Local realty services provided by:Better Homes and Gardens Real Estate Gold Key
12121 Cole Lane,Covington, IN 47932
$394,900
- 3 Beds
- 3 Baths
- 2,269 sq. ft.
- Single family
- Active
Listed by: lindsey salts
Office: dream home realty group, llc.
MLS#:22129882
Source:IN_MIBOR | Licensed in Indiana
Price summary
- Price:$394,900
- Price per sq. ft.:$174.04
About this home
Welcome to 12121 Cole LN, COVINGTON, IN! Get ready to unwrap this brand-spanking-new 2026 single-family residence, sprawling across a delightful 2269 square feet. This property isn't just a house; it's a fresh canvas for your home-owning dreams! It's a new construction craftsman style home being built by Ratcliff Homes that is currently framed and expected to be completed in February 2027. Step inside this charming one-story ranch, where three bedrooms are just waiting for you to fill them with sleepy sighs and joyful mornings. The homes features a dedicated office space, perfect for anyone that works from home or could be used as a fourth bedroom. Two full bathrooms mean no more awkward morning queues, and a handy half-bathroom adds that extra touch of convenience for guests. The home has an open floor plan with a living room fireplace and a covered back patio. The home will be cement board siding with brick and an attached 3 car garage. It is situated on a one-acre lot in a well-developed rural subdivision, which is perfect for outdoor shenanigans, gardening triumphs, or simply basking in the glory of your own private expanse....
Contact an agent
Home facts
- Year built:2026
- Subdivision & Development:Spring Valley
- Listing ID #:22129882
- Added:1 day(s) ago
- Updated:October 06, 2026 at 03:47 AM
Rooms and interior
- Bedrooms:3
- Total bathrooms:3
- Full bathrooms:2
- Half bathrooms:1
- Dining Description:Dining Combo/Kitchen
- Kitchen Description:Dishwasher, Electric Oven, Microwave, Refrigerator
- Living area:2,269 sq. ft.
Heating and cooling
- Cooling:Central Electric
- Heating:Forced Air
- Central air:Yes
Structure and exterior
- Year built:2026
- Building area:2,269 sq. ft.
- Lot area:0.98 Acres
- Lot Features:Corner Lot
- Architectural Style:Craftsman
- Construction Materials:Brick, Cement Siding
- Foundation Description:Block
Schools
- High school:Covington Community High School
- Middle school:Covington Middle School
- Elementary school:Covington Elementary School
Finances and disclosures
- Price:$394,900
- Price per sq. ft.:$174.04
Features and amenities
- Appliances:Microwave, Refrigerator
- Amenities:Attic Access, Wood Work Painted
Parking
- Garage:Yes
- Garage spaces:3
New listings near 12121 Cole Lane
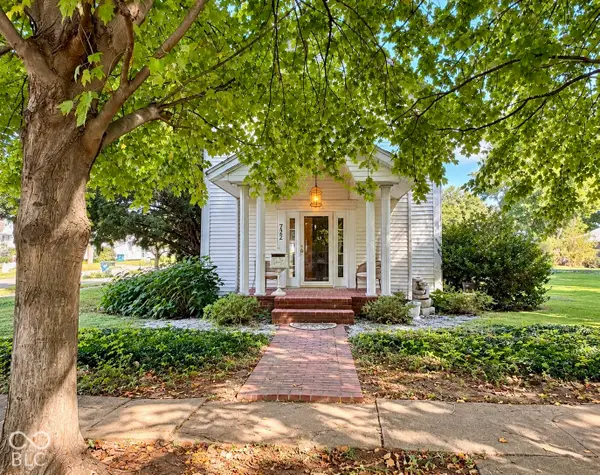 $155,000Pending1 beds 2 baths1,432 sq. ft.
722 6th Street, Covington, IN 47932
MLS# 22128870Listed by: MIDWEST HOMES AND LAND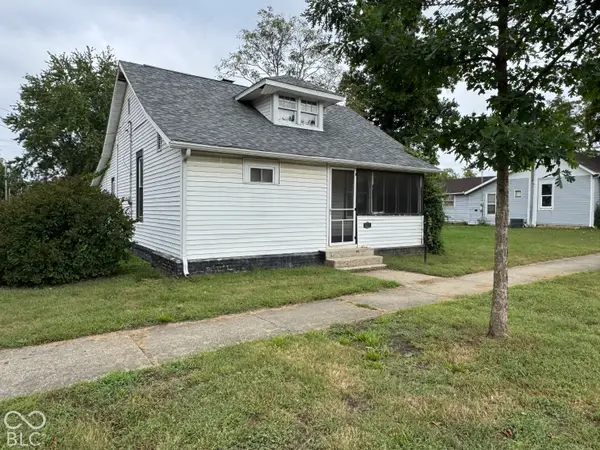 $79,900Pending2 beds 2 baths1,096 sq. ft.
615 Pearl, Covington, IN 47932
MLS# 22127905Listed by: BENTLEY REAL ESTATE $199,000Pending2 beds 1 baths1,292 sq. ft.
818 Union Street, Covington, IN 47932
MLS# 202639187Listed by: WARREN AGENCY $239,900Active3 beds 2 baths2,356 sq. ft.
1029 Orchard Drive, Covington, IN 47932
MLS# 22127396Listed by: MIDWEST HOMES AND LAND $120,000Active2 beds 1 baths1,219 sq. ft.
820 Washington Street Street, Covington, IN 47932
MLS# 202638485Listed by: GREGCLINGAN AUCTION&REALESTATE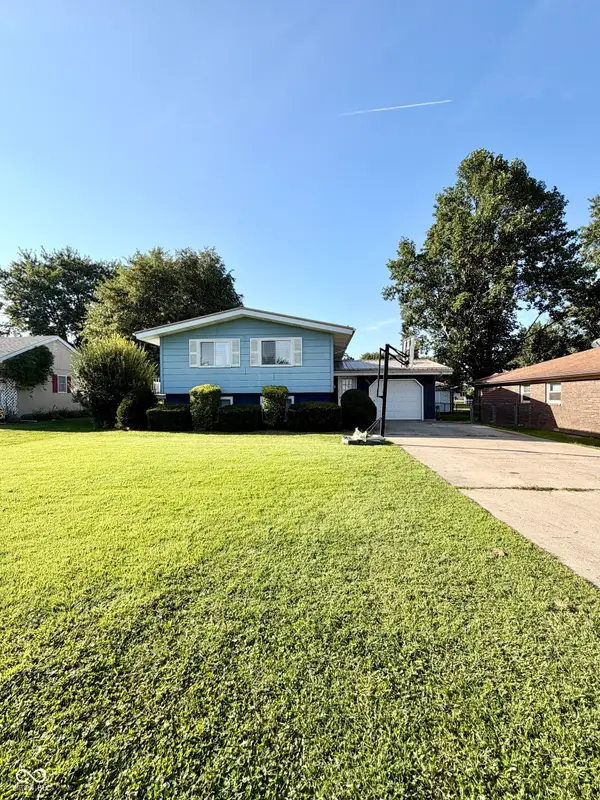 $249,900Active4 beds 2 baths1,858 sq. ft.
1515 Liberty Street, Covington, IN 47932
MLS# 22123004Listed by: MIDWEST HOMES AND LAND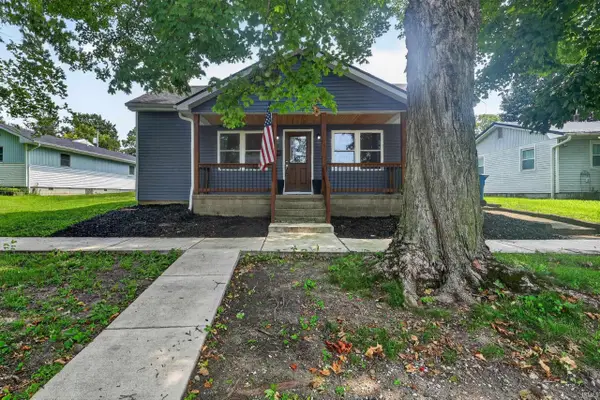 $265,900Active3 beds 2 baths1,669 sq. ft.
1016 3rd Street, Covington, IN 47932
MLS# 202632889Listed by: KELLER WILLIAMS LAFAYETTE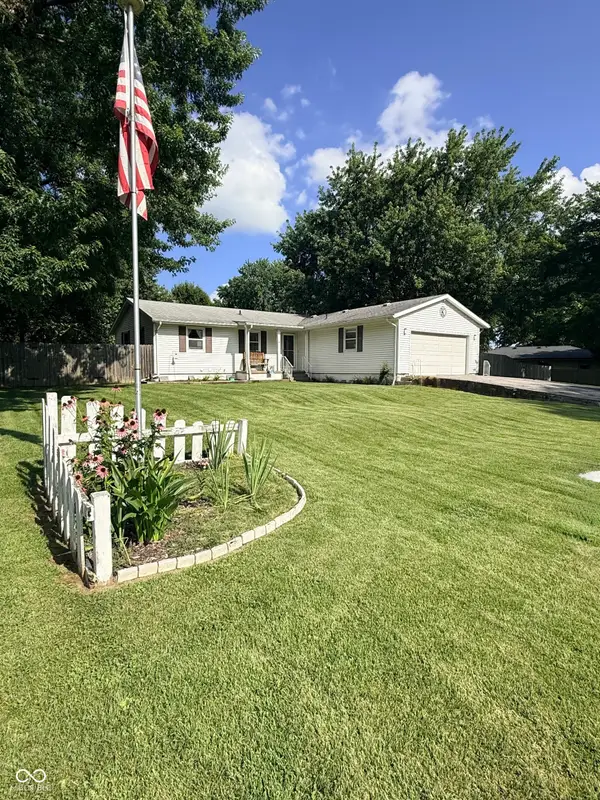 $269,000Active3 beds 2 baths1,995 sq. ft.
308 Delwood Drive, Covington, IN 47932
MLS# 22117960Listed by: LEGACY LAND & HOMES OF INDIANA $249,000Active3 beds 2 baths1,524 sq. ft.
106 Elm, Covington, IN 47932
MLS# 22117559Listed by: BENTLEY REAL ESTATE $250,000Active3 beds 2 baths1,944 sq. ft.
1018 10th Street, Covington, IN 47932
MLS# 202629264Listed by: LEGACY LAND & HOMES OF INDIANA


Protect your home and budget from life's surprises with an Assurant Home Warranty, backed by a partner that supports you through every step of homeownership. Explore Plans.
© 2026 Better Homes and Gardens Real Estate LLC. An Anywhere Real Estate company. All rights reserved. Better Homes and Gardens® Real Estate is a registered trademark owned by Meredith Operations Corporation, licensed to Better Homes and Gardens Real Estate LLC and used with permission. Better Homes and Gardens Real Estate LLC fully supports the principles of the Fair Housing Act and the Equal Opportunity Act. Listing information is deemed reliable but is not guaranteed accurate.
Each office is independently owned and operated.
Any services or products provided by third parties are not provided by, affiliated with or related to Better Homes and Gardens Real Estate LLC, or its affiliated companies.