
13 Bridge Hampton Drive, Crawfordsville, IN 47933
Local realty services provided by:Better Homes and Gardens Real Estate Gold Key
13 Bridge Hampton Drive,Crawfordsville, IN 47933
$295,000
- 2 Beds
- 2 Baths
- 1,490 sq. ft.
- Single family
- Pending
Listed by: chad hess
Office: f.c. tucker west central
MLS#:22111829
Source:IN_MIBOR
Price summary
- Price:$295,000
- Price per sq. ft.:$197.99
About this home
Welcome home to this exceptional garden home in the desirable Ashton Walk subdivision, where quality craftsmanship, thoughtful upgrades, and low-maintenance living come together. From the moment you step inside, you'll appreciate the open-concept design featuring 9-foot ceilings accented with elegant crown molding that creates a spacious and inviting atmosphere. The beautifully appointed kitchen is designed to impress with oversized cabinetry, granite countertops, under-cabinet lighting, stainless steel appliances, and abundant workspace-perfect for everyday living and entertaining. The open kitchen flows seamlessly into the dining and living areas, making it easy to gather with family and friends. The private primary suite offers a relaxing retreat complete with a spacious walk-in closet, double-sink vanity, beautifully tiled walk-in shower with glass door, and the convenience of an adjoining laundry room. A bright and versatile sunroom provides the ideal space for a home office, reading room, or additional sitting area to fit your lifestyle. Step outside and enjoy the meticulously manicured lawn and professional landscaping from either the welcoming covered front porch or the covered rear patio. The backyard is enclosed with an attractive wrought iron fence, providing both beauty and a secure space to relax or entertain. With numerous upgrades throughout and a location in one of the area's most desirable garden home communities, this move-in ready home offers comfort, style, and convenience in every detail. Don't miss the opportunity to make this outstanding Ashton Walk home your own!...
Contact an agent
Home facts
- Year built:2017
- Subdivision & Development:Ashton Walk
- Listing ID #:22111829
- Added:51 day(s) ago
- Updated:August 23, 2026 at 07:50 AM
Rooms and interior
- Bedrooms:2
- Total bathrooms:2
- Full bathrooms:2
- Flooring:Hardwood Floors
- Dining Description:Dining Combo/Living Room
- Kitchen Description:Dishwasher, Disposal, Electric Oven, Microwave Hood, Refrigerator
- Living area:1,490 sq. ft.
Heating and cooling
- Cooling:Attic Fan, Central Electric
- Heating:Forced Air
- Central air:Yes
Structure and exterior
- Year built:2017
- Building area:1,490 sq. ft.
- Lot area:0.15 Acres
- Lot Features:Curbs, Sidewalks
- Architectural Style:Ranch
- Construction Materials:Vinyl With Brick
- Exterior Features:Sprinkler System
- Foundation Description:Block
Schools
- Elementary school:Mollie B Hoover Elementary School
Utilities
- Water:Public Water
Finances and disclosures
- Price:$295,000
- Price per sq. ft.:$197.99
Features and amenities
- Appliances:Refrigerator, Smoke Alarm, Water Softener Owned
- Amenities:Attic Pull Down Stairs, Wood Work Painted
Parking
- Parking description:Finished Garage, Keyless Entry
- Garage:Yes
- Garage spaces:2
New listings near 13 Bridge Hampton Drive
- New
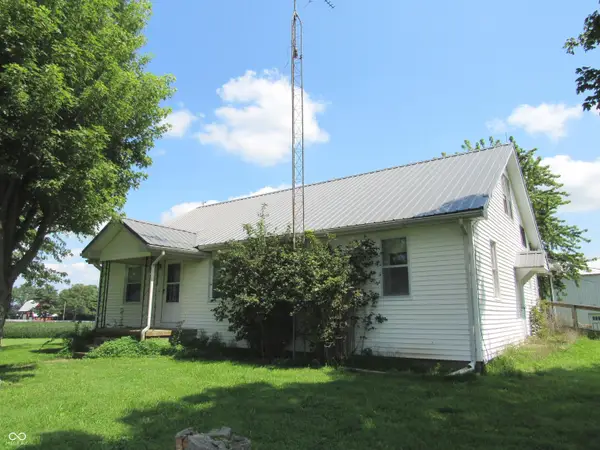 $225,000Active3 beds 1 baths2,880 sq. ft.
1731 W 600 S, Crawfordsville, IN 47933
MLS# 22121593Listed by: CARPENTER, REALTORS - New
 $150,000Active6.39 Acres
0 500 Road S, Crawfordsville, IN 47933
MLS# 22121803Listed by: F.C. TUCKER WEST CENTRAL - New
 $249,900Active2 beds 2 baths1,500 sq. ft.
106 Durham Drive, Crawfordsville, IN 47933
MLS# 22121416Listed by: RUSK LEGACY GROUP - New
 $99,000Active2 beds 1 baths876 sq. ft.
308 Canby Avenue, Crawfordsville, IN 47933
MLS# 22121147Listed by: HOOK'S HOMES - New
 $600,000Active9.81 Acres
TBD W Country Club Road, Crawfordsville, IN 47933
MLS# 22121166Listed by: AMERICAN DREAM RLTY &APPRAISAL - New
 $163,500Active2 beds 1 baths980 sq. ft.
306 W North Street, Crawfordsville, IN 47933
MLS# 22121075Listed by: RE/MAX ADVANCED REALTY  $389,000Pending5 beds 3 baths2,332 sq. ft.
2 Locust Hill Street, Crawfordsville, IN 47933
MLS# 22120830Listed by: EXP REALTY, LLC- Open Sun, 12 to 2pmNew
 $189,900Active3 beds 1 baths1,024 sq. ft.
1802 Eastwood Drive, Crawfordsville, IN 47933
MLS# 22120284Listed by: CARPENTER, REALTORS - New
 $275,000Active4 beds 3 baths2,448 sq. ft.
109 N Grace Avenue, Crawfordsville, IN 47933
MLS# 22120805Listed by: KELLER WILLIAMS-MORRISON - New
 $290,000Active3 beds 2 baths1,594 sq. ft.
1551 Darlington Avenue, Crawfordsville, IN 47933
MLS# 22120518Listed by: CARPENTER, REALTORS


Protect your home and budget from life's surprises with an Assurant Home Warranty, backed by a partner that supports you through every step of homeownership. Explore Plans.
© 2026 Better Homes and Gardens Real Estate LLC. An Anywhere Real Estate company. All rights reserved. Better Homes and Gardens® Real Estate is a registered trademark owned by Meredith Operations Corporation, licensed to Better Homes and Gardens Real Estate LLC and used with permission. Better Homes and Gardens Real Estate LLC fully supports the principles of the Fair Housing Act and the Equal Opportunity Act. Listing information is deemed reliable but is not guaranteed accurate.
Each office is independently owned and operated.
Any services or products provided by third parties are not provided by, affiliated with or related to Better Homes and Gardens Real Estate LLC, or its affiliated companies.