
1731 W 600 S, Crawfordsville, IN 47933
Local realty services provided by:Better Homes and Gardens Real Estate Gold Key
1731 W 600 S,Crawfordsville, IN 47933
$225,000
- 3 Beds
- 1 Baths
- 2,880 sq. ft.
- Single family
- Active
Listed by: janet zachary, stephen zachary
Office: carpenter, realtors
MLS#:22121593
Source:IN_MIBOR
Price summary
- Price:$225,000
- Price per sq. ft.:$62.5
About this home
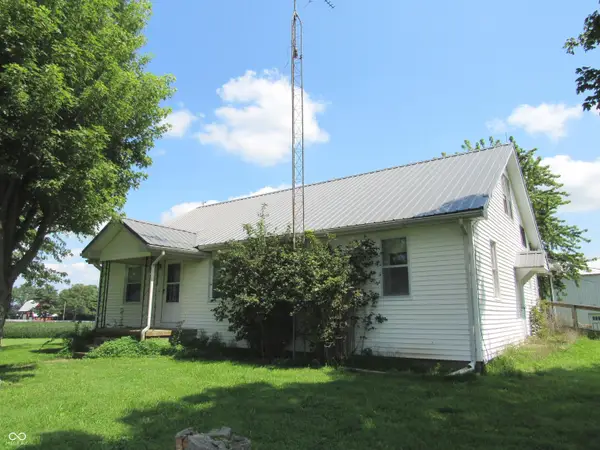
Discover a unique opportunity where you can bring your vision at 1731 W 600 S, CRAWFORDSVILLE. Built in 1951, this 2880 square foot single-family residence offers an older farmhouse on a 1.6-acre lot that is calling for updates and a remodel. This property provides a serene retreat with ample space and a timeless bungalow architectural style. The residence encompasses three bedrooms, 2 on the main and one up with an upstairs bonus room that could serve as a video, play, or craft room. A well-appointed full bathroom serves the home, designed or both functionality and ease. This home features two stories, providing a clear separation of living spaces and enhancing the sense of privacy within the home. A pole barn also provides a place to store all your vehicles and hobbies. You will also have easy access to nearby schools. If you have been looking for a country property and a home to renovate, check out this one today. 1.6 acres being surveyed from a larger parcel.
Contact an agent
Home facts
- Year built:1951
- Subdivision & Development:No Subdivision
- Listing ID #:22121593
- Added:1 day(s) ago
- Updated:August 23, 2026 at 10:45 PM
Rooms and interior
- Bedrooms:3
- Total bathrooms:1
- Full bathrooms:1
- Dining Description:Dining Combo/Living Room
- Kitchen Description:Dishwasher, Oven, Range Hood
- Basement:Yes
- Basement Description:Basement, Partial
- Living area:2,880 sq. ft.
Heating and cooling
- Heating:Baseboard, Electric
Structure and exterior
- Year built:1951
- Building area:2,880 sq. ft.
- Lot area:1.6 Acres
- Lot Features:Mature Trees
- Construction Materials:Vinyl Siding
- Exterior Features:Barn Pole
- Foundation Description:Block
Schools
- High school:Southmont Sr High School
- Middle school:Southmont Jr High School
- Elementary school:New Market Elementary School
Finances and disclosures
- Price:$225,000
- Price per sq. ft.:$62.5
Features and amenities
- Amenities:Wood Work Stain/Painted
New listings near 1731 W 600 S
- New
 $225,000Active3 beds 1 baths2,880 sq. ft.
1731 W 600 S, Crawfordsville, IN 47933
MLS# 22121593Listed by: CARPENTER, REALTORS - New
 $150,000Active6.39 Acres
0 500 Road S, Crawfordsville, IN 47933
MLS# 22121803Listed by: F.C. TUCKER WEST CENTRAL - New
 $249,900Active2 beds 2 baths1,500 sq. ft.
106 Durham Drive, Crawfordsville, IN 47933
MLS# 22121416Listed by: RUSK LEGACY GROUP - New
 $99,000Active2 beds 1 baths876 sq. ft.
308 Canby Avenue, Crawfordsville, IN 47933
MLS# 22121147Listed by: HOOK'S HOMES - New
 $600,000Active9.81 Acres
TBD W Country Club Road, Crawfordsville, IN 47933
MLS# 22121166Listed by: AMERICAN DREAM RLTY &APPRAISAL - New
 $163,500Active2 beds 1 baths980 sq. ft.
306 W North Street, Crawfordsville, IN 47933
MLS# 22121075Listed by: RE/MAX ADVANCED REALTY  $389,000Pending5 beds 3 baths2,332 sq. ft.
2 Locust Hill Street, Crawfordsville, IN 47933
MLS# 22120830Listed by: EXP REALTY, LLC- Open Sun, 12 to 2pmNew
 $189,900Active3 beds 1 baths1,024 sq. ft.
1802 Eastwood Drive, Crawfordsville, IN 47933
MLS# 22120284Listed by: CARPENTER, REALTORS - New
 $275,000Active4 beds 3 baths2,448 sq. ft.
109 N Grace Avenue, Crawfordsville, IN 47933
MLS# 22120805Listed by: KELLER WILLIAMS-MORRISON - New
 $290,000Active3 beds 2 baths1,594 sq. ft.
1551 Darlington Avenue, Crawfordsville, IN 47933
MLS# 22120518Listed by: CARPENTER, REALTORS


Protect your home and budget from life's surprises with an Assurant Home Warranty, backed by a partner that supports you through every step of homeownership. Explore Plans.
© 2026 Better Homes and Gardens Real Estate LLC. An Anywhere Real Estate company. All rights reserved. Better Homes and Gardens® Real Estate is a registered trademark owned by Meredith Operations Corporation, licensed to Better Homes and Gardens Real Estate LLC and used with permission. Better Homes and Gardens Real Estate LLC fully supports the principles of the Fair Housing Act and the Equal Opportunity Act. Listing information is deemed reliable but is not guaranteed accurate.
Each office is independently owned and operated.
Any services or products provided by third parties are not provided by, affiliated with or related to Better Homes and Gardens Real Estate LLC, or its affiliated companies.