
654 W 900 S, Crawfordsville, IN 47933
Local realty services provided by:Better Homes and Gardens Real Estate Gold Key
654 W 900 S,Crawfordsville, IN 47933
$779,000
- 4 Beds
- 5 Baths
- 5,470 sq. ft.
- Single family
- Active
Listed by: chad hess
Office: f.c. tucker west central
MLS#:22130639
Source:IN_MIBOR | Licensed in Indiana
Price summary
- Price:$779,000
- Price per sq. ft.:$142.41
About this home
Welcome to this stunning 5,000+ sq. ft. estate situated on over 5 acres and surrounded by beautiful open fields. This exceptional 4-6 bedroom, 4.5-bath home offers spacious living areas, high-end finishes, and incredible amenities both inside and out. The main level features a gorgeous kitchen with top-of-the-line appliances, a center island, breakfast bar, and granite countertops, all opening to the impressive great room with soaring two-story ceilings. The luxurious primary suite offers walk-in closets, a beautifully tiled shower, double vanity, and relaxing jetted tub. A private office with custom cabinetry completes the main level. Upstairs you'll find 3 bedrooms, 2 full baths, and a family room. The finished basement provides even more entertaining space with a movie room, open recreation area, bar, and additional bedroom. A 3-car heated garage with floor drains adds convenience, while the large, finished pole barn includes an office, bathroom, and spacious shop. Outside, enjoy breathtaking views from the covered front porch or entertain around the pool, covered back porch, and open patio. This extraordinary property truly has it all!...
Contact an agent
Home facts
- Year built:2008
- Subdivision & Development:No Subdivision
- Listing ID #:22130639
- Added:1 day(s) ago
- Updated:October 10, 2026 at 01:28 PM
Rooms and interior
- Bedrooms:4
- Total bathrooms:5
- Full bathrooms:4
- Half bathrooms:1
- Dining Description:Breakfast Room, Formal Dining Room
- Kitchen Description:Dishwasher, Disposal, Double Oven, Gas Oven, Microwave, Range Hood, Refrigerator
- Basement:Yes
- Basement Description:Basement, Finished, Full
- Living area:5,470 sq. ft.
Heating and cooling
- Cooling:Central Electric
- Heating:Dual, Forced Air, Propane
- Central air:Yes
Structure and exterior
- Year built:2008
- Building area:5,470 sq. ft.
- Lot area:5.48 Acres
- Lot Features:Mature Trees, Not In Subdivision
- Construction Materials:Brick
- Exterior Features:Barn Pole, Basketball Court, Fire Pit, Storage
- Foundation Description:Concrete Perimeter
Schools
- High school:Southmont Sr High School
- Middle school:Southmont Jr High School
Finances and disclosures
- Price:$779,000
- Price per sq. ft.:$142.41
Features and amenities
- Appliances:Microwave, Refrigerator, Water Softener Owned
- Amenities:Supplemental Storage, Wet Bar, Wood Work Stained
Parking
- Parking description:Finished Garage, Floor Drain, Garage Door Opener
- Garage:Yes
- Garage spaces:3
New listings near 654 W 900 S
- Coming Soon
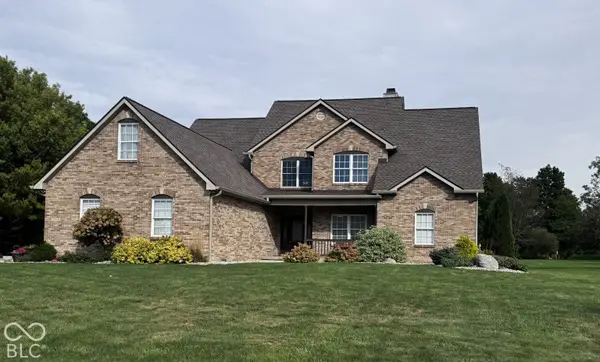 $680,000Coming Soon4 beds 3 baths3,278 sq. ft.
5976 E Holes Crossing Drive, Crawfordsville, IN 47933
MLS# 22129363Listed by: F.C. TUCKER COMPANY - Coming Soon
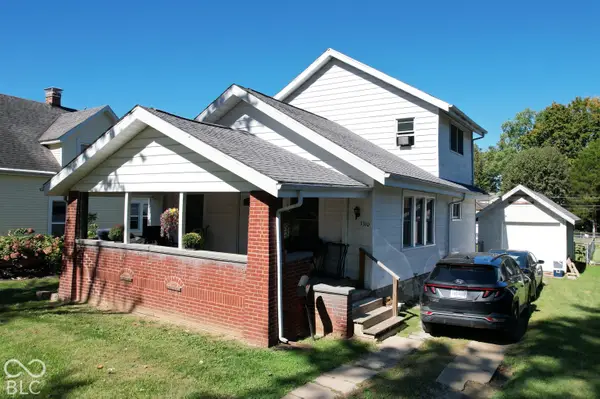 $215,000Coming Soon4 beds 2 baths1,608 sq. ft.
1310 W Main Street, Crawfordsville, IN 47933
MLS# 22129970Listed by: F.C. TUCKER WEST CENTRAL - New
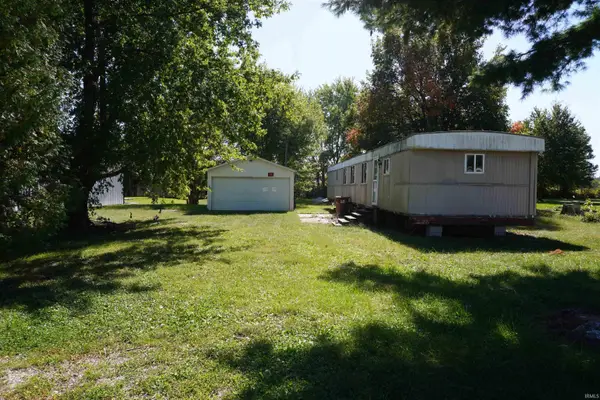 $45,000Active0.57 Acres
6373 E South Street, Crawfordsville, IN 47933
MLS# 202642041Listed by: KELLER WILLIAMS LAFAYETTE - New
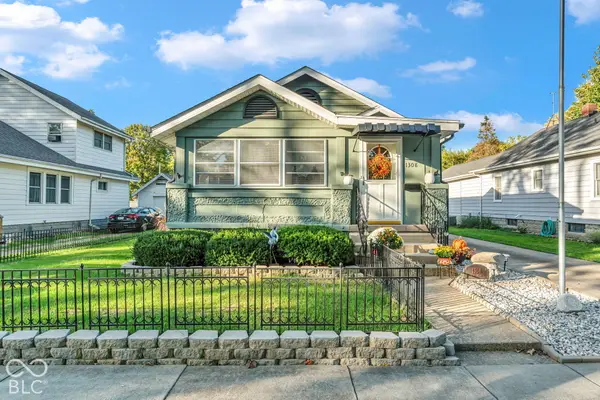 $259,900Active2 beds 1 baths1,592 sq. ft.
1308 W Main Street, Crawfordsville, IN 47933
MLS# 22130680Listed by: CARPENTER, REALTORS  $229,900Pending5 beds 2 baths2,160 sq. ft.
212 Parke Avenue, Crawfordsville, IN 47933
MLS# 22130094Listed by: F.C. TUCKER WEST CENTRAL- New
 $410,000Active4 beds 2 baths2,744 sq. ft.
2530 W Us Highway 136, Crawfordsville, IN 47933
MLS# 22129968Listed by: CARPENTER, REALTORS - New
 $825,000Active55 Acres
00 N 275 Road W, Crawfordsville, IN 47933
MLS# 22130005Listed by: KELLER WILLIAMS-MORRISON - New
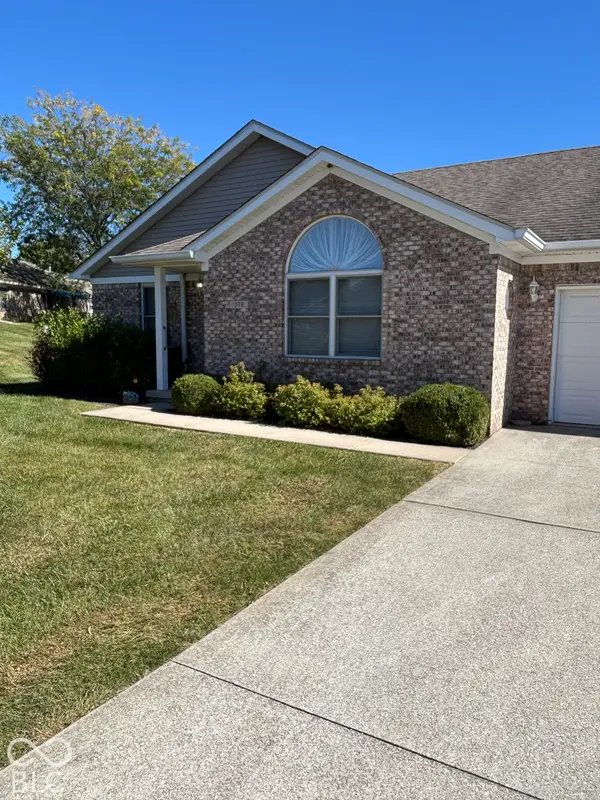 $220,000Active2 beds 2 baths1,477 sq. ft.
378 Southfork Dr Drive #378, Crawfordsville, IN 47933
MLS# 22129524Listed by: WOODALL REALTY - New
 $290,000Active3 beds 2 baths1,962 sq. ft.
408 Greenacres Drive, Crawfordsville, IN 47933
MLS# 22129393Listed by: GREENE REALTY, LLC


Protect your home and budget from life's surprises with an Assurant Home Warranty, backed by a partner that supports you through every step of homeownership. Explore Plans.
© 2026 Better Homes and Gardens Real Estate LLC. An Anywhere Real Estate company. All rights reserved. Better Homes and Gardens® Real Estate is a registered trademark owned by Meredith Operations Corporation, licensed to Better Homes and Gardens Real Estate LLC and used with permission. Better Homes and Gardens Real Estate LLC fully supports the principles of the Fair Housing Act and the Equal Opportunity Act. Listing information is deemed reliable but is not guaranteed accurate.
Each office is independently owned and operated.
Any services or products provided by third parties are not provided by, affiliated with or related to Better Homes and Gardens Real Estate LLC, or its affiliated companies.