
917 W Pike Street, Crawfordsville, IN 47933
Local realty services provided by:Better Homes and Gardens Real Estate Gold Key
917 W Pike Street,Crawfordsville, IN 47933
$269,900
- 3 Beds
- 2 Baths
- 1,941 sq. ft.
- Single family
- Active
Listed by: kasey wolf
Office: wolfpack realty
MLS#:22104232
Source:IN_MIBOR
Price summary
- Price:$269,900
- Price per sq. ft.:$117.09
About this home
Nestled on the west end of Crawfordsville, this stunning Dutch Colonial offers over 2,000 finished square feet with room to grow! Featuring 3 spacious bedrooms, 2 fully updated bathrooms, and a 20x32 attic space that could easily be finished for additional living space or used for exceptional storage. Step inside to an inviting open foyer complete with a built-in bench and oversized closet. The show-stopping kitchen is sure to impress with white quartz countertops, abundant cabinet and countertop space, brand new stainless steel appliances, and a layout perfect for everyday living and entertaining. Recent updates include brand new windows, gutters, and all new flooring throughout. Both bathrooms have been beautifully renovated, including one with a double sink vanity. The updated laundry area offers plenty of space for organization and functionality. Outside, enjoy the attached two-car garage and a private fenced patio area with pavers and hot tub hookup - the perfect place to relax or entertain. Roof is only a few years old, making this home truly move-in ready!...
Contact an agent
Home facts
- Year built:1920
- Listing ID #:22104232
- Added:1 day(s) ago
- Updated:May 27, 2026 at 10:47 PM
Rooms and interior
- Bedrooms:3
- Total bathrooms:2
- Full bathrooms:2
- Dining Description:Breakfast Room, Formal Dining Room
- Kitchen Description:Dishwasher, Disposal, Gas Oven, Microwave Hood, Refrigerator
- Basement:Yes
- Basement Description:Basement, Finished Walls, Storage Space, Walk-Out Access
- Living area:1,941 sq. ft.
Heating and cooling
- Cooling:Central Electric
- Heating:Forced Air
- Central air:Yes
Structure and exterior
- Year built:1920
- Building area:1,941 sq. ft.
- Lot area:0.11 Acres
- Lot Features:Corner Lot, Sidewalks, Street Lights
- Construction Materials:Aluminum Siding
- Foundation Description:Block
Schools
- High school:Crawfordsville Sr High School
- Middle school:Crawfordsville Middle School
Utilities
- Water:Public Water
Finances and disclosures
- Price:$269,900
- Price per sq. ft.:$117.09
Features and amenities
- Appliances:Refrigerator
- Amenities:Attic Access
Parking
- Garage:Yes
- Garage spaces:2
New listings near 917 W Pike Street
- New
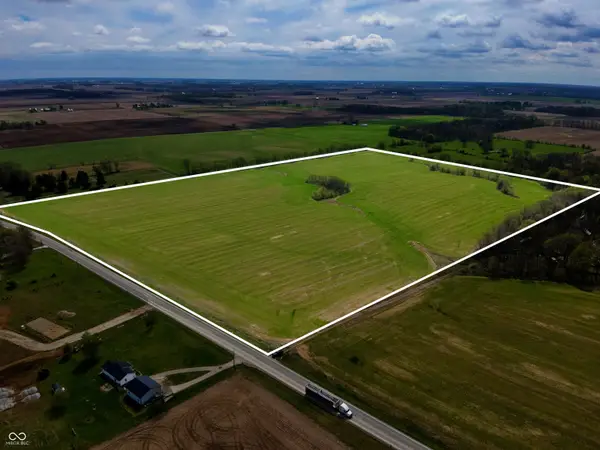 $1Active107.52 Acres
00 E State Road 32, Crawfordsville, IN 47933
MLS# 22104170Listed by: JEFF BOONE REALTY, LLC - New
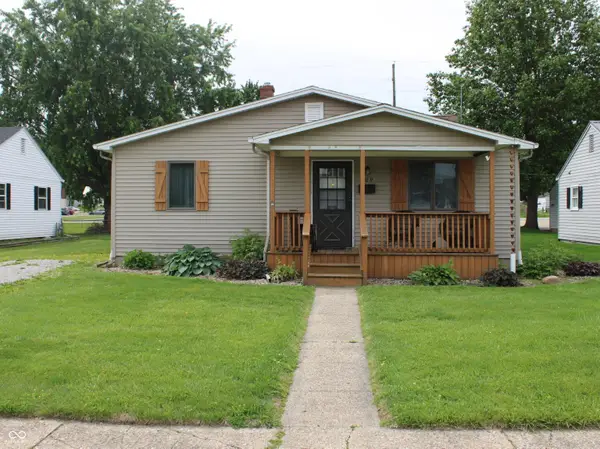 $214,900Active3 beds 2 baths1,528 sq. ft.
809 Cottage Avenue, Crawfordsville, IN 47933
MLS# 22104010Listed by: TAYLOR REAL ESTATE SPECIALISTS - New
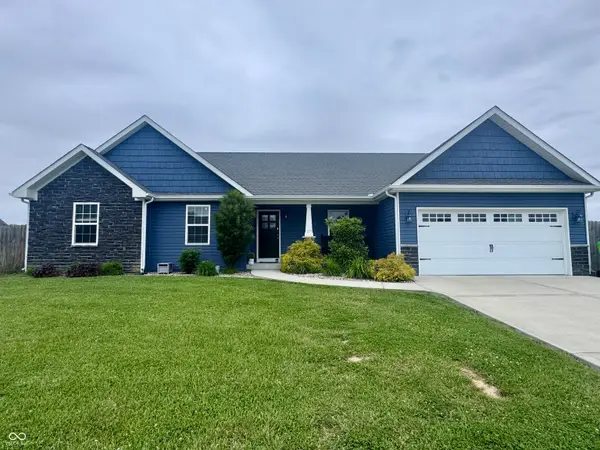 $309,900Active3 beds 2 baths2,114 sq. ft.
135 Bentley Drive, Crawfordsville, IN 47933
MLS# 22103790Listed by: F.C. TUCKER WEST CENTRAL - New
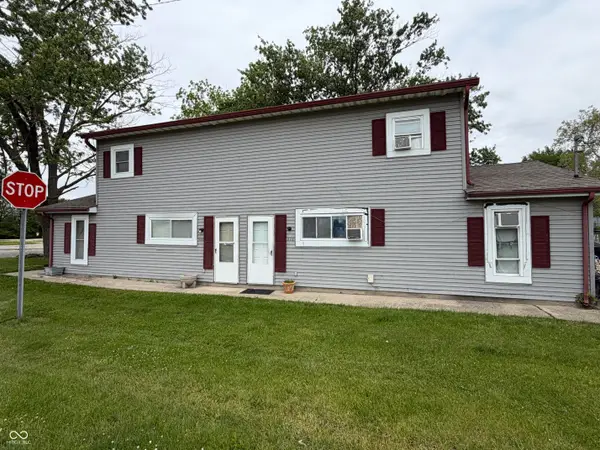 $199,900Active-- beds -- baths
Address Withheld By Seller, Crawfordsville, IN 47933
MLS# 22103965Listed by: CARPENTER, REALTORS - New
 $237,000Active4 beds 2 baths1,350 sq. ft.
2309 W Us 136 Highway, Crawfordsville, IN 47933
MLS# 22103867Listed by: RE/MAX ADVANCED REALTY - New
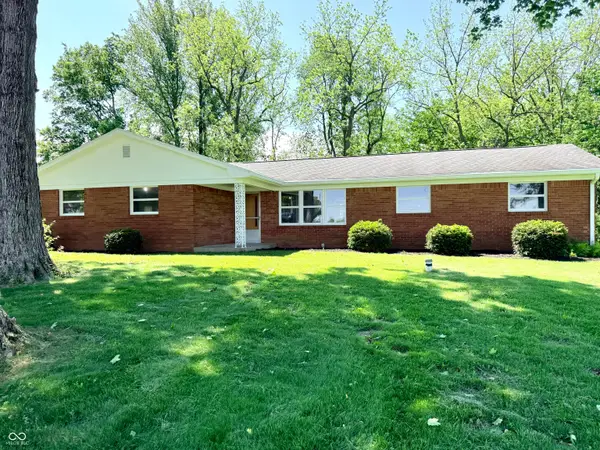 $250,000Active3 beds 2 baths1,368 sq. ft.
2005 W State Road 32, Crawfordsville, IN 47933
MLS# 22103294Listed by: KELLER WILLIAMS-MORRISON - New
 $245,000Active3 beds 2 baths1,664 sq. ft.
1810 Fremont Street, Crawfordsville, IN 47933
MLS# 22103325Listed by: F.C. TUCKER WEST CENTRAL  $234,900Pending4 beds 2 baths2,030 sq. ft.
1203 S Ladoga Road, Crawfordsville, IN 47933
MLS# 22103290Listed by: CARPENTER, REALTORS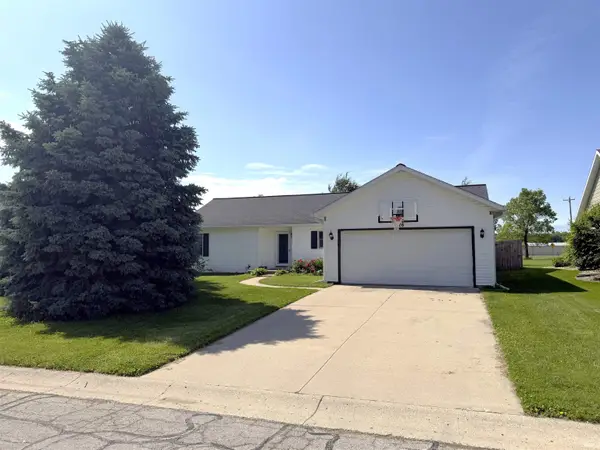 $230,000Pending2 beds 2 baths1,561 sq. ft.
26 S Hickory Lane, Crawfordsville, IN 47933
MLS# 202619491Listed by: F.C. TUCKER WEST CENTRAL


Protect your home and budget from life's surprises with an Assurant Home Warranty, backed by a partner that supports you through every step of homeownership. Explore Plans.
© 2026 Better Homes and Gardens Real Estate LLC. An Anywhere Real Estate company. All rights reserved. Better Homes and Gardens® Real Estate is a registered trademark owned by Meredith Operations Corporation, licensed to Better Homes and Gardens Real Estate LLC and used with permission. Better Homes and Gardens Real Estate LLC fully supports the principles of the Fair Housing Act and the Equal Opportunity Act. Listing information is deemed reliable but is not guaranteed accurate.
Each office is independently owned and operated.
Any services or products provided by third parties are not provided by, affiliated with or related to Better Homes and Gardens Real Estate LLC, or its affiliated companies.