
135 Bentley Drive, Crawfordsville, IN 47933
Local realty services provided by:Better Homes and Gardens Real Estate Gold Key
135 Bentley Drive,Crawfordsville, IN 47933
$309,900
- 3 Beds
- 2 Baths
- 2,114 sq. ft.
- Single family
- Pending
Listed by: cody laster
Office: f.c. tucker west central
MLS#:22103790
Source:IN_MIBOR
Price summary
- Price:$309,900
- Price per sq. ft.:$146.59
About this home
Move-in ready ranch home in Crawfordsville's desirable Diamond Ridge subdivision! Built in 2021, this one owner 3-bedroom, 2-bath home offers 2100 sq ft of modern single-level living with a low-maintenance lifestyle. The open floor plan features a great room with a gas log fire place, quartz kitchen counters, and stainless-steel appliances. The private primary suite offers two walk-in closets and a dual vanity bathroom. A spacious vinyl-fenced backyard-perfect for kids or pets. Dedicated office and an attached 2-car garage for added convenience. While Diamond Ridge is located in the North Montgomery School District, the neighborhood is uniquely served by both North Montgomery and South Montgomery school buses. Enjoy newer construction, community appeal, and modern single level living in Diamond Ridge!
Contact an agent
Home facts
- Year built:2021
- Listing ID #:22103790
- Added:46 day(s) ago
- Updated:July 12, 2026 at 09:11 AM
Rooms and interior
- Bedrooms:3
- Total bathrooms:2
- Full bathrooms:2
- Dining Description:Dining Combo/Kitchen
- Kitchen Description:Dishwasher, Disposal, Electric Oven, Microwave Hood, Refrigerator
- Living area:2,114 sq. ft.
Heating and cooling
- Cooling:Central Electric
- Heating:Forced Air
- Central air:Yes
Structure and exterior
- Year built:2021
- Building area:2,114 sq. ft.
- Lot area:0.27 Acres
- Architectural Style:Craftsman, Ranch
- Construction Materials:Vinyl With Stone
- Foundation Description:Block
Utilities
- Water:Public Water
Finances and disclosures
- Price:$309,900
- Price per sq. ft.:$146.59
Features and amenities
- Appliances:Refrigerator, Water Softener Owned
- Amenities:Attic Access, Ceiling Vaulted
Parking
- Garage:Yes
- Garage spaces:2
New listings near 135 Bentley Drive
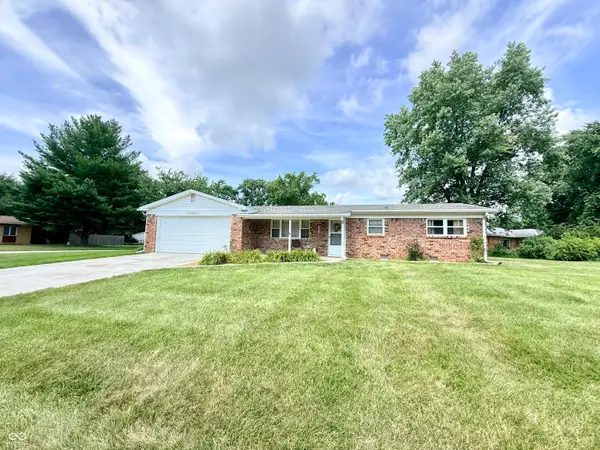 $219,900Pending3 beds 2 baths1,378 sq. ft.
1000 Valley Drive, Crawfordsville, IN 47933
MLS# 22113423Listed by: KELLER WILLIAMS-MORRISON- New
 $499,000Active4 beds 4 baths3,964 sq. ft.
412 W Main Street, Crawfordsville, IN 47933
MLS# 22112516Listed by: F.C. TUCKER WEST CENTRAL - New
 $215,000Active3 beds 2 baths1,800 sq. ft.
512 E Jefferson Street, Crawfordsville, IN 47933
MLS# 202627572Listed by: INDIANA REALTY GROUP - New
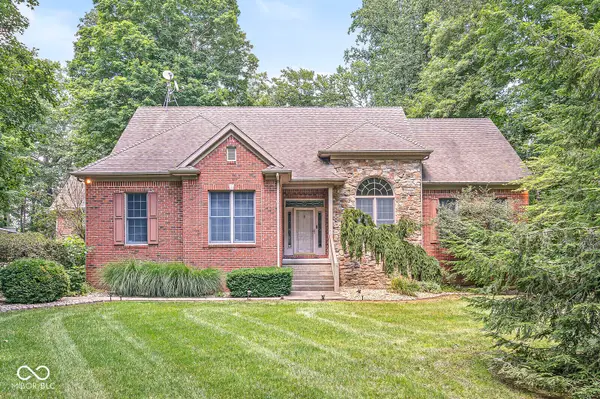 $625,000Active3 beds 4 baths4,125 sq. ft.
1332 S Oak Ridge Lane, Crawfordsville, IN 47933
MLS# 22112571Listed by: JEFF MOORE REAL ESTATE - New
 $299,000Active3 beds 2 baths1,750 sq. ft.
409 Hawthorn Drive, Crawfordsville, IN 47933
MLS# 22112991Listed by: F.C. TUCKER WEST CENTRAL  $170,000Pending4 beds 2 baths1,372 sq. ft.
907 Cottage Avenue, Crawfordsville, IN 47933
MLS# 22088102Listed by: TAYLOR REAL ESTATE SPECIALISTS- New
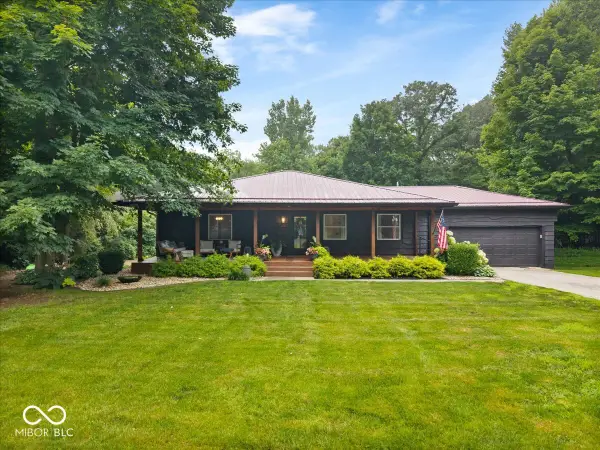 $568,000Active4 beds 3 baths2,828 sq. ft.
1897 N Summer Drive, Crawfordsville, IN 47933
MLS# 22112533Listed by: RE/MAX ADVANCED REALTY - New
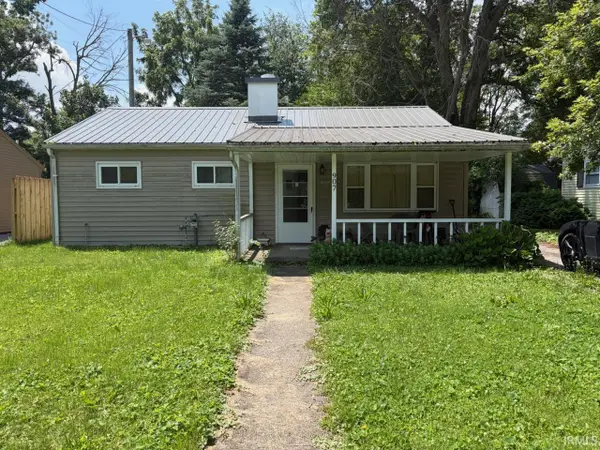 $149,900Active2 beds 1 baths816 sq. ft.
907 Southgate Drive, Crawfordsville, IN 47933
MLS# 202626969Listed by: KERI HIR - New
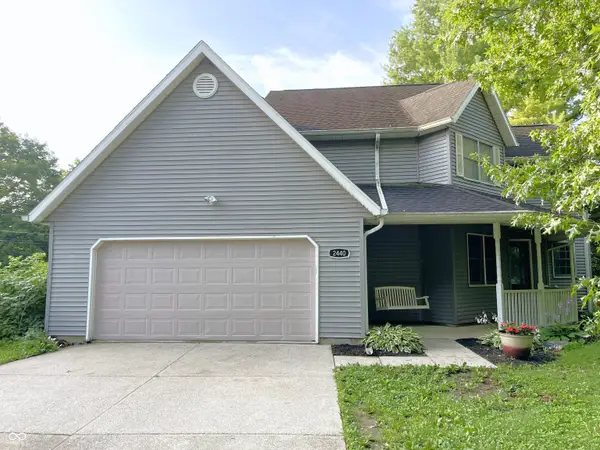 $349,000Active3 beds 3 baths2,417 sq. ft.
2440 W Del Mar Drive, Crawfordsville, IN 47933
MLS# 22112425Listed by: F.C. TUCKER WEST CENTRAL 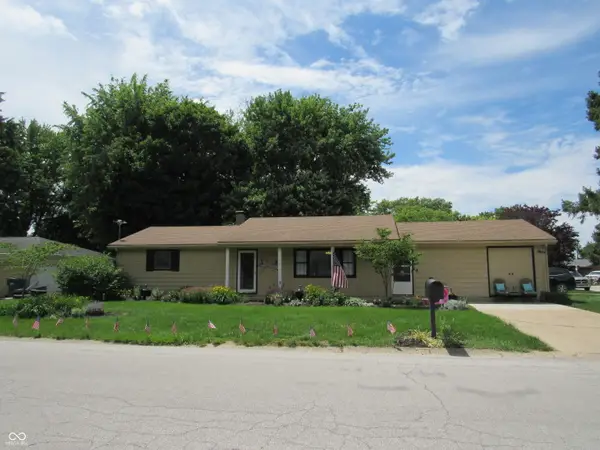 $225,000Pending2 beds 2 baths1,864 sq. ft.
705 Winthrop Drive, Crawfordsville, IN 47933
MLS# 22104491Listed by: CARPENTER, REALTORS


Protect your home and budget from life's surprises with an Assurant Home Warranty, backed by a partner that supports you through every step of homeownership. Explore Plans.
© 2026 Better Homes and Gardens Real Estate LLC. An Anywhere Real Estate company. All rights reserved. Better Homes and Gardens® Real Estate is a registered trademark owned by Meredith Operations Corporation, licensed to Better Homes and Gardens Real Estate LLC and used with permission. Better Homes and Gardens Real Estate LLC fully supports the principles of the Fair Housing Act and the Equal Opportunity Act. Listing information is deemed reliable but is not guaranteed accurate.
Each office is independently owned and operated.
Any services or products provided by third parties are not provided by, affiliated with or related to Better Homes and Gardens Real Estate LLC, or its affiliated companies.