
1006 Seneca Drive, Crown Point, IN 46307
Local realty services provided by:Better Homes and Gardens Real Estate Connections
Listed by: lisa reyes
Office: mccolly real estate219-322-5508
MLS#:847763
Source:Northwest Indiana AOR as distributed by MLS GRID
1006 Seneca Drive,Crown Point, IN 46307
$369,900
- 3 Beds
- 3 Baths
- 1,988 sq. ft.
- Single family
- Active
Price summary
- Price:$369,900
- Price per sq. ft.:$186.07
About this home
Welcome to this charming, spacious ranch-style home located in the heart of rapidly growing and highly desirable Crown Point, Indiana! This 3-bedroom home features three generously sized bedrooms, including a primary suite with its own full bathroom. The full basement offers endless possibilities, featuring a recently added full bathroom and plenty of additional space to finish to your liking. Whether you're looking to create an additional bedroom, recreation room, home office, or extra living space, the possibilities are endless! Step outside and discover a massive backyard perfect for entertaining, relaxing, and enjoying your own private retreat. Take advantage of the pool and hot tub, along with a newer storage shed offering additional convenience. This home is ready for someone to bring a little love, creativity, and personal touches to make it truly their own. Imagine the possibilities and turn this house into your dream home! Conveniently located near shopping, popular restaurants, and the mall, with easy access to I-65 and approximately a 50-minute commute to Chicago. Enjoy the added benefit of LOW PROPERTY TAXES! Don't miss this opportunity to make this home your own. Call today to schedule your private showing!...
Contact an agent
Home facts
- Year built:1975
- Subdivision & Development:Briarwood 06
- Listing ID #:847763
- Added:1 day(s) ago
- Updated:November 04, 2026 at 04:28 AM
Rooms and interior
- Bedrooms:3
- Total bathrooms:3
- Full bathrooms:2
- Half bathrooms:1
- Rooms Total:6
- Kitchen Description:Dishwasher, Gas Range, Microwave, Refrigerator
- Basement:Yes
- Basement Description:Basement
- Living area:1,988 sq. ft.
Structure and exterior
- Year built:1975
- Building area:1,988 sq. ft.
- Lot area:0.26 Acres
Utilities
- Water:Public
Finances and disclosures
- Price:$369,900
- Price per sq. ft.:$186.07
- Tax amount:$2,971 (2025)
Features and amenities
- Laundry features:Dryer, Washer
Parking
- Parking description:Attached
- Garage:Yes
- Garage spaces:2
New listings near 1006 Seneca Drive
- New
 $446,500Active3 beds 3 baths1,906 sq. ft.
186 Sawgrass Drive, Crown Point, IN 46307
MLS# 847788Listed by: BLUE RIDGE REALTY GROUP - New
 $391,500Active2 beds 2 baths1,543 sq. ft.
184 Sawgrass Drive, Crown Point, IN 46307
MLS# 847789Listed by: BLUE RIDGE REALTY GROUP 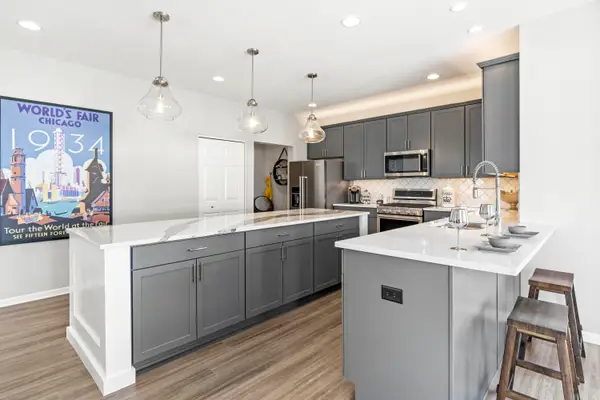 Listed by BHGRE$499,265Pending3 beds 3 baths2,643 sq. ft.
10541 Kansas Street, Crown Point, IN 46307
MLS# 847777Listed by: BETTER HOMES AND GARDENS REAL- Listed by BHGRE$499,265Pending3 beds 3 baths2,643 sq. ft.
10541 Kansas Street, Crown Point, IN 46307
MLS# 847777Listed by: BETTER HOMES AND GARDENS REAL - New
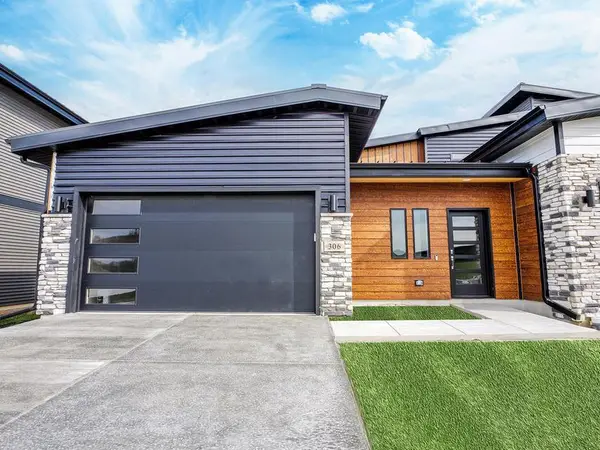 $391,500Active2 beds 2 baths1,543 sq. ft.
188 Sawgrass Drive, Crown Point, IN 46307
MLS# 847773Listed by: BLUE RIDGE REALTY GROUP - New
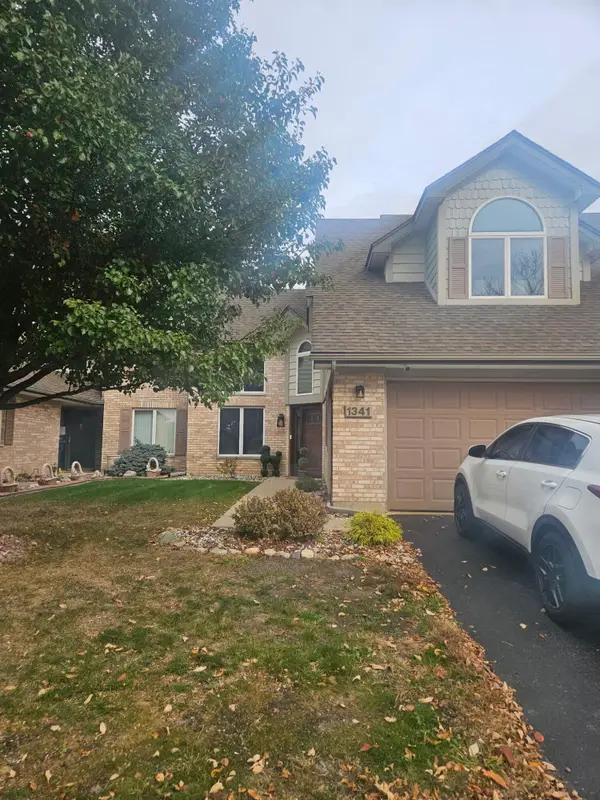 $389,995Active2 beds 3 baths1,910 sq. ft.
1341 W 94th Court, Crown Point, IN 46307
MLS# 847742Listed by: DEVINE CONNECTION REALTY GROUP - New
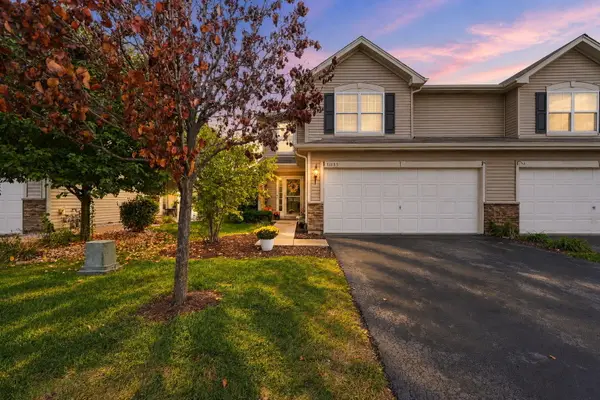 Listed by BHGRE$279,900Active3 beds 3 baths1,790 sq. ft.
11133 Vermont Circle, Crown Point, IN 46307
MLS# 847739Listed by: BETTER HOMES AND GARDENS REAL - New
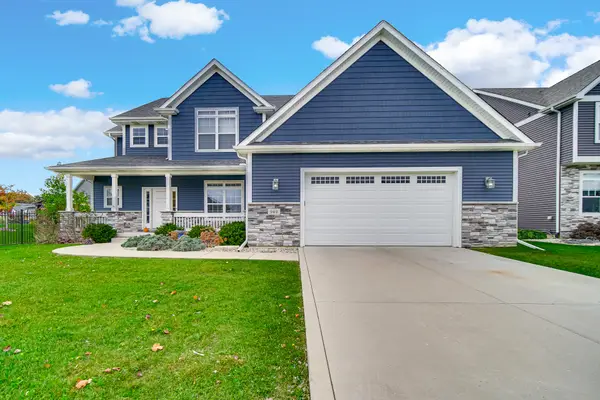 $630,000Active4 beds 4 baths3,829 sq. ft.
949 Highlands Drive, Crown Point, IN 46307
MLS# 847729Listed by: MCCOLLY REAL ESTATE - New
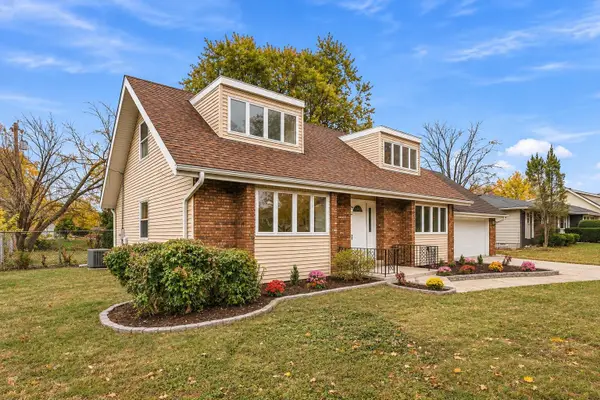 $369,900Active4 beds 3 baths3,640 sq. ft.
9419 Hayes Street, Crown Point, IN 46307
MLS# 847731Listed by: @PROPERTIES/CHRISTIE'S INTL RE


Protect your home and budget from life's surprises with an Assurant Home Warranty, backed by a partner that supports you through every step of homeownership. Explore Plans.
© 2026 Better Homes and Gardens Real Estate LLC. An Anywhere Real Estate company. All rights reserved. Better Homes and Gardens® Real Estate is a registered trademark owned by Meredith Operations Corporation, licensed to Better Homes and Gardens Real Estate LLC and used with permission. Better Homes and Gardens Real Estate LLC fully supports the principles of the Fair Housing Act and the Equal Opportunity Act. Listing information is deemed reliable but is not guaranteed accurate.
Each office is independently owned and operated.
Any services or products provided by third parties are not provided by, affiliated with or related to Better Homes and Gardens Real Estate LLC, or its affiliated companies.