
1341 W 94th Court, Crown Point, IN 46307
Local realty services provided by:Better Homes and Gardens Real Estate Connections
Listed by: gwendolyn sims
Office: devine connection realty group219-886-9247
MLS#:847742
Source:Northwest Indiana AOR as distributed by MLS GRID
1341 W 94th Court,Crown Point, IN 46307
$389,995
- 2 Beds
- 3 Baths
- 1,910 sq. ft.
- Townhouse
- Active
Price summary
- Price:$389,995
- Price per sq. ft.:$204.19
- Monthly HOA dues:$83.33
About this home
Beautifully Updated Townhome with Scenic Pond and Waterfall Views in Crown Point! Welcome to this newly renovated two-story townhome offering modern elegance, luxurious upgrades, and pond views accented by beautiful waterfall features! This 2-bedroom, 3 bathroom home boasts an inviting open-concept layout, ideal for both everyday living and entertaining. The main level showcases beautiful hardwood flooring, new ceramic tile in the kitchen and bathrooms, custom paint throughout, and stylish updated fixtures. The beautifully designed kitchen features custom cabinetry, new faucets, and a complete suite of brand-new appliances. All three bathrooms have been thoughtfully updated with elegant finishes, including walk-in showers, a separate whirlpool tub, and custom cabinetry. Additional improvements include a new fireplace, a new entry door featuring elegant sidelights, French doors opening to pond views, updated railings, plush new carpeting upstairs, and a freshly painted two-car garage. Enjoy the peaceful ambiance of scenic ponds with charming waterfall features, creating a beautiful setting to call home. With extensive improvements and thoughtful details throughout, this exceptional Crown Point townhome offers the perfect combination of style, comfort, and convenience. Move-in ready and waiting for you!...
Contact an agent
Home facts
- Year built:1997
- Subdivision & Development:Fieldstone Crossing Twnhms 01 21
- Listing ID #:847742
- Added:1 day(s) ago
- Updated:November 04, 2026 at 01:27 AM
Rooms and interior
- Bedrooms:2
- Total bathrooms:3
- Full bathrooms:3
- Rooms Total:6
- Basement Description:No Basement
- Living area:1,910 sq. ft.
Structure and exterior
- Year built:1997
- Building area:1,910 sq. ft.
- Lot area:0.08 Acres
- Lot Features:Cul-De-Sac, Landscaped
- Exterior Features:Rain Gutters
Utilities
- Water:Public
Finances and disclosures
- Price:$389,995
- Price per sq. ft.:$204.19
- Tax amount:$2,051 (2025)
Features and amenities
- Laundry features:Dryer, Washer
Parking
- Parking description:Attached, Driveway, Paved
- Garage:Yes
- Garage spaces:2
New listings near 1341 W 94th Court
- New
 $446,500Active3 beds 3 baths1,906 sq. ft.
186 Sawgrass Drive, Crown Point, IN 46307
MLS# 847788Listed by: BLUE RIDGE REALTY GROUP - New
 $391,500Active2 beds 2 baths1,543 sq. ft.
184 Sawgrass Drive, Crown Point, IN 46307
MLS# 847789Listed by: BLUE RIDGE REALTY GROUP 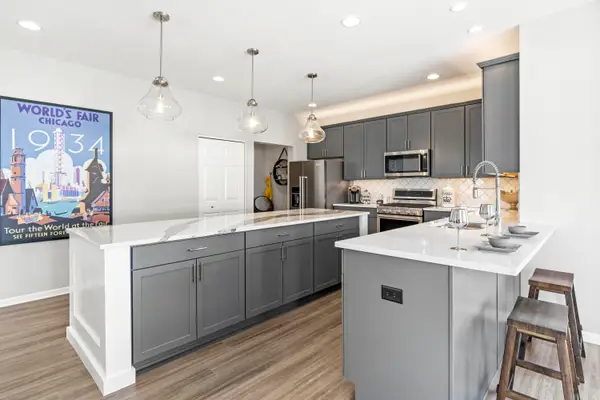 Listed by BHGRE$499,265Pending3 beds 3 baths2,643 sq. ft.
10541 Kansas Street, Crown Point, IN 46307
MLS# 847777Listed by: BETTER HOMES AND GARDENS REAL- Listed by BHGRE$499,265Pending3 beds 3 baths2,643 sq. ft.
10541 Kansas Street, Crown Point, IN 46307
MLS# 847777Listed by: BETTER HOMES AND GARDENS REAL - New
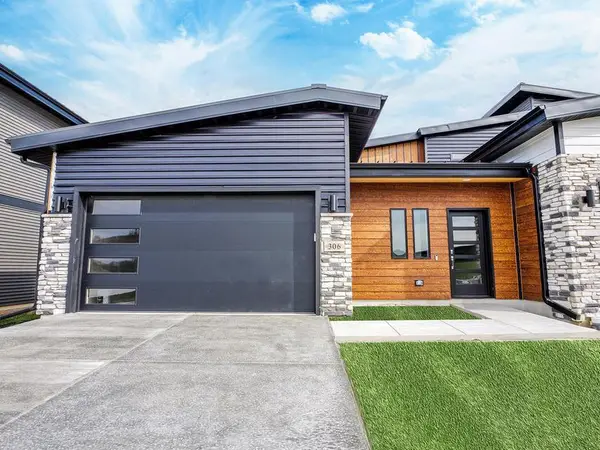 $391,500Active2 beds 2 baths1,543 sq. ft.
188 Sawgrass Drive, Crown Point, IN 46307
MLS# 847773Listed by: BLUE RIDGE REALTY GROUP - New
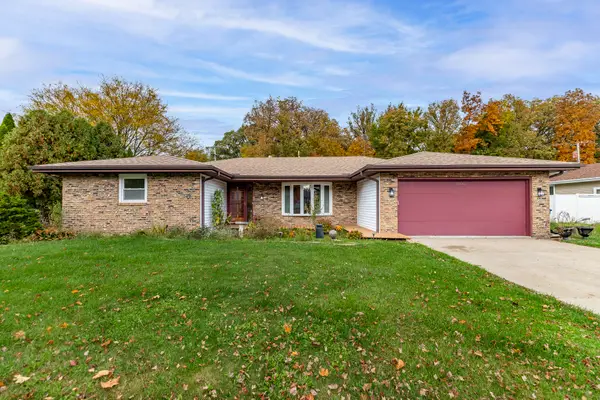 $369,900Active3 beds 3 baths1,988 sq. ft.
1006 Seneca Drive, Crown Point, IN 46307
MLS# 847763Listed by: MCCOLLY REAL ESTATE - New
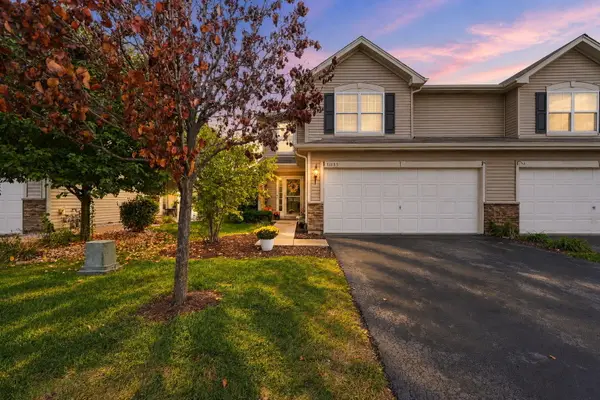 Listed by BHGRE$279,900Active3 beds 3 baths1,790 sq. ft.
11133 Vermont Circle, Crown Point, IN 46307
MLS# 847739Listed by: BETTER HOMES AND GARDENS REAL - New
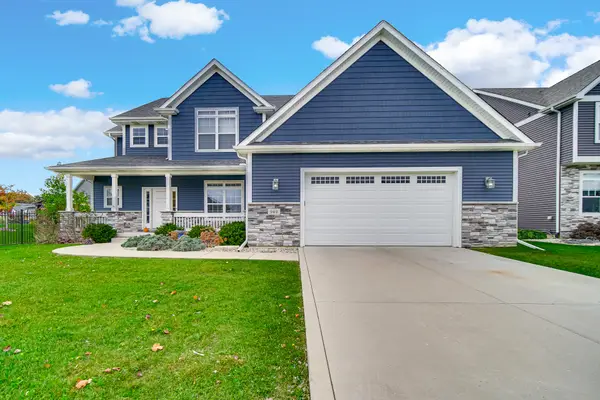 $630,000Active4 beds 4 baths3,829 sq. ft.
949 Highlands Drive, Crown Point, IN 46307
MLS# 847729Listed by: MCCOLLY REAL ESTATE - New
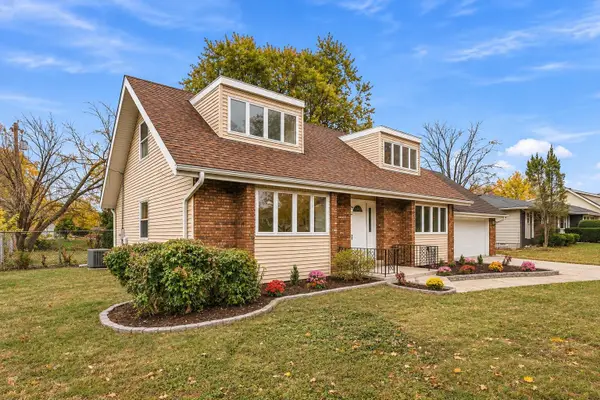 $369,900Active4 beds 3 baths3,640 sq. ft.
9419 Hayes Street, Crown Point, IN 46307
MLS# 847731Listed by: @PROPERTIES/CHRISTIE'S INTL RE


Protect your home and budget from life's surprises with an Assurant Home Warranty, backed by a partner that supports you through every step of homeownership. Explore Plans.
© 2026 Better Homes and Gardens Real Estate LLC. An Anywhere Real Estate company. All rights reserved. Better Homes and Gardens® Real Estate is a registered trademark owned by Meredith Operations Corporation, licensed to Better Homes and Gardens Real Estate LLC and used with permission. Better Homes and Gardens Real Estate LLC fully supports the principles of the Fair Housing Act and the Equal Opportunity Act. Listing information is deemed reliable but is not guaranteed accurate.
Each office is independently owned and operated.
Any services or products provided by third parties are not provided by, affiliated with or related to Better Homes and Gardens Real Estate LLC, or its affiliated companies.