
1030 Foy Court, Crown Point, IN 46307
Local realty services provided by:Better Homes and Gardens Real Estate Connections
Listed by: jessica halliar
Office: re/max executives219-987-2230
MLS#:836528
Source:Northwest Indiana AOR as distributed by MLS GRID
1030 Foy Court,Crown Point, IN 46307
$1,425,000
- 4 Beds
- 6 Baths
- 6,387 sq. ft.
- Single family
- Active
Price summary
- Price:$1,425,000
- Price per sq. ft.:$223.11
About this home
Distinctive custom estate nestled on a private wooded lake lot in the highly sought-after Ellendale Farms subdivision. This stunning 2-story home with full finished basement offers over 6,387 sq ft of luxury living -- no need to build! Grand foyer with double staircase welcomes you into an exceptional floor plan featuring a show-stopping chef's kitchen with WOLF restaurant-grade appliances, farmhouse sink, quartz countertops, custom island, large eat-in dining area, and dramatic stone fireplace. Main level also includes formal living room, private office, and custom mudroom with built-in cubbies. Upper level boasts a newly reimagined primary suite with private den, fireplace, walk-in shower, and stunning boutique walk-through closet with BRAND NEW AC UNIT. Three additional bedrooms plus full finished basement complete with bar, billiards area, secondary living room, and oversized bonus room/bedroom. Entertain outdoors on the professionally designed recent re finished Unilock patio with breathtaking wooded views. A one-of-a-kind Crown Point luxury property -- schedule your private showing today!...
Contact an agent
Home facts
- Year built:2004
- Subdivision & Development:Ellendale Farm 06
- Listing ID #:836528
- Added:142 day(s) ago
- Updated:August 27, 2026 at 02:38 PM
Rooms and interior
- Bedrooms:4
- Total bathrooms:6
- Full bathrooms:3
- Half bathrooms:3
- Rooms Total:13
- Kitchen Description:Dishwasher, Disposal, Gas Range, Microwave, Range Hood, Refrigerator
- Basement:Yes
- Basement Description:Basement
- Living area:6,387 sq. ft.
Structure and exterior
- Year built:2004
- Building area:6,387 sq. ft.
- Lot area:0.53 Acres
Utilities
- Water:Public
Finances and disclosures
- Price:$1,425,000
- Price per sq. ft.:$223.11
- Tax amount:$12,200 (2024)
Features and amenities
- Laundry features:Dryer, Washer
- Amenities:Wet Bar
Parking
- Garage:Yes
- Garage spaces:3
New listings near 1030 Foy Court
- New
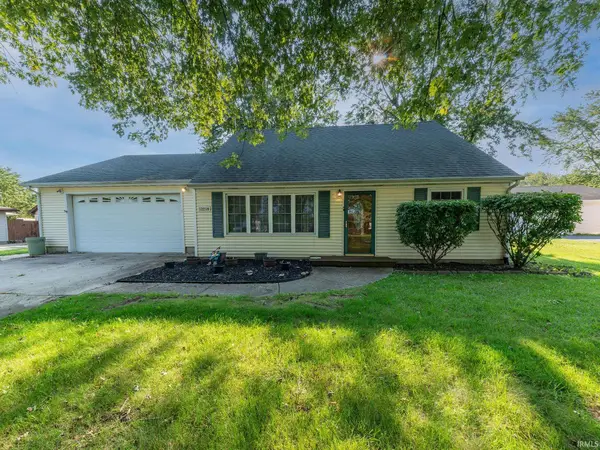 $435,000Active3 beds 2 baths1,920 sq. ft.
12219 Tompkins Place, Crown Point, IN 46307
MLS# 202635122Listed by: FERRIS PROPERTY GROUP - New
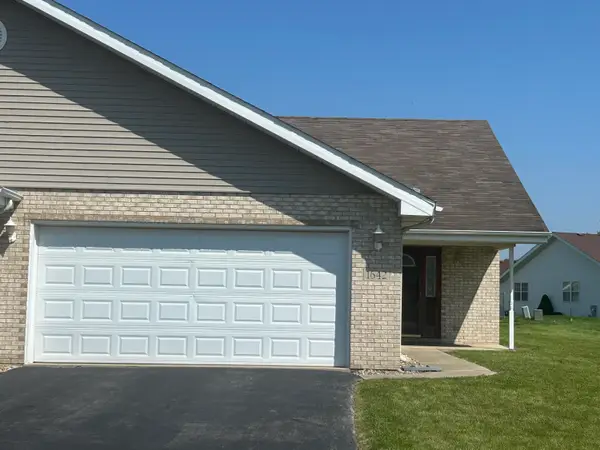 Listed by BHGRE$250,000Active2 beds 2 baths1,273 sq. ft.
1642 Flag Court, Crown Point, IN 46307
MLS# 844338Listed by: BETTER HOMES AND GARDENS REAL - New
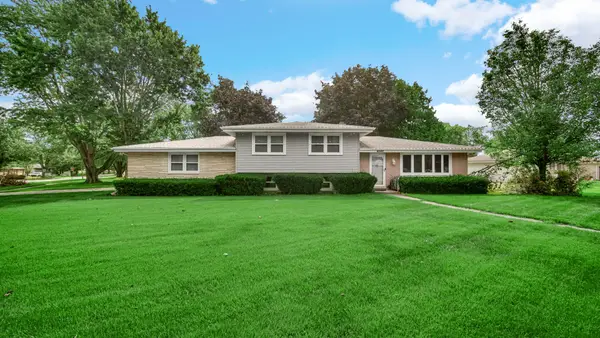 $355,000Active4 beds 2 baths2,046 sq. ft.
9507 Cleveland, Crown Point, IN 46307
MLS# 844346Listed by: ADVANCED REAL ESTATE, LLC - New
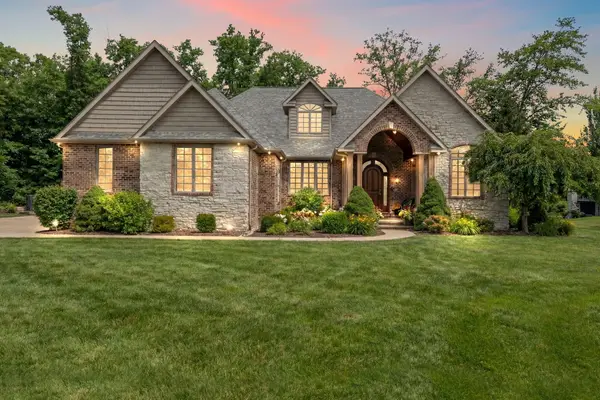 $1,199,500Active5 beds 6 baths8,114 sq. ft.
1089 George Ade Court, Crown Point, IN 46307
MLS# 844348Listed by: REALTY EXECUTIVES PREMIER - New
 $400,000Active4 beds 3 baths2,069 sq. ft.
10725 Illinois Street, Crown Point, IN 46307
MLS# 844325Listed by: NEW CHAPTER REAL ESTATE - Open Sat, 12 to 3pmNew
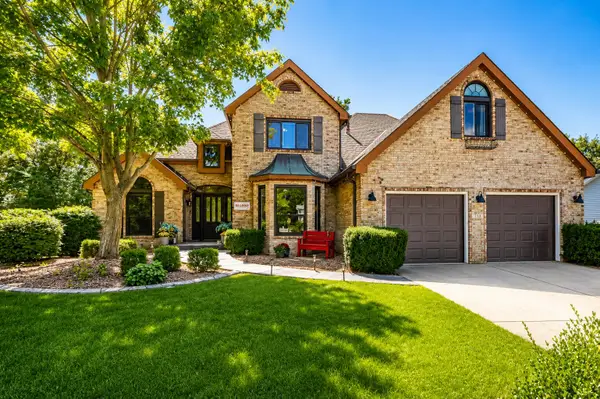 $630,000Active5 beds 3 baths3,940 sq. ft.
253 Fairfield Drive, Crown Point, IN 46307
MLS# 844197Listed by: TRUEBLOOD REAL ESTATE, LLC - Open Fri, 10am to 12pmNew
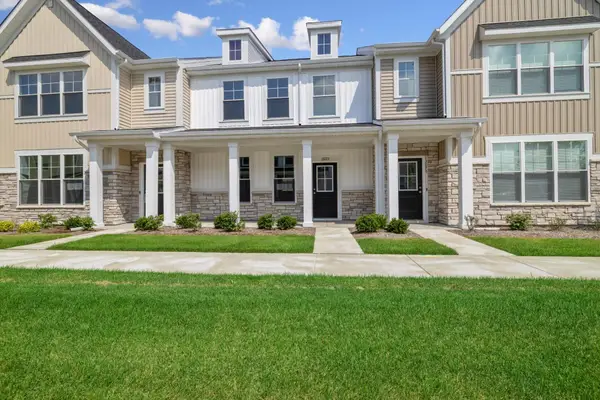 $289,794Active2 beds 2 baths1,383 sq. ft.
13055 Carolina Street, Crown Point, IN 46307
MLS# 844315Listed by: LISTING LEADERS - New
 $414,900Active3 beds 3 baths2,251 sq. ft.
10370 Blaine Street, Crown Point, IN 46307
MLS# 844292Listed by: HAVEN REALTY - New
 $1,050,000Active5 beds 6 baths5,003 sq. ft.
2047 Louis Drive, Crown Point, IN 46307
MLS# 844276Listed by: MCCOLLY REAL ESTATE - Open Sun, 12 to 3pmNew
 $474,990Active3 beds 2 baths1,970 sq. ft.
7831 W 105th Place, Crown Point, IN 46307
MLS# 844261Listed by: LISTING LEADERS LIFESTYLES, LL


Protect your home and budget from life's surprises with an Assurant Home Warranty, backed by a partner that supports you through every step of homeownership. Explore Plans.
© 2026 Better Homes and Gardens Real Estate LLC. An Anywhere Real Estate company. All rights reserved. Better Homes and Gardens® Real Estate is a registered trademark owned by Meredith Operations Corporation, licensed to Better Homes and Gardens Real Estate LLC and used with permission. Better Homes and Gardens Real Estate LLC fully supports the principles of the Fair Housing Act and the Equal Opportunity Act. Listing information is deemed reliable but is not guaranteed accurate.
Each office is independently owned and operated.
Any services or products provided by third parties are not provided by, affiliated with or related to Better Homes and Gardens Real Estate LLC, or its affiliated companies.