
10327 Nicklaus Street, Crown Point, IN 46307
Local realty services provided by:Better Homes and Gardens Real Estate Connections
Listed by: dave kunovski
Office: kuno real estate219-808-9983
MLS#:842925
Source:Northwest Indiana AOR as distributed by MLS GRID
10327 Nicklaus Street,Crown Point, IN 46307
$327,000
- 3 Beds
- 4 Baths
- 2,488 sq. ft.
- Single family
- Pending
Price summary
- Price:$327,000
- Price per sq. ft.:$131.43
- Monthly HOA dues:$20.83
About this home
*** SIGNIFICANT PRICE DROP *** Doubletree Estates West *** Great Location, Great Schools *** very popular area to live. 2-Story with finished, attached 2 car garage. Home Features - on the main floor; living room (soon as you enter) or can be used as a reading room, tea room, as you wish. As you go-thru living room the staircase to 2nd floor to your right. Moving forward there is a half bath to your left that is shared by the family room & kitchen. Family room has a corner fireplace. Between the family room & kitchen is a large eat-in area that has a sliding door which leads out to a nice size rear deck for your get togethers. The kitchen is spacious with plenty of cabinet space, an island that has room for seating. The kitchen, eat-in area & family room are open concept. Next to the kitchen is a finished laundry room with sink & closet. Plenty of room to add folding counter & cabinets. Next to the laundry room is your attached garage. The layout is nice & functional when you bring in groceries. 2nd Floor - has a large, impressive landing at the top of the staircase. You have a huge cathedral/vaulted ceiling master bedroom with French doors, walk-in closets, master full bath with tub, shower & double sink vanity. The other 2 bedrooms have decent size, one of them has vaulted ceiling, hallway full bath. Basement has a 3/4 bath & partially finished. This property qualifies for the FHA 100 Down Sales Incentive program. *** COME SEE TODAY***...
Contact an agent
Home facts
- Year built:2012
- Subdivision & Development:Doubletree Lake Estates West Ph 07
- Listing ID #:842925
- Added:55 day(s) ago
- Updated:September 19, 2026 at 07:51 AM
Rooms and interior
- Bedrooms:3
- Total bathrooms:4
- Full bathrooms:2
- Half bathrooms:1
- Rooms Total:7
- Basement:Yes
- Basement Description:Basement
- Living area:2,488 sq. ft.
Structure and exterior
- Year built:2012
- Building area:2,488 sq. ft.
- Lot area:0.17 Acres
- Lot Features:Landscaped
- Exterior Features:Private Yard
Schools
- High school:Crown Point High School
- Middle school:Robert Taft Middle School
- Elementary school:Jerry Ross Elementary School
Utilities
- Water:Public
Finances and disclosures
- Price:$327,000
- Price per sq. ft.:$131.43
- Tax amount:$4,319 (2024)
Parking
- Parking description:Additional Parking, Attached, Driveway, Off Street, On Street, Paved
- Garage:Yes
- Garage spaces:2
New listings near 10327 Nicklaus Street
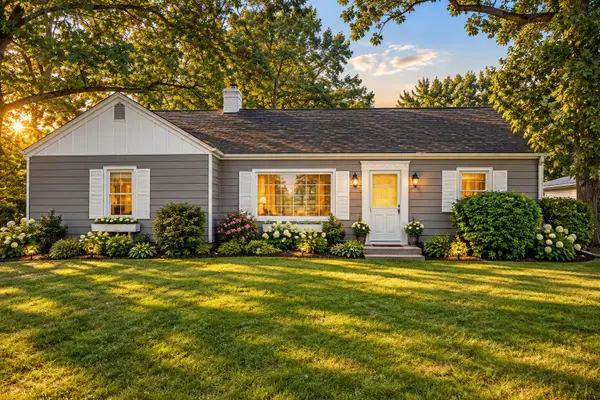 Listed by BHGRE$329,000Pending3 beds 2 baths2,504 sq. ft.
12520 Grant Street, Crown Point, IN 46307
MLS# 845570Listed by: BETTER HOMES AND GARDENS REAL- New
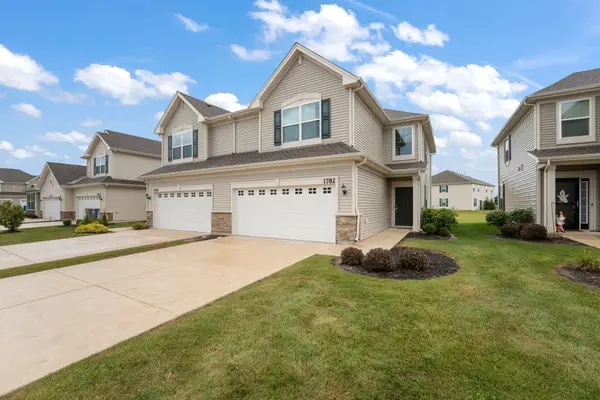 $310,000Active2 beds 3 baths1,705 sq. ft.
1782 E 110th Place, Crown Point, IN 46307
MLS# 845551Listed by: BACH INVESTMENT GROUP - New
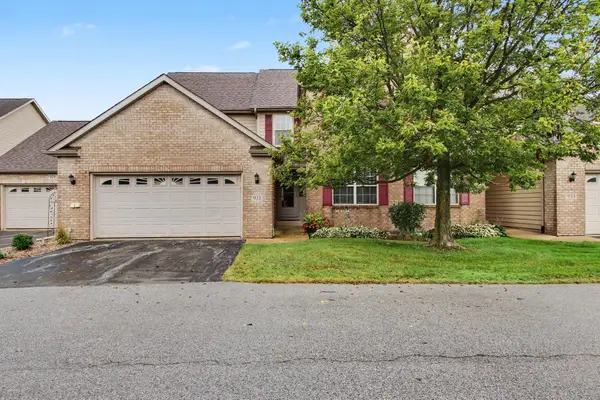 $369,000Active2 beds 2 baths2,568 sq. ft.
931 Veterans Lane, Crown Point, IN 46307
MLS# 845528Listed by: CENTURY 21 CIRCLE - New
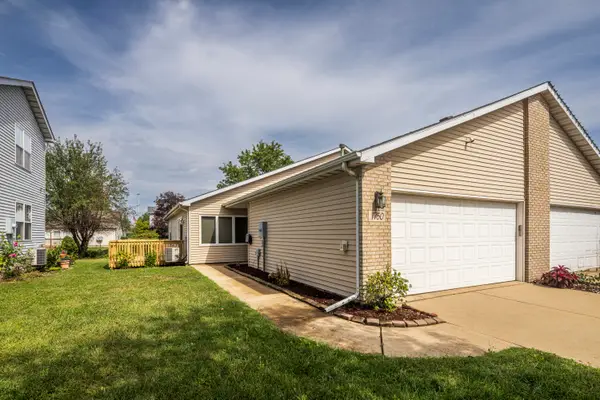 $279,900Active2 beds 2 baths1,220 sq. ft.
1750 Beech Drive, Crown Point, IN 46307
MLS# 845534Listed by: EXP REALTY, LLC - New
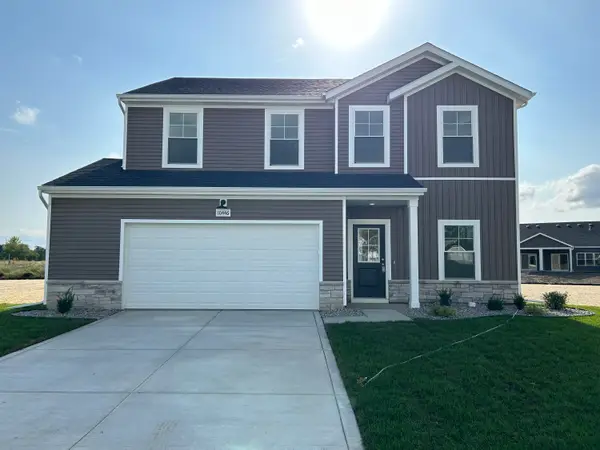 $363,227Active5 beds 3 baths2,165 sq. ft.
10446 Wisconsin Street, Crown Point, IN 46307
MLS# 845544Listed by: ADVANCED REAL ESTATE, LLC - New
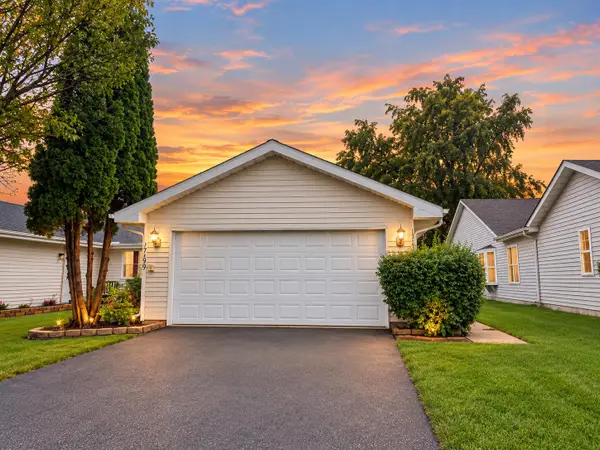 $283,900Active3 beds 2 baths1,260 sq. ft.
1719 Beech Drive, Crown Point, IN 46307
MLS# 845507Listed by: MCCOLLY REAL ESTATE - New
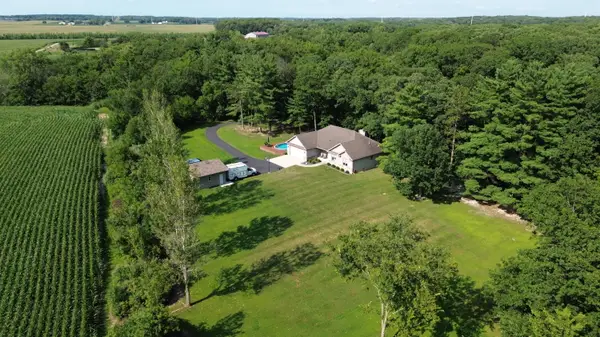 $825,000Active3 beds 3 baths3,110 sq. ft.
14745 Clark Road, Crown Point, IN 46307
MLS# 845481Listed by: BHHS EXECUTIVE REALTY - Open Sat, 11am to 1pmNew
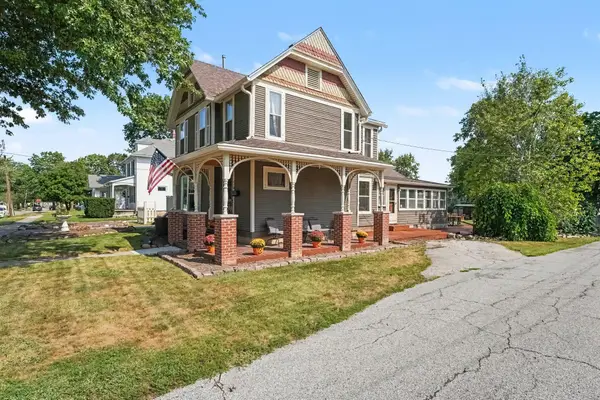 $349,900Active3 beds 2 baths1,727 sq. ft.
118 S Ridge Street, Crown Point, IN 46307
MLS# 845476Listed by: CENTURY 21 CIRCLE - New
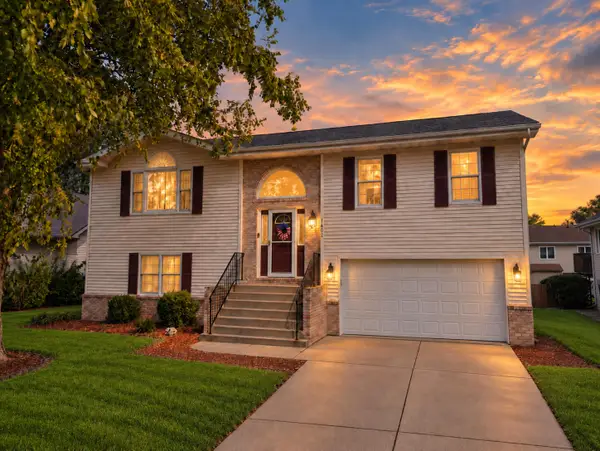 $429,000Active4 beds 3 baths2,700 sq. ft.
1602 Krame Drive, Crown Point, IN 46307
MLS# 845460Listed by: MCCOLLY REAL ESTATE - New
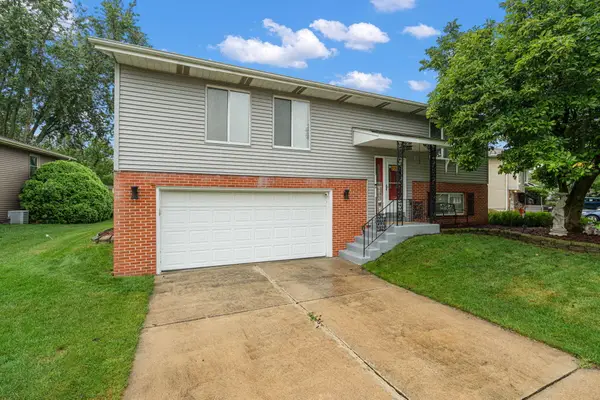 $299,900Active3 beds 2 baths1,848 sq. ft.
3081 Parkwood Place, Crown Point, IN 46307
MLS# 845461Listed by: MCCOLLY REAL ESTATE


Protect your home and budget from life's surprises with an Assurant Home Warranty, backed by a partner that supports you through every step of homeownership. Explore Plans.
© 2026 Better Homes and Gardens Real Estate LLC. An Anywhere Real Estate company. All rights reserved. Better Homes and Gardens® Real Estate is a registered trademark owned by Meredith Operations Corporation, licensed to Better Homes and Gardens Real Estate LLC and used with permission. Better Homes and Gardens Real Estate LLC fully supports the principles of the Fair Housing Act and the Equal Opportunity Act. Listing information is deemed reliable but is not guaranteed accurate.
Each office is independently owned and operated.
Any services or products provided by third parties are not provided by, affiliated with or related to Better Homes and Gardens Real Estate LLC, or its affiliated companies.