
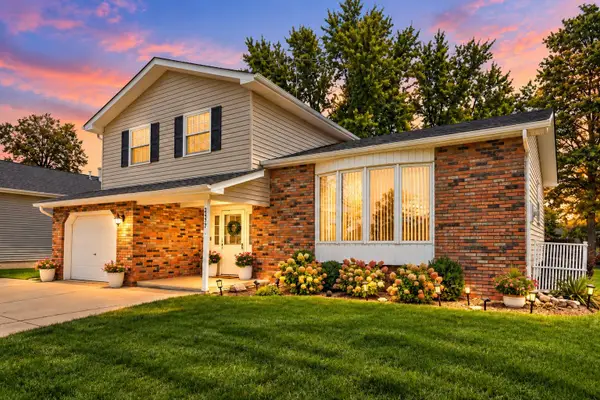
10351 Privet Drive, Crown Point, IN 46307
Local realty services provided by:Better Homes and Gardens Real Estate Connections
Listed by: charles vanderstelt, david spaliaras
Office: listing leaders219-462-5478
MLS#:846990
Source:Northwest Indiana AOR as distributed by MLS GRID
10351 Privet Drive,Crown Point, IN 46307
$442,900
- 4 Beds
- 3 Baths
- 2,408 sq. ft.
- Single family
- Active
Price summary
- Price:$442,900
- Price per sq. ft.:$183.93
- Monthly HOA dues:$42.33
About this home
Welcome to this modern interpretation of the American Foursquare, where timeless design meets the way you actually want to live. With 4 bedrooms, 3 bathrooms, a 3-car garage, and room to grow, this Crown Point home checks boxes you didn't even know you had! Inside, flexibility is the name of the game. The front flex room? Your home office, gaming lounge, formal dining room, or whatever life calls for next. The heart of the home brings everyone together with an open kitchen featuring a center island, stainless steel appliances including a dishwasher, generous counter space, and a pantry. The adjoining dining and living areas make everything from Tuesday night takeout to Saturday night entertaining feel effortless. Step outside to the rear patio when the gathering moves outdoors. Upstairs, all four bedrooms offer generous space, including a primary suite with a private bathroom, double vanity, and walk-in closet. And here's a feature you'll appreciate every week: the finished laundry room is upstairs with the bedrooms, right where the laundry happens! An unfinished basement offers plenty of storage today and possibilities for tomorrow. And the location? That's another win. You're less than 10 minutes from grocery shopping, Starbucks, restaurants, a pharmacy, and THREE dog parks. Crown Point Community Schools serve the area, while the South Shore commuter rail is approximately 30 minutes away and Chicago's Loop is about an hour away. The convenience keeps coming, too. All appliances are included, ready for immediate occupancy--no waiting for the seller to find another home--and the seller is accepting conventional, FHA, and VA mortgages. More space. Less compromise. Room for whatever comes next. This is a home ready to keep up with you!...
Contact an agent
Home facts
- Year built:2022
- Subdivision & Development:Gates of St. John East
- Listing ID #:846990
- Added:1 day(s) ago
- Updated:October 18, 2026 at 04:18 AM
Rooms and interior
- Bedrooms:4
- Total bathrooms:3
- Full bathrooms:1
- Half bathrooms:1
- Rooms Total:9
- Kitchen Description:Dishwasher, Disposal, Microwave, Range, Refrigerator, Stainless Steel Appliance(s)
- Basement:Yes
- Basement Description:Basement
- Living area:2,408 sq. ft.
Structure and exterior
- Year built:2022
- Building area:2,408 sq. ft.
- Lot area:0.21 Acres
- Lot Features:Landscaped
Utilities
- Water:Public
Finances and disclosures
- Price:$442,900
- Price per sq. ft.:$183.93
- Tax amount:$5,136 (2025)
Features and amenities
- Laundry features:Dryer, Washer
Parking
- Parking description:Attached, Driveway, Garage Door Opener
- Garage:Yes
- Garage spaces:3
New listings near 10351 Privet Drive
- New
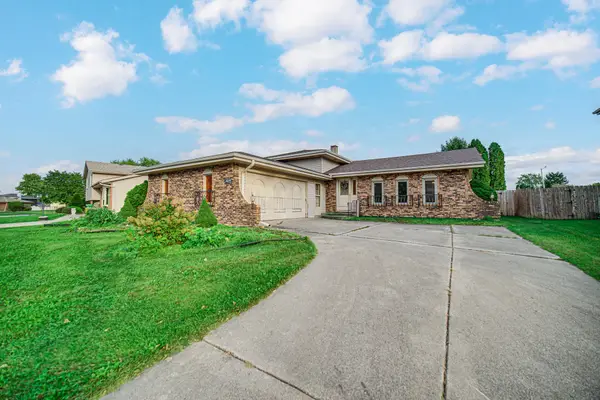 $279,900Active3 beds 3 baths1,794 sq. ft.
4969 W 87th Lane, Crown Point, IN 46307
MLS# 846975Listed by: PORTER'S REAL ESTATE SOLUTIONS - New
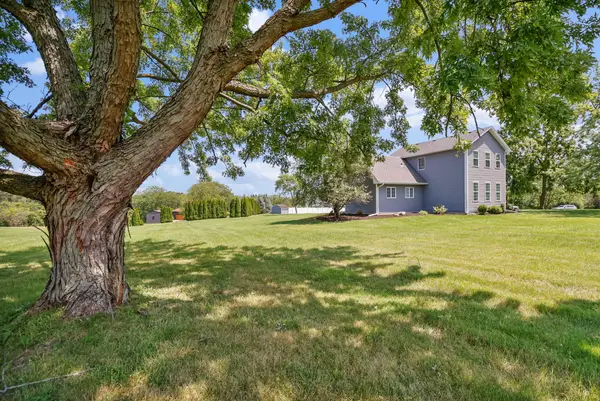 $399,900Active4 beds 4 baths2,532 sq. ft.
12819 Grant Street, Crown Point, IN 46307
MLS# 846947Listed by: TRUEBLOOD REAL ESTATE, LLC - New
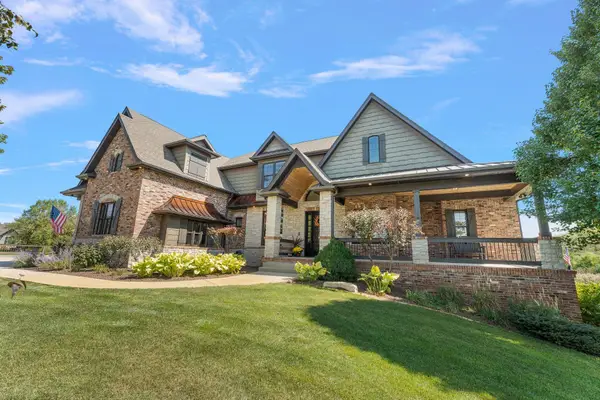 $1,299,999Active5 beds 7 baths6,330 sq. ft.
11429 Bell Place, Crown Point, IN 46307
MLS# 846949Listed by: TRUEBLOOD REAL ESTATE, LLC - New
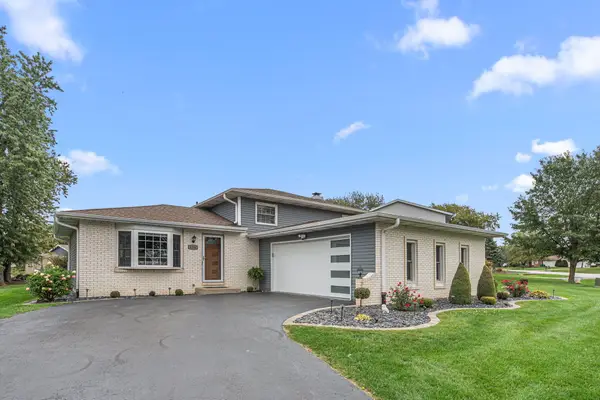 $373,900Active4 beds 2 baths1,728 sq. ft.
4204 Glen Oaks Drive, Crown Point, IN 46307
MLS# 846950Listed by: @PROPERTIES/CHRISTIE'S INTL RE - New
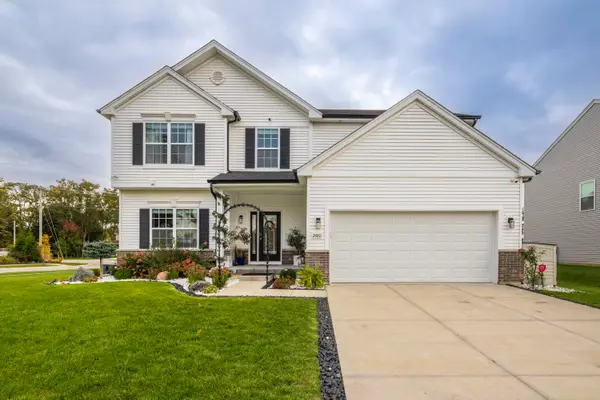 $579,900Active6 beds 4 baths4,451 sq. ft.
2480 W 132nd Lane, Crown Point, IN 46307
MLS# 846953Listed by: MCCOLLY REAL ESTATE - New
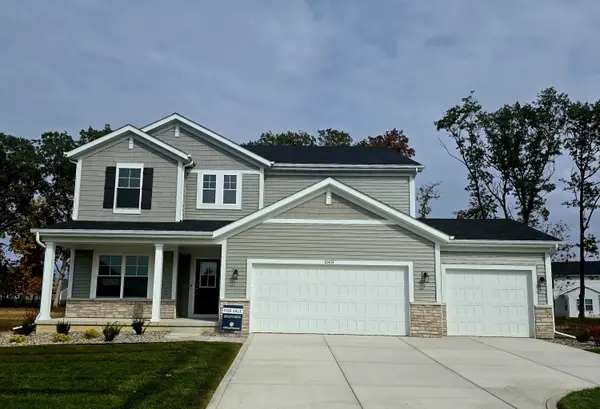 $523,396Active4 beds 3 baths2,857 sq. ft.
10433 Texas Street, Crown Point, IN 46307
MLS# 846914Listed by: ADVANCED REAL ESTATE, LLC - New
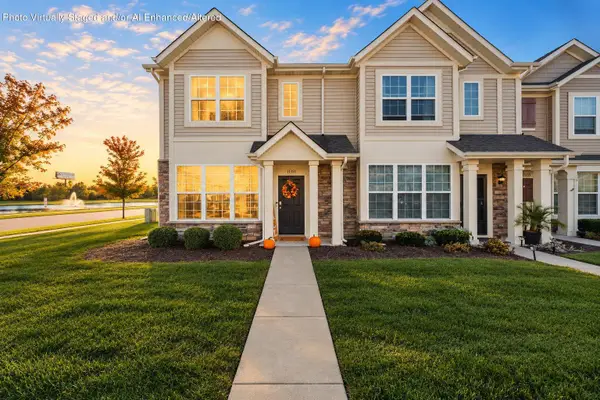 $249,000Active2 beds 2 baths1,329 sq. ft.
11351 Vermont Street, Crown Point, IN 46307
MLS# 846906Listed by: EXP REALTY, LLC - New
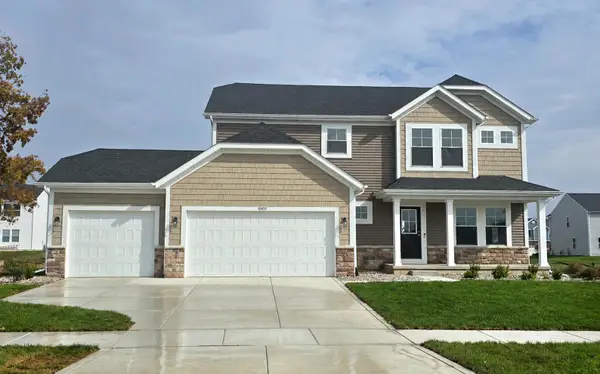 $501,575Active4 beds 3 baths2,444 sq. ft.
10459 Texas Street, Crown Point, IN 46307
MLS# 846895Listed by: COMPASS INDIANA, LLC - New
 Listed by BHGRE$359,900Active4 beds 2 baths2,361 sq. ft.
2477 E Lakeshore Drive, Crown Point, IN 46307
MLS# 846882Listed by: BETTER HOMES AND GARDENS REAL


Protect your home and budget from life's surprises with an Assurant Home Warranty, backed by a partner that supports you through every step of homeownership. Explore Plans.
© 2026 Better Homes and Gardens Real Estate LLC. An Anywhere Real Estate company. All rights reserved. Better Homes and Gardens® Real Estate is a registered trademark owned by Meredith Operations Corporation, licensed to Better Homes and Gardens Real Estate LLC and used with permission. Better Homes and Gardens Real Estate LLC fully supports the principles of the Fair Housing Act and the Equal Opportunity Act. Listing information is deemed reliable but is not guaranteed accurate.
Each office is independently owned and operated.
Any services or products provided by third parties are not provided by, affiliated with or related to Better Homes and Gardens Real Estate LLC, or its affiliated companies.