
11351 Vermont Street, Crown Point, IN 46307
Local realty services provided by:Better Homes and Gardens Real Estate Connections
Listed by: jana caudill, carrie nichols
Office: exp realty, llc.888-611-3912
MLS#:846906
Source:Northwest Indiana AOR as distributed by MLS GRID
11351 Vermont Street,Crown Point, IN 46307
$249,000
- 2 Beds
- 2 Baths
- 1,329 sq. ft.
- Townhouse
- Active
Price summary
- Price:$249,000
- Price per sq. ft.:$187.36
- Monthly HOA dues:$235
About this home
Welcome to 11351 Vermont Street in the desirable Hamilton Square community of Crown Point, Indiana! Built in 2019, this two-story, 2-bedroom, 1.5-bath townhome offers 1,329 square feet of thoughtfully designed living space, a detached 2-car garage, and an attractive corner lot location. The main level features an open-concept living and dining area, a functional kitchen with stainless steel appliances, and additional family room space, providing flexibility for everyday living and entertaining. Upstairs, you'll find two generously sized bedrooms, a full bathroom, and the convenience of second-floor laundry. Enjoy outdoor living with an enclosed patio, plus the exceptional amenities of Hamilton Square, including a community swimming pool, park, and playground. The monthly HOA includes grounds maintenance, snow removal, and roof and road care, offering added convenience and a low-maintenance lifestyle. Conveniently situated in Crown Point, this townhome combines modern comfort, community amenities, and practical living in one appealing package. Discover everything 11351 Vermont Street has to offer and schedule your private showing today!...
Contact an agent
Home facts
- Year built:2018
- Subdivision & Development:Hamilton Square Sub Ph 3
- Listing ID #:846906
- Added:1 day(s) ago
- Updated:October 17, 2026 at 02:38 PM
Rooms and interior
- Bedrooms:2
- Total bathrooms:2
- Full bathrooms:1
- Half bathrooms:1
- Rooms Total:7
- Kitchen Description:Dishwasher, Gas Range, Microwave, Refrigerator, Stainless Steel Appliance(s)
- Basement Description:No Basement
- Living area:1,329 sq. ft.
Structure and exterior
- Year built:2018
- Building area:1,329 sq. ft.
- Lot area:0.09 Acres
- Lot Features:Corner Lot, Landscaped
Utilities
- Water:Public
Finances and disclosures
- Price:$249,000
- Price per sq. ft.:$187.36
- Tax amount:$2,700 (2026)
Features and amenities
- Laundry features:Dryer, Washer
Parking
- Parking description:Additional Parking, Detached, Garage Door Opener, Off Street, On Street, Paved
- Garage:Yes
- Garage spaces:2
New listings near 11351 Vermont Street
- New
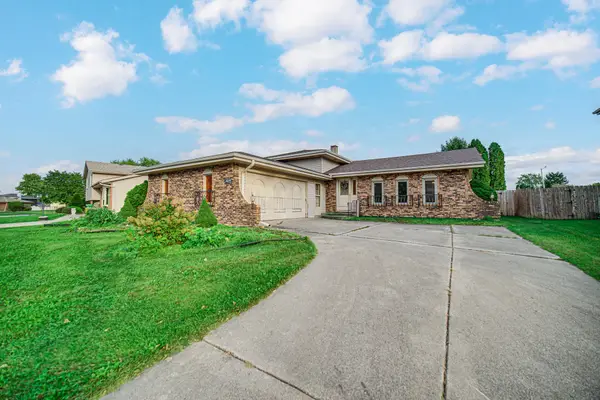 $279,900Active3 beds 3 baths1,794 sq. ft.
4969 W 87th Lane, Crown Point, IN 46307
MLS# 846975Listed by: PORTER'S REAL ESTATE SOLUTIONS - New
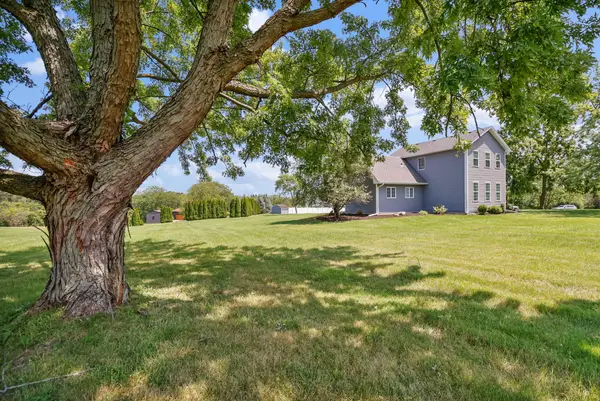 $399,900Active4 beds 4 baths2,532 sq. ft.
12819 Grant Street, Crown Point, IN 46307
MLS# 846947Listed by: TRUEBLOOD REAL ESTATE, LLC - New
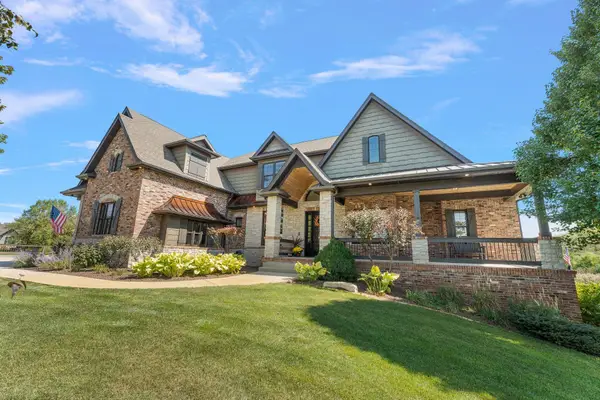 $1,299,999Active5 beds 7 baths6,330 sq. ft.
11429 Bell Place, Crown Point, IN 46307
MLS# 846949Listed by: TRUEBLOOD REAL ESTATE, LLC - New
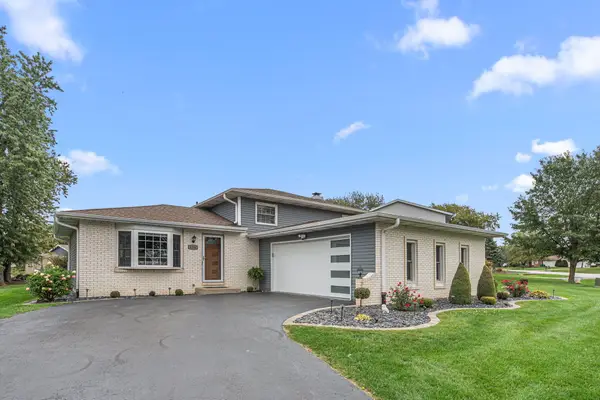 $373,900Active4 beds 2 baths1,728 sq. ft.
4204 Glen Oaks Drive, Crown Point, IN 46307
MLS# 846950Listed by: @PROPERTIES/CHRISTIE'S INTL RE - New
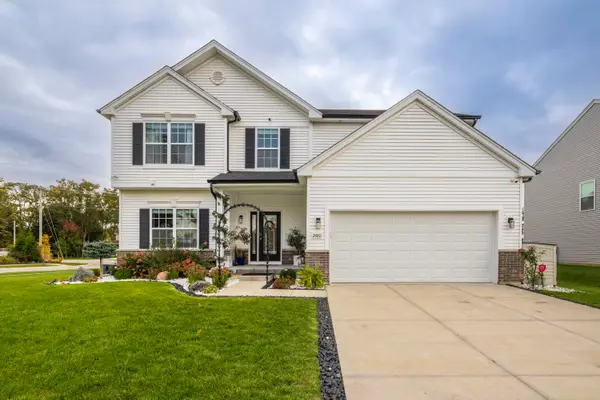 $579,900Active6 beds 4 baths4,451 sq. ft.
2480 W 132nd Lane, Crown Point, IN 46307
MLS# 846953Listed by: MCCOLLY REAL ESTATE - New
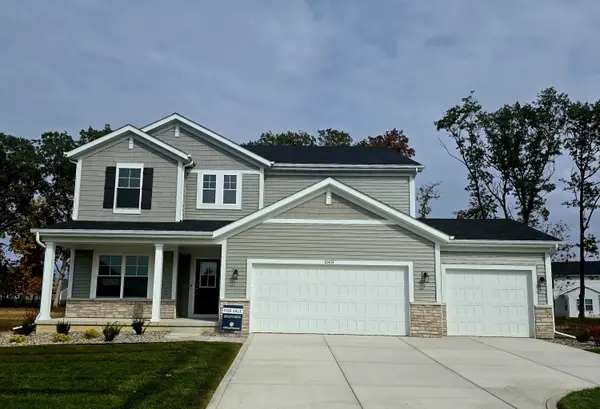 $523,396Active4 beds 3 baths2,857 sq. ft.
10433 Texas Street, Crown Point, IN 46307
MLS# 846914Listed by: ADVANCED REAL ESTATE, LLC - New
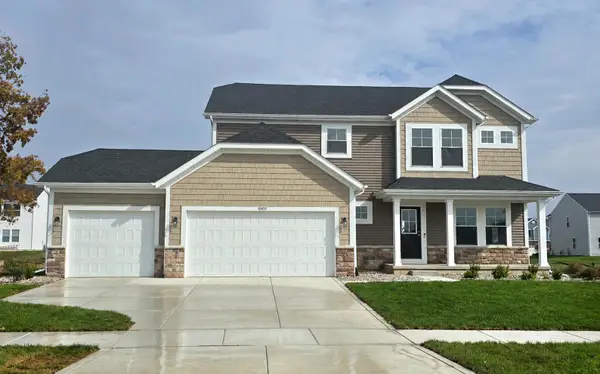 $501,575Active4 beds 3 baths2,444 sq. ft.
10459 Texas Street, Crown Point, IN 46307
MLS# 846895Listed by: COMPASS INDIANA, LLC - New
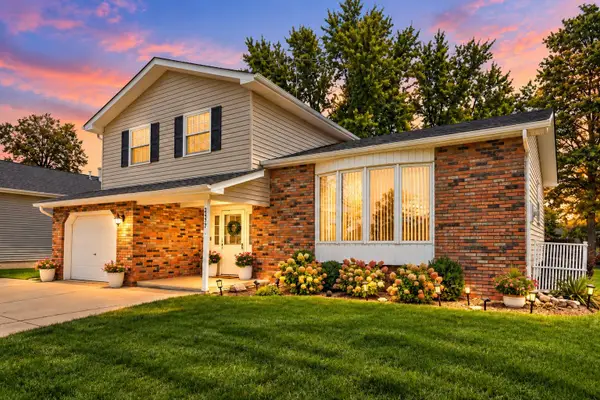 Listed by BHGRE$359,900Active4 beds 2 baths2,361 sq. ft.
2477 E Lakeshore Drive, Crown Point, IN 46307
MLS# 846882Listed by: BETTER HOMES AND GARDENS REAL - New
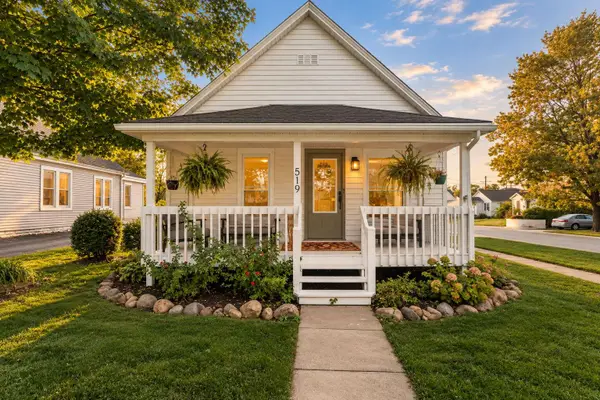 $225,000Active3 beds 1 baths1,182 sq. ft.
519 N Sherman Street, Crown Point, IN 46307
MLS# 846876Listed by: HAVEN REALTY


Protect your home and budget from life's surprises with an Assurant Home Warranty, backed by a partner that supports you through every step of homeownership. Explore Plans.
© 2026 Better Homes and Gardens Real Estate LLC. An Anywhere Real Estate company. All rights reserved. Better Homes and Gardens® Real Estate is a registered trademark owned by Meredith Operations Corporation, licensed to Better Homes and Gardens Real Estate LLC and used with permission. Better Homes and Gardens Real Estate LLC fully supports the principles of the Fair Housing Act and the Equal Opportunity Act. Listing information is deemed reliable but is not guaranteed accurate.
Each office is independently owned and operated.
Any services or products provided by third parties are not provided by, affiliated with or related to Better Homes and Gardens Real Estate LLC, or its affiliated companies.