
10527 Baker Street, Crown Point, IN 46307
Local realty services provided by:Better Homes and Gardens Real Estate Connections
10527 Baker Street,Crown Point, IN 46307
$255,000
- 3 Beds
- 1 Baths
- 1,308 sq. ft.
- Single family
- Active
Listed by:
 Stefano Belmonte(219) 487 - 2814Better Homes and Gardens Real Estate Connections
- Better Homes and Gardens Real Estate Connections
Office: better homes and gardens real219-365-8000
MLS#:848207
Source:Northwest Indiana AOR as distributed by MLS GRID
Price summary
- Price:$255,000
- Price per sq. ft.:$194.95
About this home
Updated Ranch Living on Nearly Half an Acre in Crown Point! Welcome home to this charming and beautifully updated 3-bedroom, 1-bath ranch offering 1,308 square feet of comfortable, single-level living! Step inside to discover updated luxury vinyl plank flooring throughout, creating a fresh, modern look with easy maintenance. The updated kitchen offers a welcoming space for everyday cooking and entertaining, while the spacious living room provides plenty of flexibility for relaxing, gathering, or creating the perfect home office or hobby space.Enjoy the added versatility of the enclosed cedar sunroom, ideal for morning coffee, a cozy retreat, or additional seasonal living space. Major improvements provide extra peace of mind, including a NEW hot water heater (2025), recent connection to public sewer system and a whole-house water filtration system (2025), and water softener (2025).Situated on a generous 0.44-acre lot, this property offers plenty of outdoor space for entertaining, gardening, or simply enjoying your own backyard. A convenient storage shed provides additional room for lawn equipment, tools, and outdoor essentials.With its thoughtful updates, functional layout, generous lot, and desirable Crown Point location, this move-in-ready ranch offers the perfect combination of comfort, convenience, and value. Schedule your private showing today and see everything this home has to offer!...
Contact an agent
Home facts
- Year built:1959
- Subdivision & Development:Oak Heights Add
- Listing ID #:848207
- Added:1 day(s) ago
- Updated:November 13, 2026 at 04:24 AM
Rooms and interior
- Bedrooms:3
- Total bathrooms:1
- Full bathrooms:1
- Rooms Total:7
- Kitchen Description:Dishwasher, Microwave, Range, Refrigerator, Stainless Steel Appliance(s)
- Basement Description:No Basement
- Living area:1,308 sq. ft.
Structure and exterior
- Year built:1959
- Building area:1,308 sq. ft.
- Lot area:0.44 Acres
Utilities
- Water:Well
Finances and disclosures
- Price:$255,000
- Price per sq. ft.:$194.95
- Tax amount:$1,612 (2024)
Features and amenities
- Laundry features:Dryer, Washer
New listings near 10527 Baker Street
- New
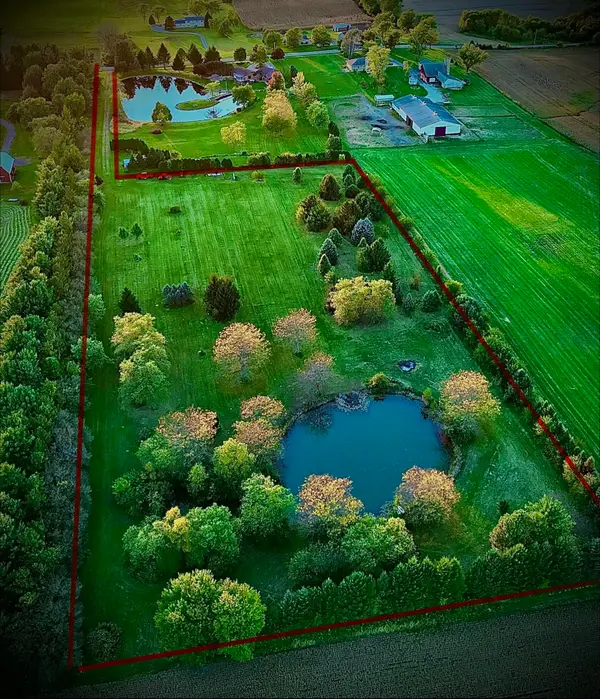 $259,900Active5.81 Acres
15977 Harrison Street, Crown Point, IN 46307
MLS# 848220Listed by: REALTY EXECUTIVES PREMIER - Open Sun, 1 to 3pmNew
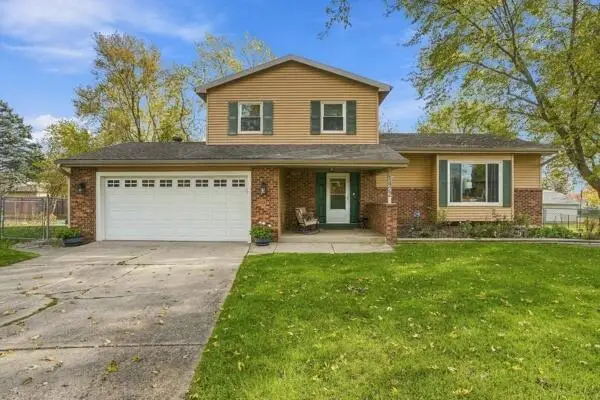 Listed by BHGRE$349,999Active3 beds 2 baths1,714 sq. ft.
1422 W 94th Court, Crown Point, IN 46307
MLS# 848225Listed by: BETTER HOMES AND GARDENS REAL - New
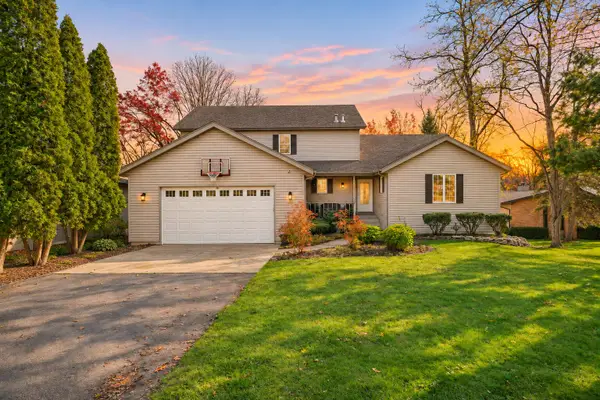 $699,000Active5 beds 4 baths5,173 sq. ft.
1621 Sunnyslope Drive, Crown Point, IN 46307
MLS# 848206Listed by: MCCOLLY REAL ESTATE - New
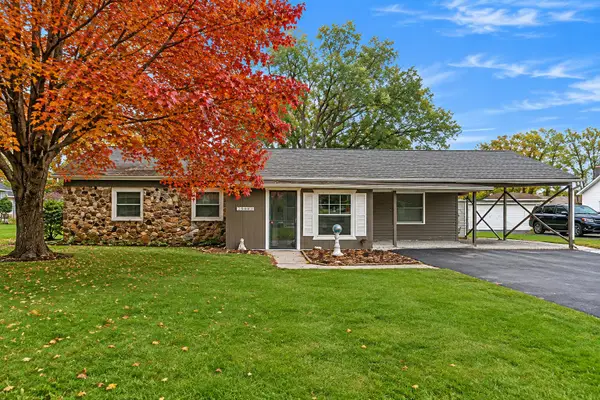 Listed by BHGRE$255,000Active3 beds 1 baths1,308 sq. ft.
10527 Baker Street, Crown Point, IN 46307
MLS# 848207Listed by: BETTER HOMES AND GARDENS REAL - New
 $334,900Active3 beds 2 baths1,638 sq. ft.
1173 Village Court, Crown Point, IN 46307
MLS# 848180Listed by: PARADIGM REALTY SOLUTIONS, LLC - New
 Listed by BHGRE$219,900Active2 beds 2 baths1,245 sq. ft.
1062 E 115th Lane, Crown Point, IN 46307
MLS# 848176Listed by: BETTER HOMES AND GARDENS REAL - New
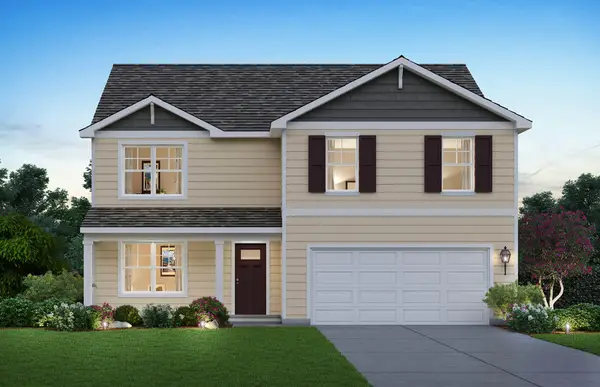 $449,990Active4 beds 3 baths2,521 sq. ft.
7711 W 107th Place, Crown Point, IN 46307
MLS# 848153Listed by: DRH REALTY OF INDIANA - New
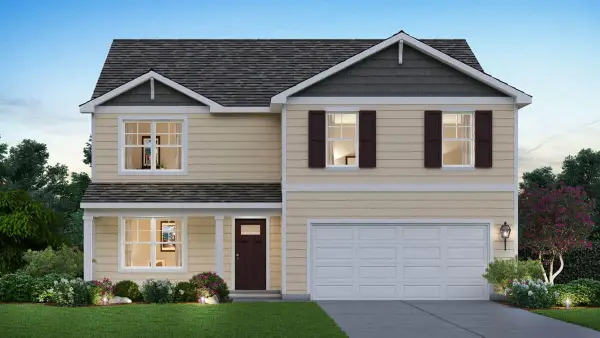 $424,990Active4 beds 3 baths2,521 sq. ft.
7747 W 107th Place, Crown Point, IN 46307
MLS# 848149Listed by: DRH REALTY OF INDIANA - New
 $260,000Active2 beds 2 baths1,335 sq. ft.
11132 Tennessee Street, Crown Point, IN 46307
MLS# 848121Listed by: LISTING LEADERS - New
 $367,500Active3 beds 2 baths2,419 sq. ft.
1900 Loganberry Lane, Crown Point, IN 46307
MLS# 848091Listed by: BVG REALTY, LLC


Protect your home and budget from life's surprises with an Assurant Home Warranty, backed by a partner that supports you through every step of homeownership. Explore Plans.
© 2026 Better Homes and Gardens Real Estate LLC. An Anywhere Real Estate company. All rights reserved. Better Homes and Gardens® Real Estate is a registered trademark owned by Meredith Operations Corporation, licensed to Better Homes and Gardens Real Estate LLC and used with permission. Better Homes and Gardens Real Estate LLC fully supports the principles of the Fair Housing Act and the Equal Opportunity Act. Listing information is deemed reliable but is not guaranteed accurate.
Each office is independently owned and operated.
Any services or products provided by third parties are not provided by, affiliated with or related to Better Homes and Gardens Real Estate LLC, or its affiliated companies.