
10568 Kansas Street, Crown Point, IN 46307
Local realty services provided by:Better Homes and Gardens Real Estate Connections
10568 Kansas Street,Crown Point, IN 46307
$483,915
- 3 Beds
- 2 Baths
- 2,126 sq. ft.
- Single family
- Pending
Listed by:
 Myra Mitchell(219) 808 - 4104Better Homes and Gardens Real Estate Connections
Office: better homes and gardens real219-999-8990
MLS#:848054
Source:Northwest Indiana AOR as distributed by MLS GRID
Price summary
- Price:$483,915
- Price per sq. ft.:$227.62
- Monthly HOA dues:$37.5
About this home
NEW CONSTRUCTION IN CROWN POINT, IN - WELCOME TO THE WYSTERIA, WHERE ELEGANCE MEETS EFFORTLESS ONE-LEVEL LIVING! Discover this beautifully designed 3-bedroom, 2-bath ranch home in the desirable Summer Tree community! Thoughtfully enhanced with an extended floor plan in the great room, kitchen, and primary suite, this home offers an exceptional blend of sophisticated style, spacious living, and everyday comfort.Step inside to an inviting open-concept design featuring an expansive great room that flows seamlessly into the beautifully appointed kitchen and dining area. The kitchen is a true showpiece, featuring a stunning 4-foot extended quartz island, elegant quartz breakfast bar, stylish cabinetry, ceramic tile backsplash, and beautiful finishes that create the perfect setting for entertaining and everyday gatherings.Retreat to the generously extended primary suite, a private sanctuary highlighted by an elegant 2-step tray ceiling that adds architectural charm and sophistication. The luxurious ensuite bath features a beautifully tiled shower with a sleek glass enclosure and thoughtfully selected finishes. Two additional bedrooms and a second full bathroom provide comfortable accommodations for family, guests, or a home office.Step outside to enjoy the spacious 16x16 concrete patio, perfect for outdoor dining, entertaining, or relaxing evenings. Additional highlights include beautiful flooring, a FULL BASEMENT offering incredible potential for future finished living space, and an impressive 3-car garage providing abundant room for vehicles and storage. Perfectly situated in Crown Point, just minutes from the charming historic downtown square, shopping, dining, and convenient highway access. The Wysteria delivers exceptional design, elevated finishes, and the convenience of refined ranch-style living. Welcome home!Ask about available builder incentives and financing options! Photos are of a similar model; finishes and features may vary....
Contact an agent
Home facts
- Year built:2026
- Subdivision & Development:Sumemr tree Estates
- Listing ID #:848054
- Added:1 day(s) ago
- Updated:November 09, 2026 at 08:21 PM
Rooms and interior
- Bedrooms:3
- Total bathrooms:2
- Full bathrooms:2
- Rooms Total:8
- Basement:Yes
- Basement Description:Basement
- Living area:2,126 sq. ft.
Structure and exterior
- Year built:2026
- Building area:2,126 sq. ft.
- Lot area:0.25 Acres
- Lot Features:Landscaped
Schools
- High school:Crown Point High School
- Middle school:Robert Taft Middle School
- Elementary school:Winfield Elementary School
Utilities
- Water:Public
Finances and disclosures
- Price:$483,915
- Price per sq. ft.:$227.62
- Tax amount:$50 (2026)
Parking
- Parking description:Attached, Driveway, Garage Door Opener
- Garage:Yes
- Garage spaces:3
New listings near 10568 Kansas Street
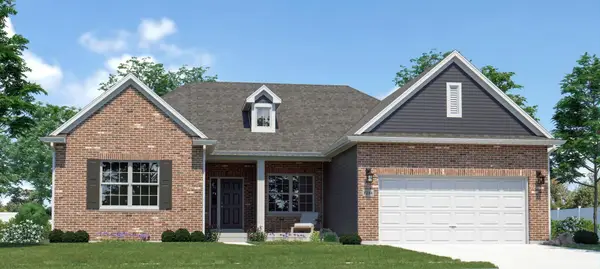 Listed by BHGRE$483,915Pending3 beds 2 baths2,126 sq. ft.
10568 Kansas Street, Crown Point, IN 46307
MLS# 848054Listed by: BETTER HOMES AND GARDENS REAL- New
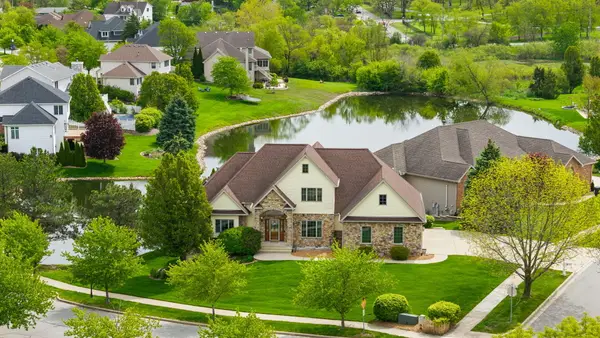 $675,900Active4 beds 4 baths4,989 sq. ft.
821 Mary Ellen Drive, Crown Point, IN 46307
MLS# 848055Listed by: LISTING LEADERS - New
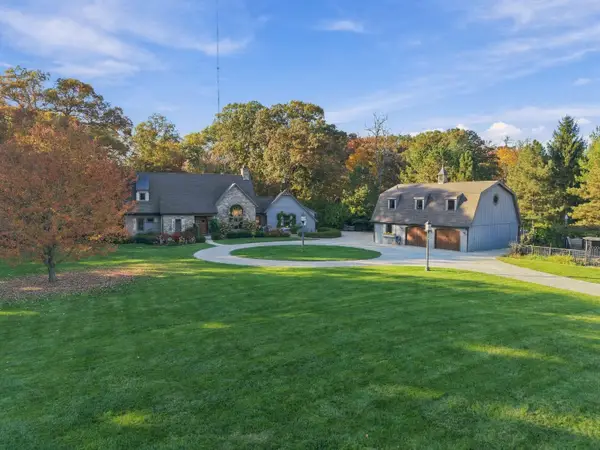 $929,999Active3 beds 4 baths3,948 sq. ft.
14910 Clark Street, Crown Point, IN 46307
MLS# 848035Listed by: MCCOLLY REAL ESTATE - New
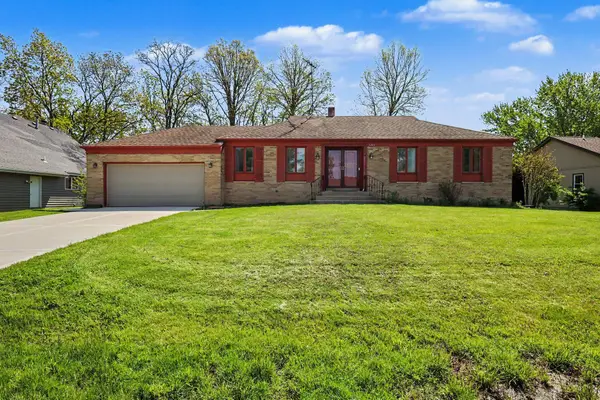 $299,900Active3 beds 2 baths1,344 sq. ft.
1385 Brandywine Road, Crown Point, IN 46307
MLS# 848032Listed by: CENTURY 21 CIRCLE - Open Tue, 11am to 5pmNew
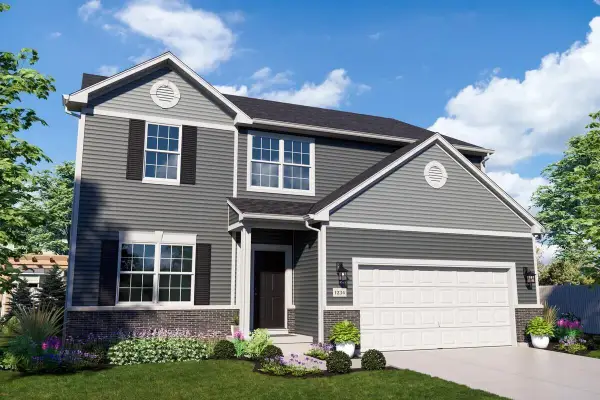 Listed by BHGRE$478,575Active3 beds 3 baths2,643 sq. ft.
10465 California Street, Crown Point, IN 46307
MLS# 848026Listed by: BETTER HOMES AND GARDENS REAL - New
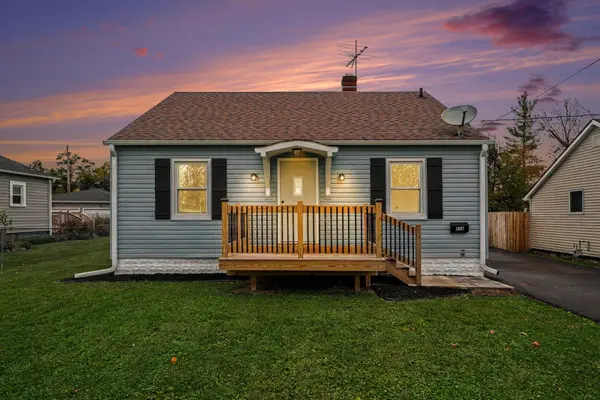 $299,900Active3 beds 1 baths1,140 sq. ft.
316 Foote Street, Crown Point, IN 46307
MLS# 847983Listed by: CENTURY 21 CIRCLE - New
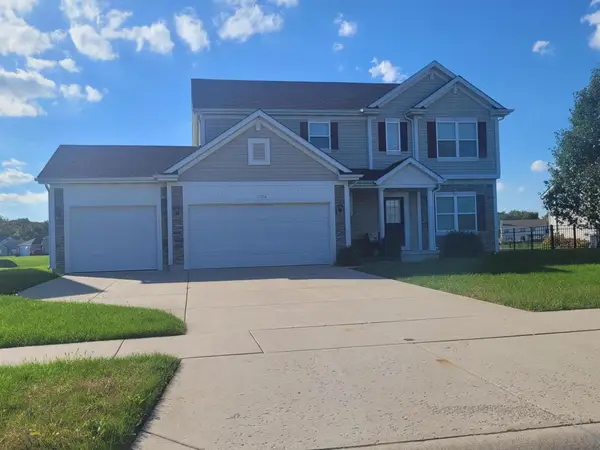 $440,000Active4 beds 3 baths2,536 sq. ft.
11586 Georgia Street, Crown Point, IN 46307
MLS# 847973Listed by: BHHS EXECUTIVE REALTY - New
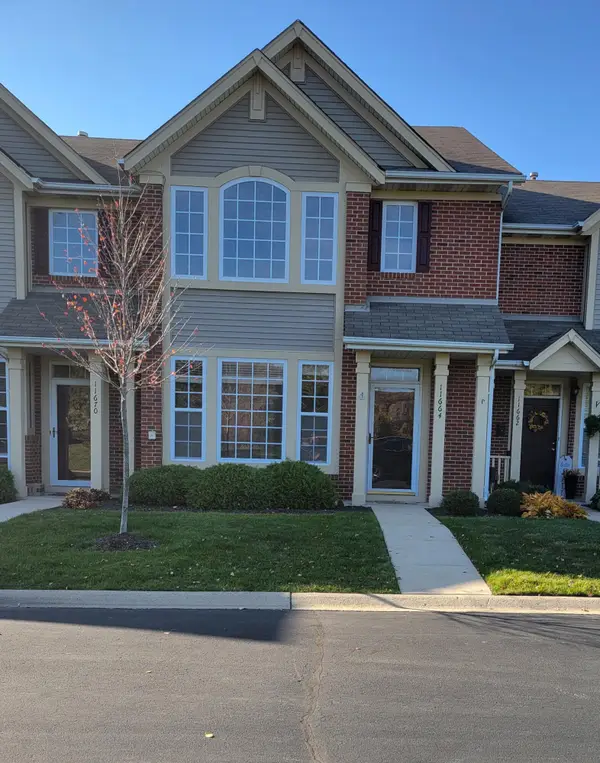 $264,900Active2 beds 2 baths1,292 sq. ft.
11664 Broadway, Crown Point, IN 46307
MLS# 847961Listed by: MCCOLLY REAL ESTATE  $269,900Pending2 beds 2 baths1,530 sq. ft.
9515 Monroe Street, Crown Point, IN 46307
MLS# 847940Listed by: CENTURY 21 ALLIANCE GROUP- New
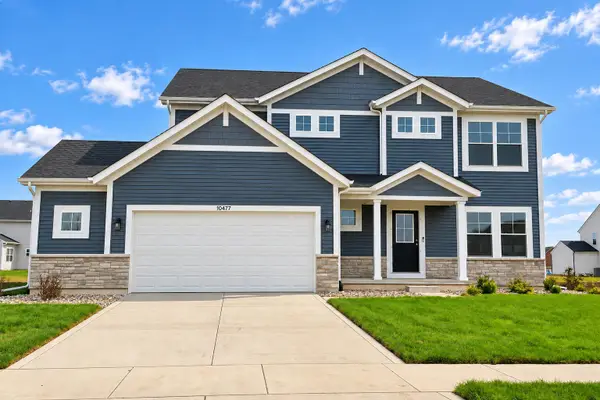 $490,852Active4 beds 3 baths2,444 sq. ft.
10477 Texas Street, Crown Point, IN 46307
MLS# 847948Listed by: COMPASS INDIANA, LLC


Protect your home and budget from life's surprises with an Assurant Home Warranty, backed by a partner that supports you through every step of homeownership. Explore Plans.
© 2026 Better Homes and Gardens Real Estate LLC. An Anywhere Real Estate company. All rights reserved. Better Homes and Gardens® Real Estate is a registered trademark owned by Meredith Operations Corporation, licensed to Better Homes and Gardens Real Estate LLC and used with permission. Better Homes and Gardens Real Estate LLC fully supports the principles of the Fair Housing Act and the Equal Opportunity Act. Listing information is deemed reliable but is not guaranteed accurate.
Each office is independently owned and operated.
Any services or products provided by third parties are not provided by, affiliated with or related to Better Homes and Gardens Real Estate LLC, or its affiliated companies.