
10993 Elkhart Place, Crown Point, IN 46307
Local realty services provided by:Better Homes and Gardens Real Estate Connections
Listed by: lisa thompson, steven cleveland
Office: @properties/christie's intl re219-440-0070
MLS#:843902
Source:Northwest Indiana AOR as distributed by MLS GRID
Price summary
- Price:$324,900
- Price per sq. ft.:$189.89
- Monthly HOA dues:$193
About this home
MAINTENANCE-FREE, ONE-LEVEL LIVING in WYNDANCE - Spacious 2Bdrm/2Bth RANCH HOME offers 1,700+SqFt including DEN/OFFICE, Great Room & Flex/Rec Room! Landscaped Exterior with Stone Accents and Irrigation System WELCOMES YOU into Vaulted Foyer with LUXURY VINYL PLANK FLOORING flowing throughout OPEN CONCEPT Great Room, Dining Area, and Kitchen. Kitchen features 42-IN CABINETRY with Crown Molding, Pantry, Raised Eat-In Bar, and STAINLESS-STEEL APPLIANCES. Window-Lined FLEX ROOM with Vaulted Ceiling provides Additional Living/Rec Space, along with Office/Den featuring Vaulted Ceiling and French Doors with potential for 3rd Bedroom Conversion. SPLIT BEDROOM FLOOR PLAN includes PRIMARY SUITE with Vaulted Ceiling, Walk-In Closet, and Private Ensuite with Dual Vanity and Oversized ROLL-IN Shower. Laundry includes Washer/Dryer, Sink, Cabinetry and Access to Finished 2.5-CAR GARAGE w/ Built-in Storage. Association maintains Grounds & Snow Removal for CARE-FREE LIVING near I-65, Shopping & Dining!
Contact an agent
Home facts
- Year built:2018
- Subdivision & Development:Wyndance Sub
- Listing ID #:843902
- Added:49 day(s) ago
- Updated:October 06, 2026 at 08:46 AM
Rooms and interior
- Bedrooms:2
- Total bathrooms:2
- Full bathrooms:1
- Rooms Total:9
- Kitchen Description:Dishwasher, Gas Range, Microwave, Refrigerator
- Basement Description:No Basement
- Living area:1,711 sq. ft.
Structure and exterior
- Year built:2018
- Building area:1,711 sq. ft.
- Lot area:0.08 Acres
- Lot Features:Landscaped
Schools
- High school:Crown Point High School
Utilities
- Water:Public
Finances and disclosures
- Price:$324,900
- Price per sq. ft.:$189.89
- Tax amount:$3,270 (2025)
Features and amenities
- Laundry features:Dryer, Washer
Parking
- Parking description:Attached, Garage Door Opener
- Garage:Yes
- Garage spaces:3
New listings near 10993 Elkhart Place
- New
 Listed by BHGRE$730,000Active5 beds 4 baths4,439 sq. ft.
11649 Westvalley Drive, Crown Point, IN 46307
MLS# 846389Listed by: BETTER HOMES AND GARDENS REAL - New
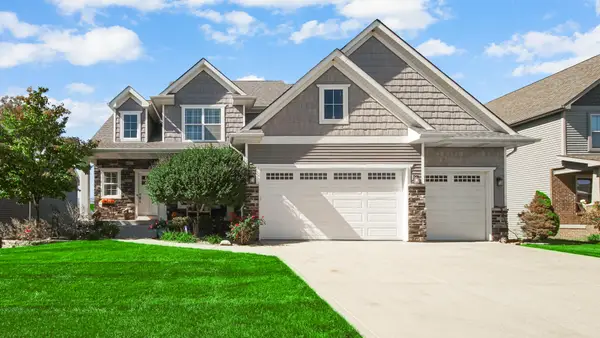 $699,900Active4 beds 4 baths3,238 sq. ft.
1128 Jeanne Court, Crown Point, IN 46307
MLS# 846392Listed by: BANGA REALTY, LLC - New
 $319,000Active3 beds 2 baths1,592 sq. ft.
1638 Dogwood Drive, Crown Point, IN 46307
MLS# 846387Listed by: CENTURY 21 CIRCLE - New
 $230,000Active3 beds 2 baths1,728 sq. ft.
9374 Roosevelt Street, Crown Point, IN 46307
MLS# 846380Listed by: BVG REALTY, LLC - New
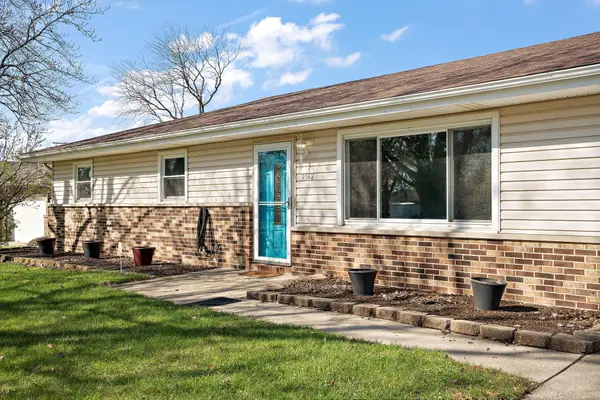 $299,900Active3 beds 3 baths1,720 sq. ft.
9542 Roosevelt Place, Crown Point, IN 46307
MLS# 846376Listed by: REALTY EXECUTIVES PREMIER - New
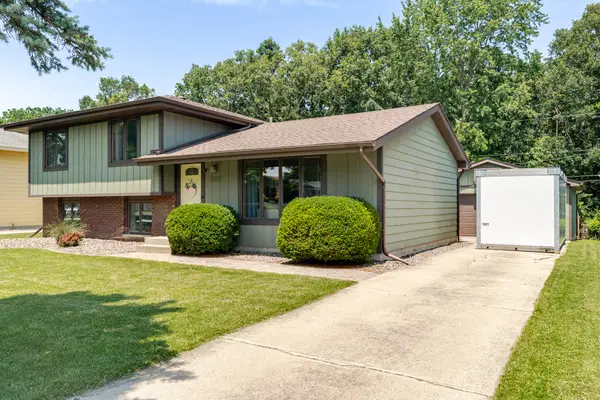 $330,000Active3 beds 2 baths1,654 sq. ft.
7072 W 82nd Court, Crown Point, IN 46307
MLS# 846363Listed by: LISTING LEADERS MVPS - New
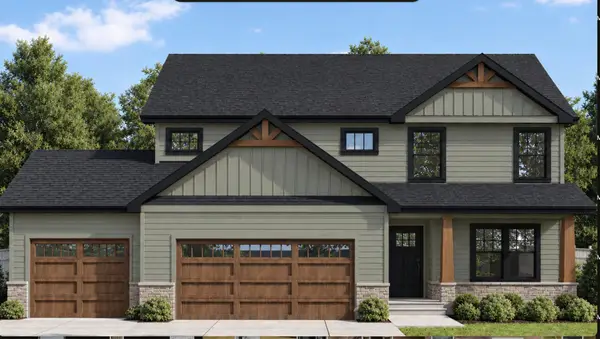 $559,900Active4 beds 3 baths2,567 sq. ft.
708 Ketill Trace, Crown Point, IN 46307
MLS# 846330Listed by: BROKERWORKS GROUP  $190,000Pending3 beds 2 baths1,568 sq. ft.
5213 W 112th Avenue, Crown Point, IN 46307
MLS# 846318Listed by: BHHS EXECUTIVE REALTY- New
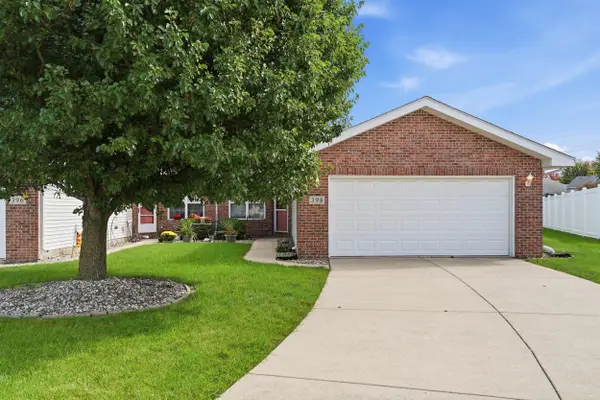 $295,000Active3 beds 2 baths1,670 sq. ft.
398 Golden Oak Drive, Crown Point, IN 46307
MLS# 846287Listed by: MCCOLLY REAL ESTATE - New
 Listed by BHGRE$500,810Active5 beds 3 baths3,084 sq. ft.
10510 Kansas Street, Crown Point, IN 46307
MLS# 846266Listed by: BETTER HOMES AND GARDENS REAL


Protect your home and budget from life's surprises with an Assurant Home Warranty, backed by a partner that supports you through every step of homeownership. Explore Plans.
© 2026 Better Homes and Gardens Real Estate LLC. An Anywhere Real Estate company. All rights reserved. Better Homes and Gardens® Real Estate is a registered trademark owned by Meredith Operations Corporation, licensed to Better Homes and Gardens Real Estate LLC and used with permission. Better Homes and Gardens Real Estate LLC fully supports the principles of the Fair Housing Act and the Equal Opportunity Act. Listing information is deemed reliable but is not guaranteed accurate.
Each office is independently owned and operated.
Any services or products provided by third parties are not provided by, affiliated with or related to Better Homes and Gardens Real Estate LLC, or its affiliated companies.