
1128 Jeanne Court, Crown Point, IN 46307
Local realty services provided by:Better Homes and Gardens Real Estate Connections
Listed by: rae'l sabau
Office: banga realty, llc.219-661-7528
MLS#:846392
Source:Northwest Indiana AOR as distributed by MLS GRID
1128 Jeanne Court,Crown Point, IN 46307
$699,900
- 4 Beds
- 4 Baths
- 3,238 sq. ft.
- Single family
- Active
Upcoming open houses
- Sat, Oct 1011:00 am - 01:00 pm
Price summary
- Price:$699,900
- Price per sq. ft.:$216.15
About this home
Home for the Holidays! One owner pride of ownership in the prestigious Ellendale Farm neighborhood! This stunning 4 bedroom, 4 bath home features a 3 car garage, finished walkout basement, and a premium water lot. Turn key and ready to call home! Whether you love to entertain or simply relax in comfort and luxury, this is the home for you! Open the front door and be greeted by soaring ceilings and an abundance of natural light. Instantly, you'll feel warm and welcome. To the right is a formal dining room. Continue into the spacious living room, where you'll find a beautiful fireplace, plenty of windows, and sunlight throughout. Fall in love with the open layout and gorgeous eat in kitchen featuring stainless steel appliances. Step through the sliding glass doors onto the back deck, where you'll experience amazing sunsets over the water. The main level offers plenty of storage, a laundry room, and a powder room. Upstairs, the primary suite overlooks the water and features a jetted tub, walk in shower, and custom walk in closet. Down the hall are three additional generously sized bedrooms and another full bathroom. Need more space? Head downstairs to the beautifully finished walk out basement, complete with sliding glass doors leading to the patio, large manicured backyard, and stunning pond views. The basement is the perfect space for a man cave, game room, or family room where you can enjoy time together. There's also another bathroom, utility room, and even more storage space. This home was made for entertaining! Imagine backyard BBQs, cooking in a kitchen where everyone naturally gravitates, relaxing in front of the fireplace, or sitting outside after a long day and watching the stunning sunsets over the water. This is where you want to be! Conveniently located close to schools, shopping, restaurants, and Downtown Crown Point. Newer roof. New water heater. The views. The space. The lifestyle. Schedule your showing today!...
Contact an agent
Home facts
- Year built:2015
- Subdivision & Development:Highlands/Ellendale Farm #2
- Listing ID #:846392
- Added:1 day(s) ago
- Updated:October 08, 2026 at 03:18 AM
Rooms and interior
- Bedrooms:4
- Total bathrooms:4
- Full bathrooms:2
- Half bathrooms:1
- Rooms Total:10
- Kitchen Description:Dishwasher, Gas Range, Microwave, Range Hood, Refrigerator, Stainless Steel Appliance(s)
- Basement:Yes
- Basement Description:Basement
- Living area:3,238 sq. ft.
Structure and exterior
- Year built:2015
- Building area:3,238 sq. ft.
- Lot area:0.25 Acres
- Lot Features:Landscaped
Utilities
- Water:Public
Finances and disclosures
- Price:$699,900
- Price per sq. ft.:$216.15
- Tax amount:$5,779 (2024)
Features and amenities
- Laundry features:Dryer, Washer
Parking
- Parking description:Driveway, Garage Door Opener
- Garage:Yes
- Garage spaces:3
New listings near 1128 Jeanne Court
- New
 $249,900Active2 beds 2 baths1,200 sq. ft.
11144 Tennessee Street, Crown Point, IN 46307
MLS# 846490Listed by: NEW CHAPTER REAL ESTATE - New
 Listed by BHGRE$499,995Active4 beds 3 baths2,773 sq. ft.
22 Levanno Drive, Crown Point, IN 46307
MLS# 846473Listed by: BETTER HOMES AND GARDENS REAL - New
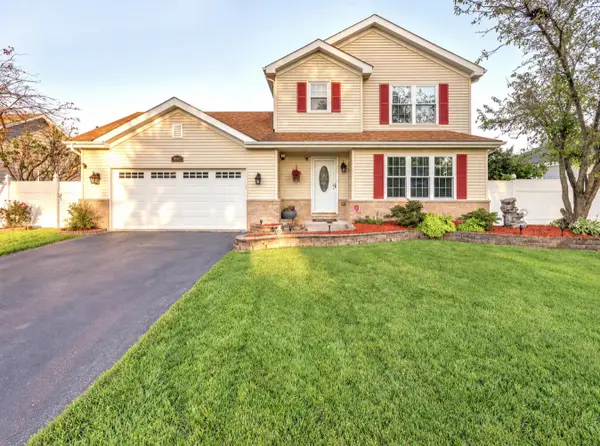 $379,900Active3 beds 3 baths2,640 sq. ft.
9343 Buchanan Street, Crown Point, IN 46307
MLS# 846457Listed by: REAL BROKER, LLC - Open Sun, 12 to 2pmNew
 $400,000Active4 beds 4 baths
9627 Johnson Place, Crown Point, IN 46307
MLS# 846437Listed by: @PROPERTIES/CHRISTIE'S INTL RE - New
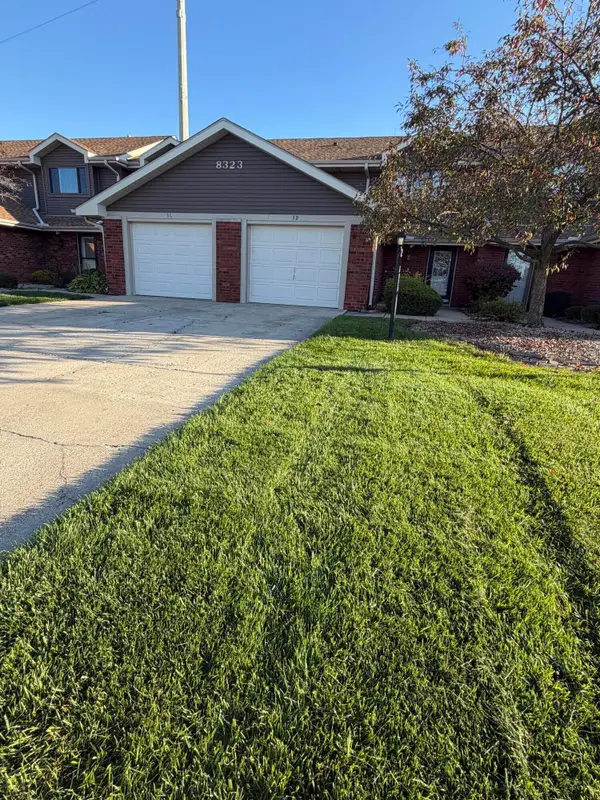 $224,900Active2 beds 2 baths1,248 sq. ft.
8323 Fairbanks Street #3d, Crown Point, IN 46307
MLS# 846409Listed by: MCCOLLY REAL ESTATE - New
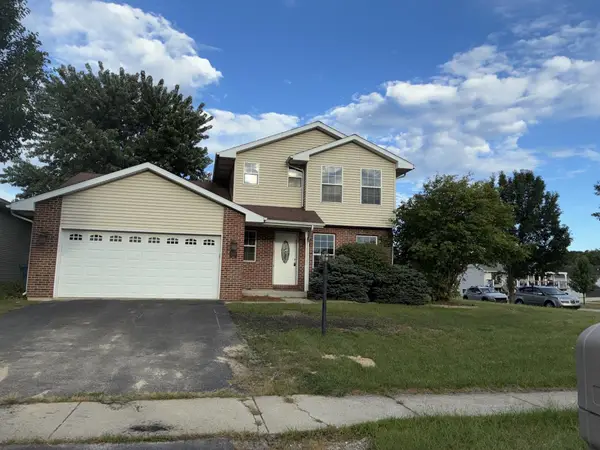 $341,000Active3 beds 2 baths2,080 sq. ft.
12421 Tippecanoe Place, Crown Point, IN 46307
MLS# 846413Listed by: OPENDOOR BROKERAGE, LLC - New
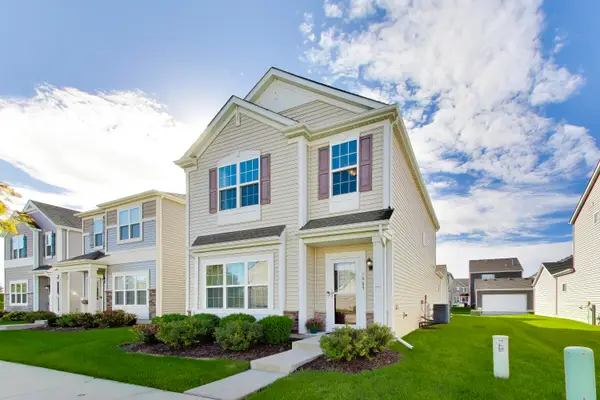 $319,900Active3 beds 3 baths1,720 sq. ft.
1065 E 116th Place, Crown Point, IN 46307
MLS# 846420Listed by: @PROPERTIES/CHRISTIE'S INTL RE - New
 $259,900Active2 beds 2 baths1,210 sq. ft.
11650 Broadway, Crown Point, IN 46307
MLS# 846426Listed by: BANGA REALTY, LLC - New
 Listed by BHGRE$730,000Active5 beds 4 baths4,439 sq. ft.
11649 Westvalley Drive, Crown Point, IN 46307
MLS# 846389Listed by: BETTER HOMES AND GARDENS REAL


Protect your home and budget from life's surprises with an Assurant Home Warranty, backed by a partner that supports you through every step of homeownership. Explore Plans.
© 2026 Better Homes and Gardens Real Estate LLC. An Anywhere Real Estate company. All rights reserved. Better Homes and Gardens® Real Estate is a registered trademark owned by Meredith Operations Corporation, licensed to Better Homes and Gardens Real Estate LLC and used with permission. Better Homes and Gardens Real Estate LLC fully supports the principles of the Fair Housing Act and the Equal Opportunity Act. Listing information is deemed reliable but is not guaranteed accurate.
Each office is independently owned and operated.
Any services or products provided by third parties are not provided by, affiliated with or related to Better Homes and Gardens Real Estate LLC, or its affiliated companies.