
519 N Sherman Street, Crown Point, IN 46307
Local realty services provided by:Better Homes and Gardens Real Estate Connections
Listed by: caitlin hoekstra
Office: haven realty888-724-2836
MLS#:846876
Source:Northwest Indiana AOR as distributed by MLS GRID
519 N Sherman Street,Crown Point, IN 46307
$225,000
- 3 Beds
- 1 Baths
- 1,182 sq. ft.
- Single family
- Pending
Price summary
- Price:$225,000
- Price per sq. ft.:$190.36
About this home
Charming 1920s Bungalow on a Corner Lot -- a Stone's Throw from the Square! Welcome home to this truly delightful 3-bedroom, 1-bath bungalow brimming with authentic 1920s charm! From the moment you enter onto the covered front porch -- your morning coffee spot, no doubt -- you'll fall in love with the character that simply can't be replicated in new construction. Inside, enjoy hardwood floors, while original built-ins and rich original wood details give every room warmth and personality. A transom window and classic trim are true nods to the craftsmanship of the era, and they're ready to shine for their next owner. The kitchen has been tastefully updated with stainless steel appliances, so you get modern convenience without sacrificing vintage soul. A brand-new water heater adds peace of mind -- one less thing on your to-do list! Head out back and you'll find a fully fenced yard, perfect for pets, play, or entertaining, plus a paver patio ready for weekend barbecues. The one-car garage keeps your car cozy year-round. And with a corner lot, you'll enjoy extra space and curb appeal galore. Location? It doesn't get much better. You're right around the corner from Smalltown Coffee -- weekend lattes are basically a hop, skip, and a jump away -- and just moments from all the dining, shopping, and events on the historic Crown Point Square. Top it off with highly sought-after Crown Point schools, and you've found a home that checks every box. Classic character. Modern updates. Unbeatable location. Schedule your private tour today....
Contact an agent
Home facts
- Year built:1928
- Subdivision & Development:Railroad Add
- Listing ID #:846876
- Added:2 day(s) ago
- Updated:October 18, 2026 at 01:29 PM
Rooms and interior
- Bedrooms:3
- Total bathrooms:1
- Full bathrooms:1
- Rooms Total:6
- Kitchen Description:Gas Range, Microwave, Range Hood, Refrigerator, Stainless Steel Appliance(s)
- Basement:Yes
- Basement Description:Basement
- Living area:1,182 sq. ft.
Structure and exterior
- Year built:1928
- Building area:1,182 sq. ft.
- Lot area:0.13 Acres
- Lot Features:Corner Lot
- Exterior Features:Private Yard, Rain Gutters
Utilities
- Water:Public
Finances and disclosures
- Price:$225,000
- Price per sq. ft.:$190.36
- Tax amount:$1,290 (2025)
Features and amenities
- Laundry features:Dryer, Washer
Parking
- Parking description:Detached, Driveway, Garage Door Opener, Off Street
- Garage:Yes
- Garage spaces:1
New listings near 519 N Sherman Street
- New
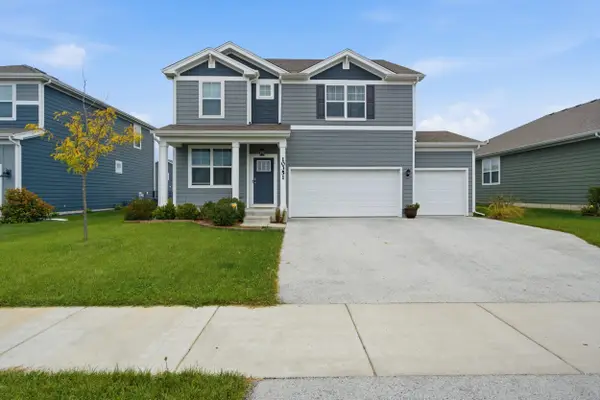 $442,900Active4 beds 3 baths2,408 sq. ft.
10351 Privet Drive, Crown Point, IN 46307
MLS# 846990Listed by: LISTING LEADERS - New
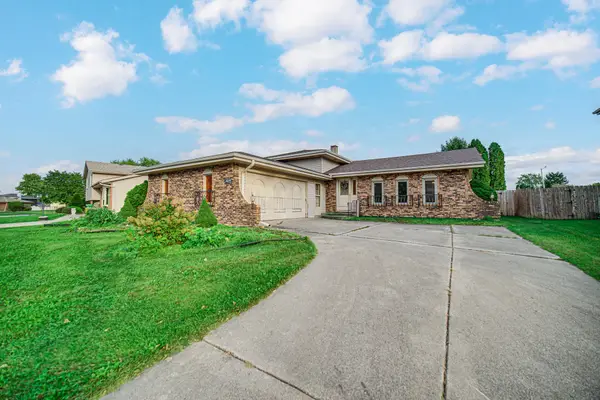 $279,900Active3 beds 3 baths1,794 sq. ft.
4969 W 87th Lane, Crown Point, IN 46307
MLS# 846975Listed by: PORTER'S REAL ESTATE SOLUTIONS - New
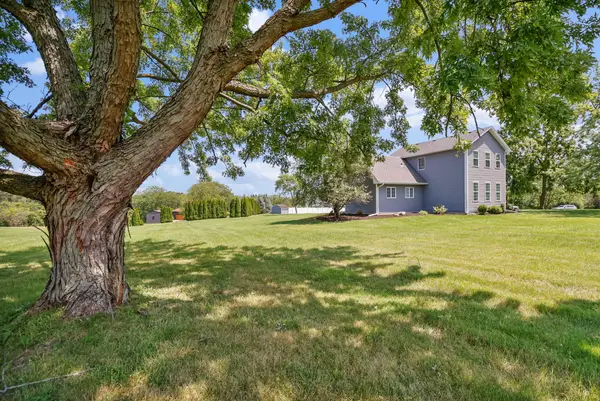 $399,900Active4 beds 4 baths2,532 sq. ft.
12819 Grant Street, Crown Point, IN 46307
MLS# 846947Listed by: TRUEBLOOD REAL ESTATE, LLC - New
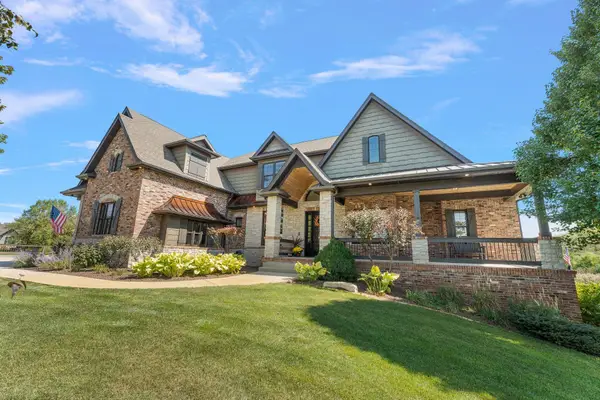 $1,299,999Active5 beds 7 baths6,330 sq. ft.
11429 Bell Place, Crown Point, IN 46307
MLS# 846949Listed by: TRUEBLOOD REAL ESTATE, LLC - New
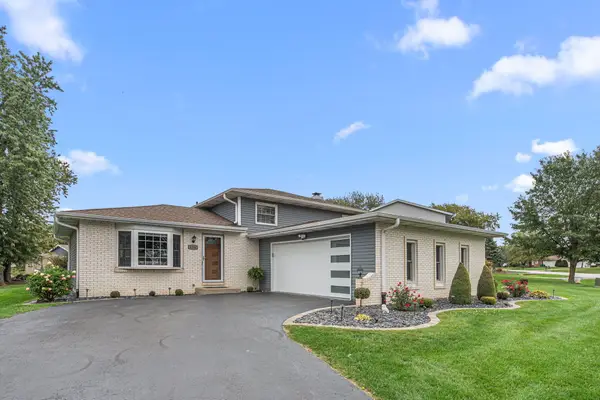 $373,900Active4 beds 2 baths1,728 sq. ft.
4204 Glen Oaks Drive, Crown Point, IN 46307
MLS# 846950Listed by: @PROPERTIES/CHRISTIE'S INTL RE - New
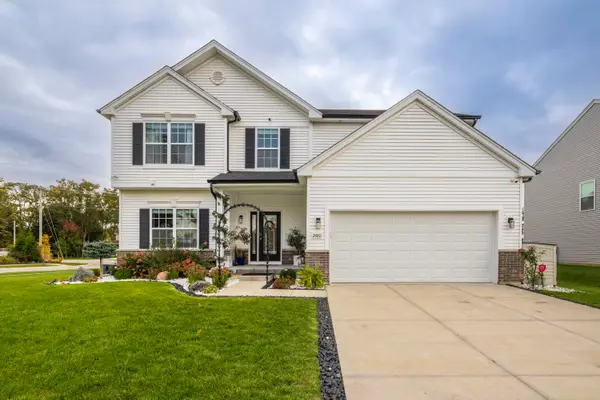 $579,900Active6 beds 4 baths4,451 sq. ft.
2480 W 132nd Lane, Crown Point, IN 46307
MLS# 846953Listed by: MCCOLLY REAL ESTATE - New
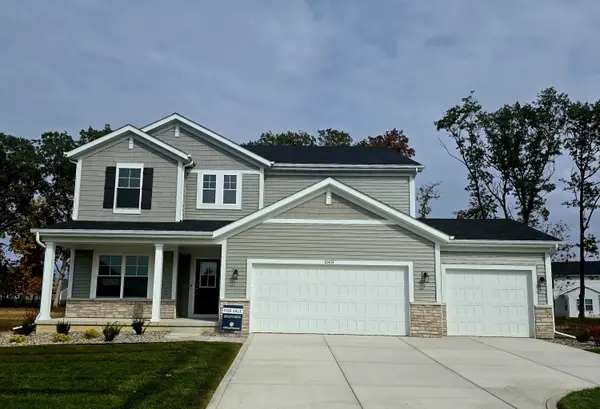 $523,396Active4 beds 3 baths2,857 sq. ft.
10433 Texas Street, Crown Point, IN 46307
MLS# 846914Listed by: ADVANCED REAL ESTATE, LLC - New
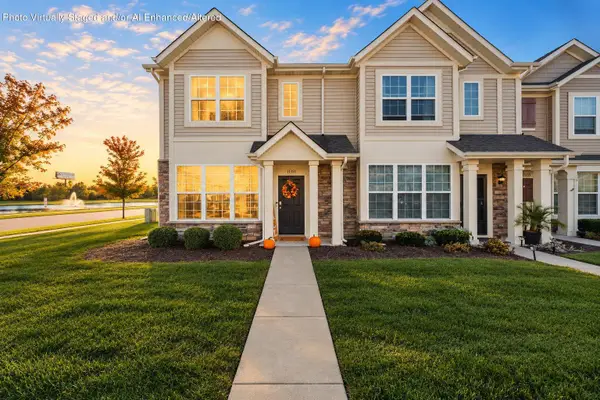 $249,000Active2 beds 2 baths1,329 sq. ft.
11351 Vermont Street, Crown Point, IN 46307
MLS# 846906Listed by: EXP REALTY, LLC - New
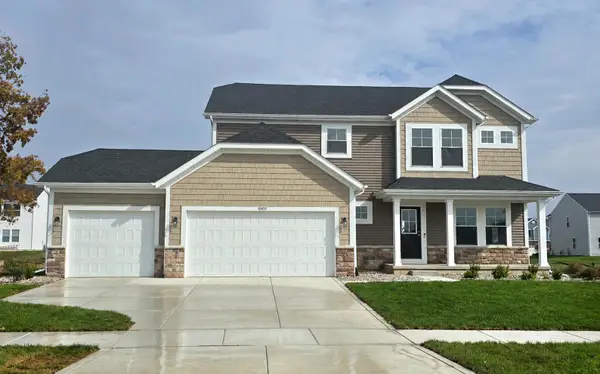 $501,575Active4 beds 3 baths2,444 sq. ft.
10459 Texas Street, Crown Point, IN 46307
MLS# 846895Listed by: COMPASS INDIANA, LLC - New
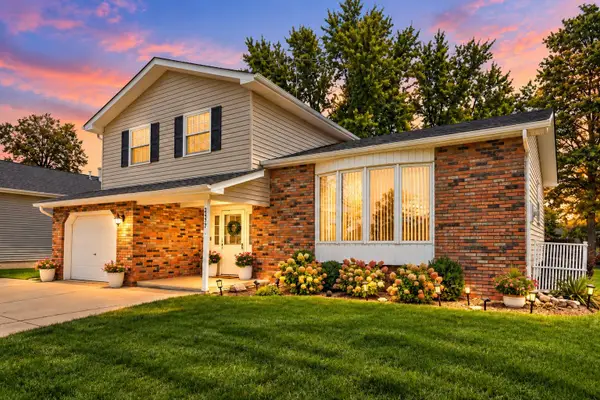 Listed by BHGRE$359,900Active4 beds 2 baths2,361 sq. ft.
2477 E Lakeshore Drive, Crown Point, IN 46307
MLS# 846882Listed by: BETTER HOMES AND GARDENS REAL


Protect your home and budget from life's surprises with an Assurant Home Warranty, backed by a partner that supports you through every step of homeownership. Explore Plans.
© 2026 Better Homes and Gardens Real Estate LLC. An Anywhere Real Estate company. All rights reserved. Better Homes and Gardens® Real Estate is a registered trademark owned by Meredith Operations Corporation, licensed to Better Homes and Gardens Real Estate LLC and used with permission. Better Homes and Gardens Real Estate LLC fully supports the principles of the Fair Housing Act and the Equal Opportunity Act. Listing information is deemed reliable but is not guaranteed accurate.
Each office is independently owned and operated.
Any services or products provided by third parties are not provided by, affiliated with or related to Better Homes and Gardens Real Estate LLC, or its affiliated companies.