
141 N John Street, Crown Point, IN 46307
Local realty services provided by:Better Homes and Gardens Real Estate Connections
Listed by: amanda mcdonnell
Office: northwest indiana real estate219-696-9600
MLS#:841921
Source:Northwest Indiana AOR as distributed by MLS GRID
141 N John Street,Crown Point, IN 46307
$205,000
- 1 Beds
- 1 Baths
- 847 sq. ft.
- Single family
- Active
Price summary
- Price:$205,000
- Price per sq. ft.:$242.03
About this home
Welcome home to this charming ranch in the heart of Crown Point. Nestled on a quiet street, this house is within walking distance to a variety of shops and restaurants. The mail level offers new ceiling fans and light fixtures. The kitchen offers lots of cabinetry and the stainless steel appliances are included in the sale. The full size bathroom is just off the hallway and your laundry is located down in the basement. There is a bonus room that could be used as an additional bedroom, office space, art room, etc. Other updates include: a brand new sump pump and battery backup, A/C unit (1 year old), water heater (1 month old), and new gas lines. The bike path is just across the street and was recently repaved. Come take a look at this cute house, it won't last long!
Contact an agent
Home facts
- Year built:1929
- Subdivision & Development:Youngs Add 02
- Listing ID #:841921
- Added:88 day(s) ago
- Updated:October 05, 2026 at 02:37 PM
Rooms and interior
- Bedrooms:1
- Total bathrooms:1
- Full bathrooms:1
- Rooms Total:4
- Kitchen Description:Range, Refrigerator
- Basement:Yes
- Basement Description:Basement
- Living area:847 sq. ft.
Structure and exterior
- Year built:1929
- Building area:847 sq. ft.
- Lot area:0.22 Acres
- Exterior Features:Rain Gutters
Utilities
- Water:Public
Finances and disclosures
- Price:$205,000
- Price per sq. ft.:$242.03
- Tax amount:$950 (2025)
Parking
- Parking description:Off Street
New listings near 141 N John Street
- New
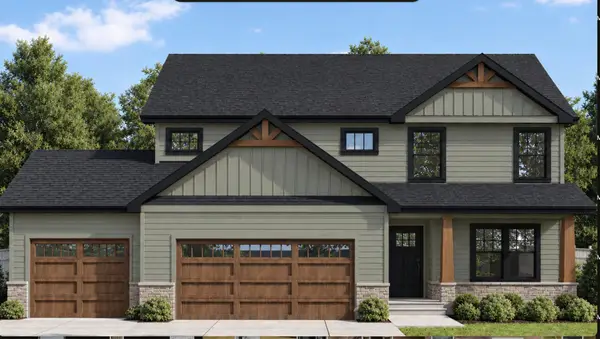 $559,900Active4 beds 3 baths2,567 sq. ft.
708 Ketill Trace, Crown Point, IN 46307
MLS# 846330Listed by: BROKERWORKS GROUP  $190,000Pending3 beds 2 baths1,568 sq. ft.
5213 W 112th Avenue, Crown Point, IN 46307
MLS# 846318Listed by: BHHS EXECUTIVE REALTY- New
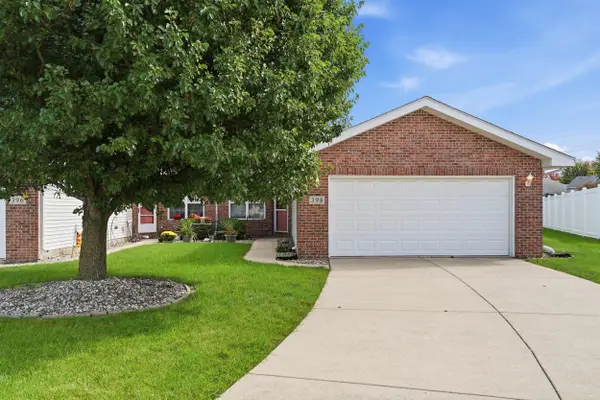 $295,000Active3 beds 2 baths1,670 sq. ft.
398 Golden Oak Drive, Crown Point, IN 46307
MLS# 846287Listed by: MCCOLLY REAL ESTATE - New
 Listed by BHGRE$500,810Active5 beds 3 baths3,084 sq. ft.
10510 Kansas Street, Crown Point, IN 46307
MLS# 846266Listed by: BETTER HOMES AND GARDENS REAL - New
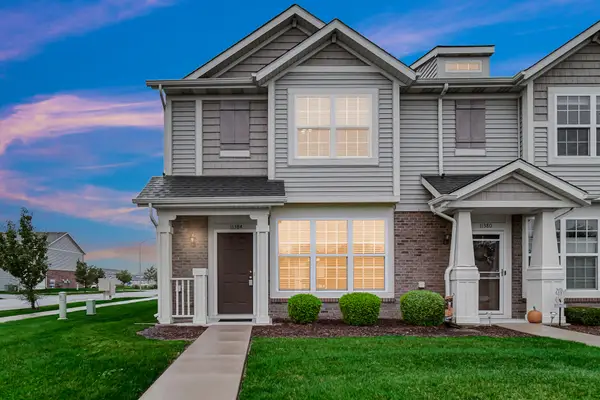 $244,499Active2 beds 2 baths1,210 sq. ft.
11384 Kentucky Street, Crown Point, IN 46307
MLS# 846236Listed by: MCCOLLY REAL ESTATE - New
 $469,900Active5 beds 3 baths3,052 sq. ft.
7910 W 92nd Avenue, Crown Point, IN 46307
MLS# 12772005Listed by: REDFIN CORPORATION
- New
 Listed by BHGRE$350,000Active3 beds 2 baths1,800 sq. ft.
1035 Easy Street #A, Crown Point, IN 46307
MLS# 846206Listed by: BETTER HOMES AND GARDENS REAL - New
 $449,990Active4 beds 3 baths2,836 sq. ft.
7639 W 107th Place, Crown Point, IN 46307
MLS# 846215Listed by: DRH REALTY OF INDIANA - New
 $419,990Active4 beds 3 baths2,521 sq. ft.
7747 W 107th Place, Crown Point, IN 46307
MLS# 846216Listed by: DRH REALTY OF INDIANA - New
 $376,990Active4 beds 2 baths1,771 sq. ft.
7765 W 107th Place, Crown Point, IN 46307
MLS# 846217Listed by: DRH REALTY OF INDIANA


Protect your home and budget from life's surprises with an Assurant Home Warranty, backed by a partner that supports you through every step of homeownership. Explore Plans.
© 2026 Better Homes and Gardens Real Estate LLC. An Anywhere Real Estate company. All rights reserved. Better Homes and Gardens® Real Estate is a registered trademark owned by Meredith Operations Corporation, licensed to Better Homes and Gardens Real Estate LLC and used with permission. Better Homes and Gardens Real Estate LLC fully supports the principles of the Fair Housing Act and the Equal Opportunity Act. Listing information is deemed reliable but is not guaranteed accurate.
Each office is independently owned and operated.
Any services or products provided by third parties are not provided by, affiliated with or related to Better Homes and Gardens Real Estate LLC, or its affiliated companies.