
265 E 124th Avenue, Crown Point, IN 46307
Local realty services provided by:Better Homes and Gardens Real Estate Connections
Listed by: tiffany dowling, robert szafranski
Office: keller williams preferred real708-798-1111
MLS#:839420
Source:Northwest Indiana AOR as distributed by MLS GRID
265 E 124th Avenue,Crown Point, IN 46307
$579,900
- 4 Beds
- 3 Baths
- 2,828 sq. ft.
- Single family
- Active
Price summary
- Price:$579,900
- Price per sq. ft.:$205.06
About this home
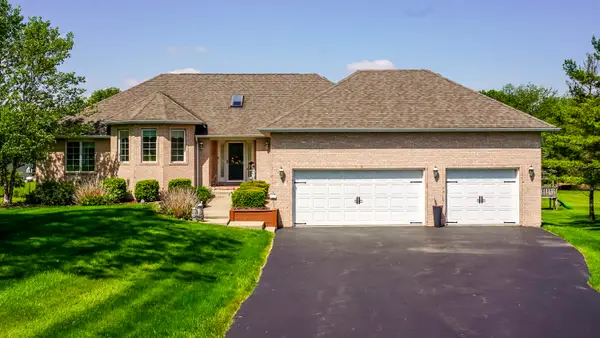
NEW FAVORITE LISTING ALERT! Nestled in an AMAZING location, this nearly new custom and QUALITY built two-story offers everything you've been searching for, from picturesque curb appeal and incredible upgrades throughout, to an oversized heated garage and the backyard oasis of your dreams. A charming covered front porch welcomes you into a spacious foyer with a private in-home office featuring glass French doors, perfect for working from home or e-learning days. Open-concept living shines with a stunning formal living room, oversized windows, abundant natural light, and a cozy fireplace accented by natural stacked stone and a timeless mantel. The designer eat-in kitchen is truly a chef's dream, featuring an oversized custom island with quartz top, white soft-close cabinetry with upgraded hardware, natural stone countertops, stainless single-bowl undermount sink, stainless appliances that stay, a brand-new gas range, and the most amazing walk-in pantry/butler's pantry. The custom mudroom leads to an oversized heated four-car-deep garage with soaring ceilings and extra attic storage. Upstairs, you'll find four spacious bedrooms, including a primary suite that seals the deal. The 15x14 primary suite boasts tray ceilings, a custom illuminated walk-in closet, double-sink vanity with premium backlit mirror, and a walk-in shower. The fully finished basement is perfect for entertaining with a 10K theater package, 9ft ceilings, upgraded POE Network, and storage. And the backyard? Absolutely unbeatable. Summer is coming, & this home is the VIBE.. featuring a covered custom outdoor kitchen with bar seating, pool with sun deck, fire pit for late-night laughs, garden boxes, shed for storage, and a fully fenced yard ready for kids and pups. All of this just minutes from shopping, fine dining, top-rated schools, and expressways for an easy Chicago commute! Low Indiana taxes, and an amazing sense of community (just minutes from charming Crown Point Square), WELCOME HOME!!!...
Contact an agent
Home facts
- Year built:2020
- Listing ID #:839420
- Added:6 day(s) ago
- Updated:May 29, 2026 at 02:35 PM
Rooms and interior
- Bedrooms:4
- Total bathrooms:3
- Full bathrooms:2
- Half bathrooms:1
- Rooms Total:9
- Kitchen Description:Dishwasher, Gas Range, Microwave, Range Hood, Refrigerator
- Basement:Yes
- Basement Description:Basement
- Living area:2,828 sq. ft.
Structure and exterior
- Year built:2020
- Building area:2,828 sq. ft.
- Lot area:0.32 Acres
- Lot Features:Corner Lot, Landscaped
Utilities
- Water:Public
Finances and disclosures
- Price:$579,900
- Price per sq. ft.:$205.06
- Tax amount:$4,894 (2025)
Parking
- Parking description:Driveway, Garage Door Opener, Heated Garage
- Garage:Yes
- Garage spaces:3
New listings near 265 E 124th Avenue
- Open Sat, 11am to 2pmNew
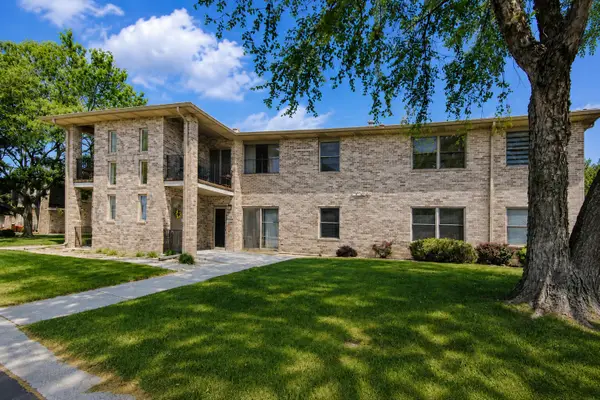 $239,500Active2 beds 2 baths1,540 sq. ft.
944 Birch Drive, Crown Point, IN 46307
MLS# 839734Listed by: MCCOLLY REAL ESTATE - New
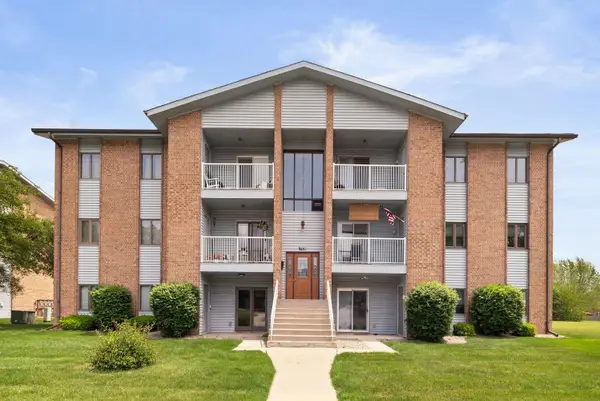 $174,500Active2 beds 2 baths1,100 sq. ft.
9651 Merrillville Road #204, Crown Point, IN 46307
MLS# 839722Listed by: REALEST.COM - Open Sat, 11am to 2pmNew
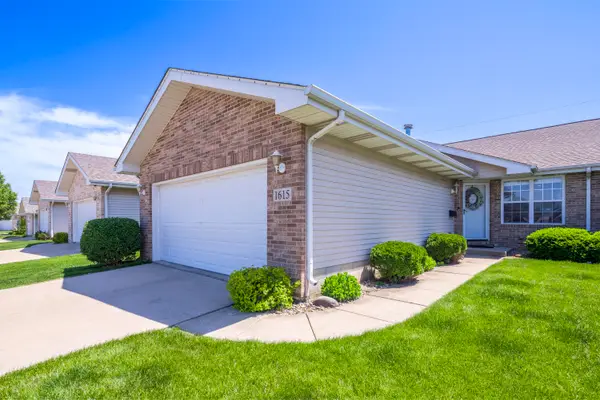 $299,950Active3 beds 2 baths1,670 sq. ft.
1615 Golden Oak Drive, Crown Point, IN 46307
MLS# 839724Listed by: WEICHERT, REALTORS-MOKE AGENCY - New
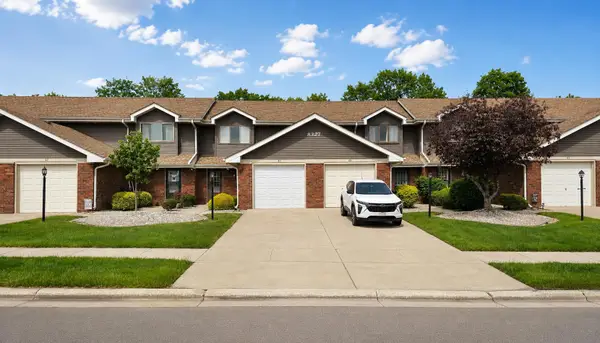 $219,900Active2 beds 2 baths1,248 sq. ft.
8327 Fairbanks Street #4c, Crown Point, IN 46307
MLS# 839725Listed by: ATLAS REAL ESTATE ASSOCIATES, - New
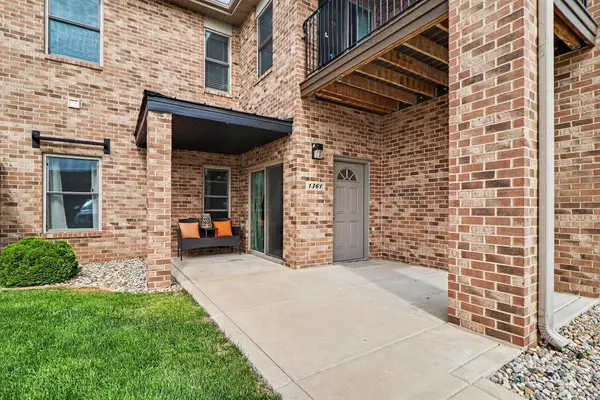 $275,000Active2 beds 2 baths1,456 sq. ft.
1361 Prairie Drive, Crown Point, IN 46307
MLS# 839714Listed by: LISTING LEADERS MVPS - New
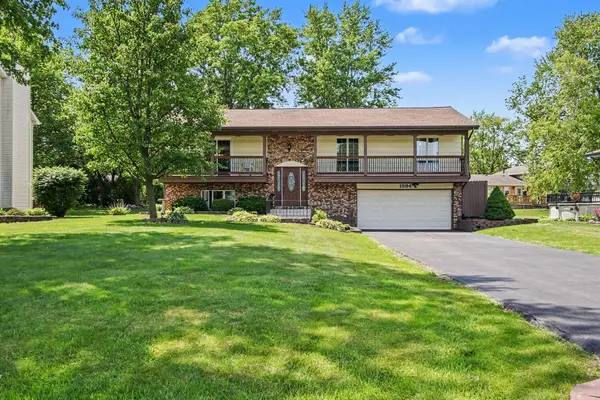 $405,000Active3 beds 3 baths2,400 sq. ft.
1594 Sunnyslope Drive, Crown Point, IN 46307
MLS# 839715Listed by: LISTING LEADERS MVPS - New
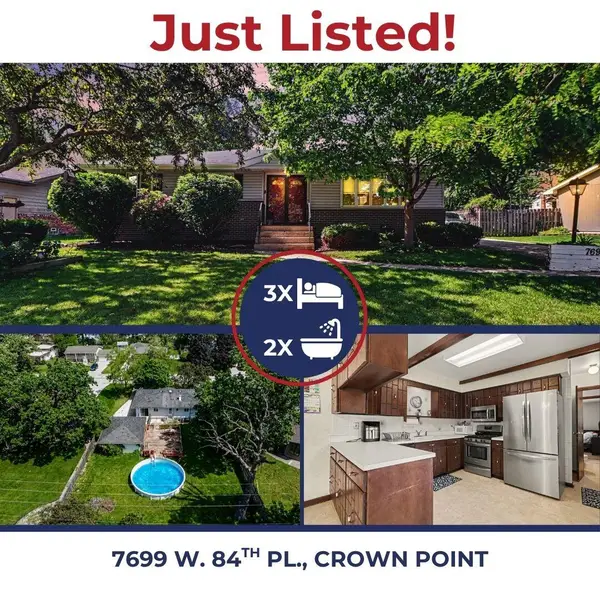 $272,000Active3 beds 2 baths2,570 sq. ft.
7699 W 84th Place, Crown Point, IN 46307
MLS# 839706Listed by: KIRK & COMPANY YOUR HOME SOLD 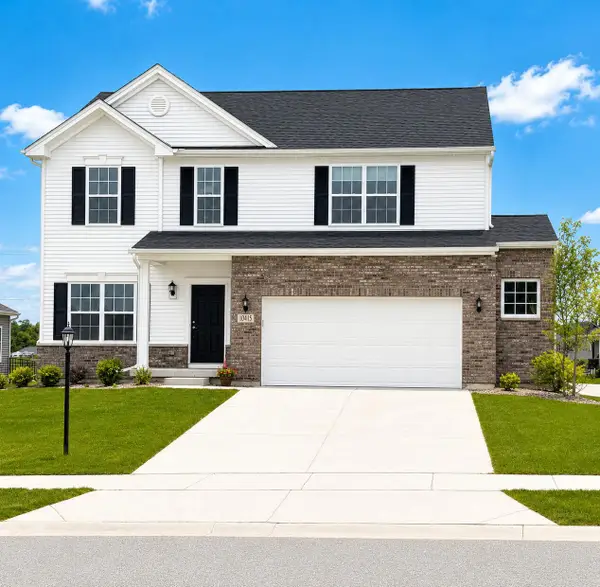 Listed by BHGRE$456,730Pending5 beds 3 baths2,484 sq. ft.
10525 California Street, Crown Point, IN 46307
MLS# 839689Listed by: BETTER HOMES AND GARDENS REAL- New
 $179,000Active0.76 Acres
51 Levanno Drive, Crown Point, IN 46307
MLS# 839698Listed by: BHHS EXECUTIVE REALTY - Open Sun, 12 to 3pmNew
 $749,900Active4 beds 3 baths4,328 sq. ft.
120 S 725 W, Crown Point, IN 46307
MLS# 839699Listed by: MCCOLLY REAL ESTATE


Protect your home and budget from life's surprises with an Assurant Home Warranty, backed by a partner that supports you through every step of homeownership. Explore Plans.
© 2026 Better Homes and Gardens Real Estate LLC. An Anywhere Real Estate company. All rights reserved. Better Homes and Gardens® Real Estate is a registered trademark owned by Meredith Operations Corporation, licensed to Better Homes and Gardens Real Estate LLC and used with permission. Better Homes and Gardens Real Estate LLC fully supports the principles of the Fair Housing Act and the Equal Opportunity Act. Listing information is deemed reliable but is not guaranteed accurate.
Each office is independently owned and operated.
Any services or products provided by third parties are not provided by, affiliated with or related to Better Homes and Gardens Real Estate LLC, or its affiliated companies.