
381 Golden Oak Drive, Crown Point, IN 46307
Local realty services provided by:Better Homes and Gardens Real Estate Connections
Listed by: alyssa taylor
Office: century 21 circle219-662-5445
MLS#:842557
Source:Northwest Indiana AOR as distributed by MLS GRID
381 Golden Oak Drive,Crown Point, IN 46307
$274,900
- 2 Beds
- 2 Baths
- 1,218 sq. ft.
- Single family
- Active
Price summary
- Price:$274,900
- Price per sq. ft.:$225.7
About this home
Don't miss this well-cared-for 2-bedroom, 2-bath ranch duplex in a PRIME Crown Point location with no HOA! Filled with natural light, the great room features a vaulted ceiling that creates an open, airy feel. The large primary bedroom includes a walk-in closet and a private bath. The spacious eat-in kitchen offers plenty of cabinet space, a pantry, and a sliding door that opens to the patio and nice backyard. Outside, you'll find a cute raised garden bed, perfect for growing flowers, herbs, or your own summer vegetables. Major updates have already been taken care of, including a 2-year-old roof and 5-year-old furnace and central air. Conveniently located near shopping, restaurants, parks, and everything Crown Point has to offer!
Contact an agent
Home facts
- Year built:2003
- Subdivision & Development:Oak View Estates
- Listing ID #:842557
- Added:28 day(s) ago
- Updated:August 17, 2026 at 02:30 PM
Rooms and interior
- Bedrooms:2
- Total bathrooms:2
- Full bathrooms:1
- Rooms Total:5
- Kitchen Description:Dishwasher, Gas Range, Refrigerator
- Basement Description:No Basement
- Living area:1,218 sq. ft.
Structure and exterior
- Year built:2003
- Building area:1,218 sq. ft.
- Lot area:0.16 Acres
Utilities
- Water:Public
Finances and disclosures
- Price:$274,900
- Price per sq. ft.:$225.7
- Tax amount:$2,271 (2025)
Parking
- Parking description:Attached, Driveway, Garage Door Opener, Off Street
- Garage:Yes
- Garage spaces:2
New listings near 381 Golden Oak Drive
- New
 $624,900Active4 beds 3 baths2,610 sq. ft.
702 Ketill Court, Crown Point, IN 46307
MLS# 843901Listed by: BROKERWORKS GROUP - New
 $324,900Active2 beds 2 baths1,711 sq. ft.
10993 Elkhart Place, Crown Point, IN 46307
MLS# 843902Listed by: @PROPERTIES/CHRISTIE'S INTL RE - New
 $491,446Active4 beds 3 baths2,850 sq. ft.
463 E 130th Avenue, Crown Point, IN 46307
MLS# 843888Listed by: LISTING LEADERS - New
 $244,900Active2 beds 2 baths1,275 sq. ft.
9443 Van Buren Street, Crown Point, IN 46307
MLS# 843857Listed by: LISTING LEADERS  $364,900Pending4 beds 2 baths2,324 sq. ft.
8735 E 124th Place, Crown Point, IN 46307
MLS# 843851Listed by: BANGA REALTY, LLC- New
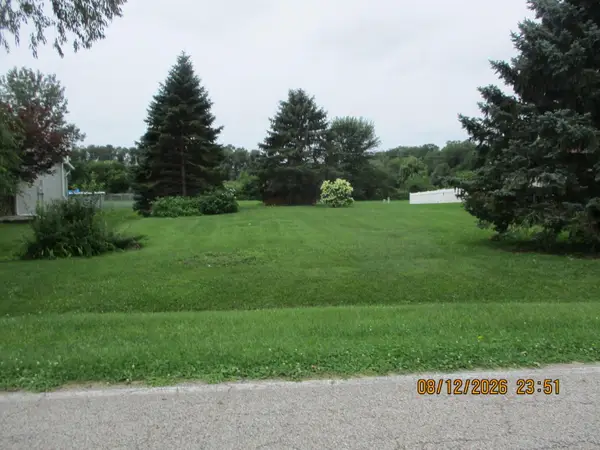 $94,500Active0.26 Acres
3888 Brookside Drive, Crown Point, IN 46307
MLS# 843832Listed by: MCCOLLY REAL ESTATE - New
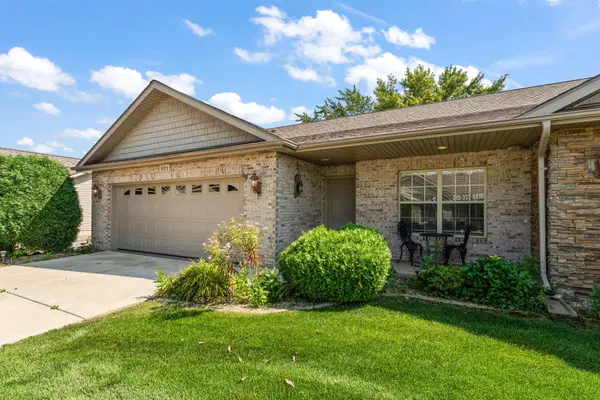 $359,900Active3 beds 2 baths1,680 sq. ft.
901 Veterans Lane, Crown Point, IN 46307
MLS# 843836Listed by: REALTY EXECUTIVES PREMIER - New
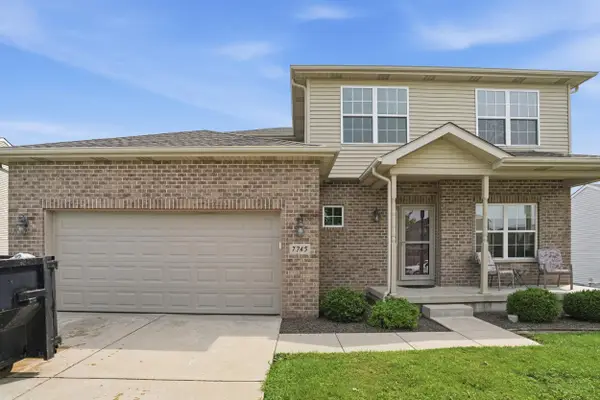 $399,000Active4 beds 3 baths2,239 sq. ft.
7745 E 122nd Place, Crown Point, IN 46307
MLS# 843828Listed by: VIA REALTY - New
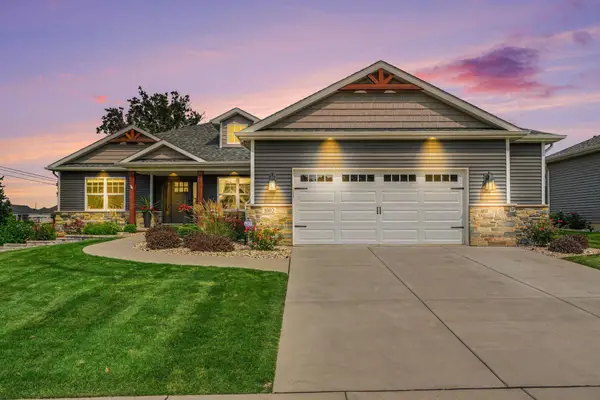 $539,900Active4 beds 2 baths1,986 sq. ft.
1002 Oak Grove Court, Crown Point, IN 46307
MLS# 843816Listed by: LISTING LEADERS MVPS - Open Mon, 11am to 5pmNew
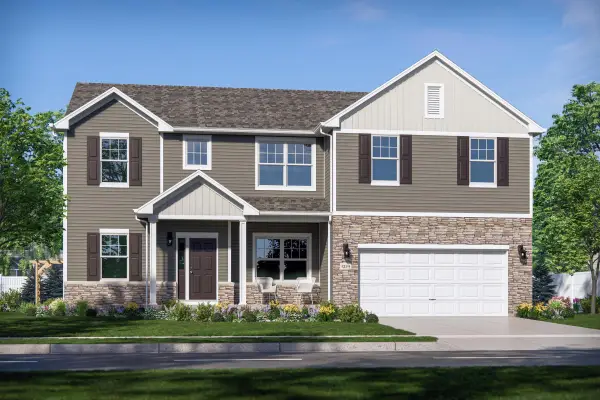 Listed by BHGRE$502,755Active4 beds 3 baths2,773 sq. ft.
2716 Carrington Court, Crown Point, IN 46307
MLS# 843820Listed by: BETTER HOMES AND GARDENS REAL


Protect your home and budget from life's surprises with an Assurant Home Warranty, backed by a partner that supports you through every step of homeownership. Explore Plans.
© 2026 Better Homes and Gardens Real Estate LLC. An Anywhere Real Estate company. All rights reserved. Better Homes and Gardens® Real Estate is a registered trademark owned by Meredith Operations Corporation, licensed to Better Homes and Gardens Real Estate LLC and used with permission. Better Homes and Gardens Real Estate LLC fully supports the principles of the Fair Housing Act and the Equal Opportunity Act. Listing information is deemed reliable but is not guaranteed accurate.
Each office is independently owned and operated.
Any services or products provided by third parties are not provided by, affiliated with or related to Better Homes and Gardens Real Estate LLC, or its affiliated companies.